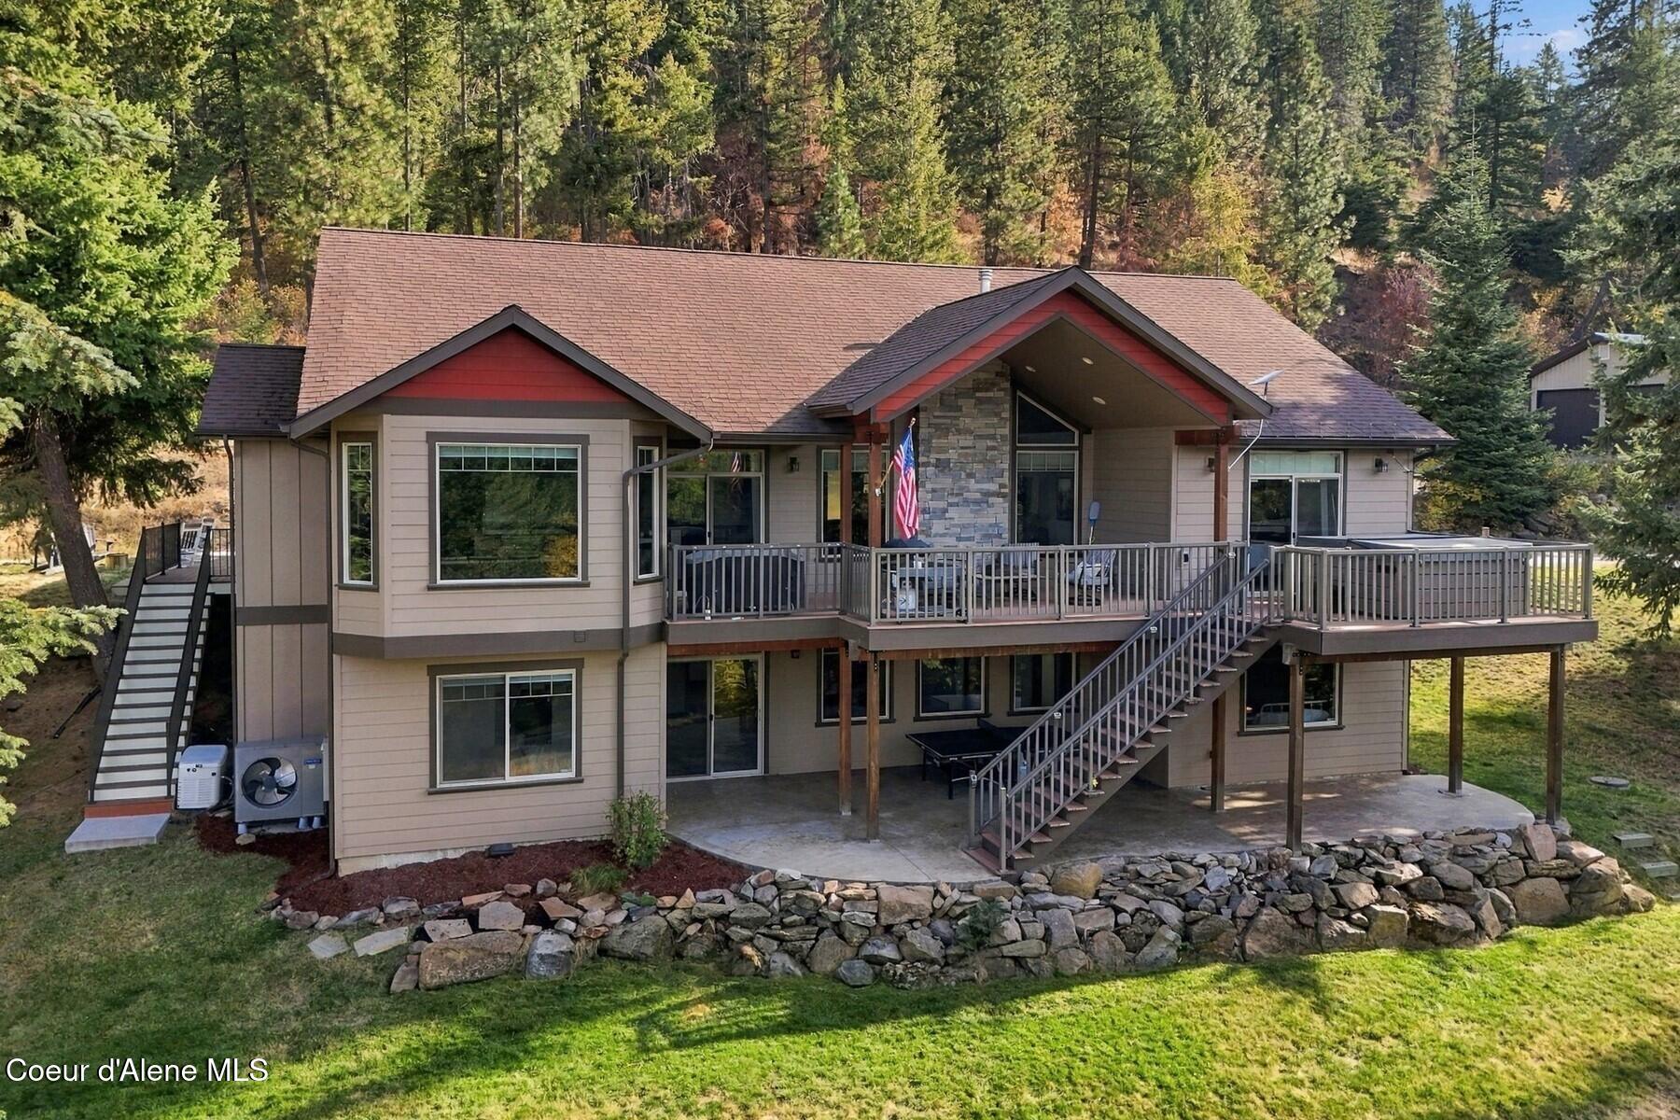
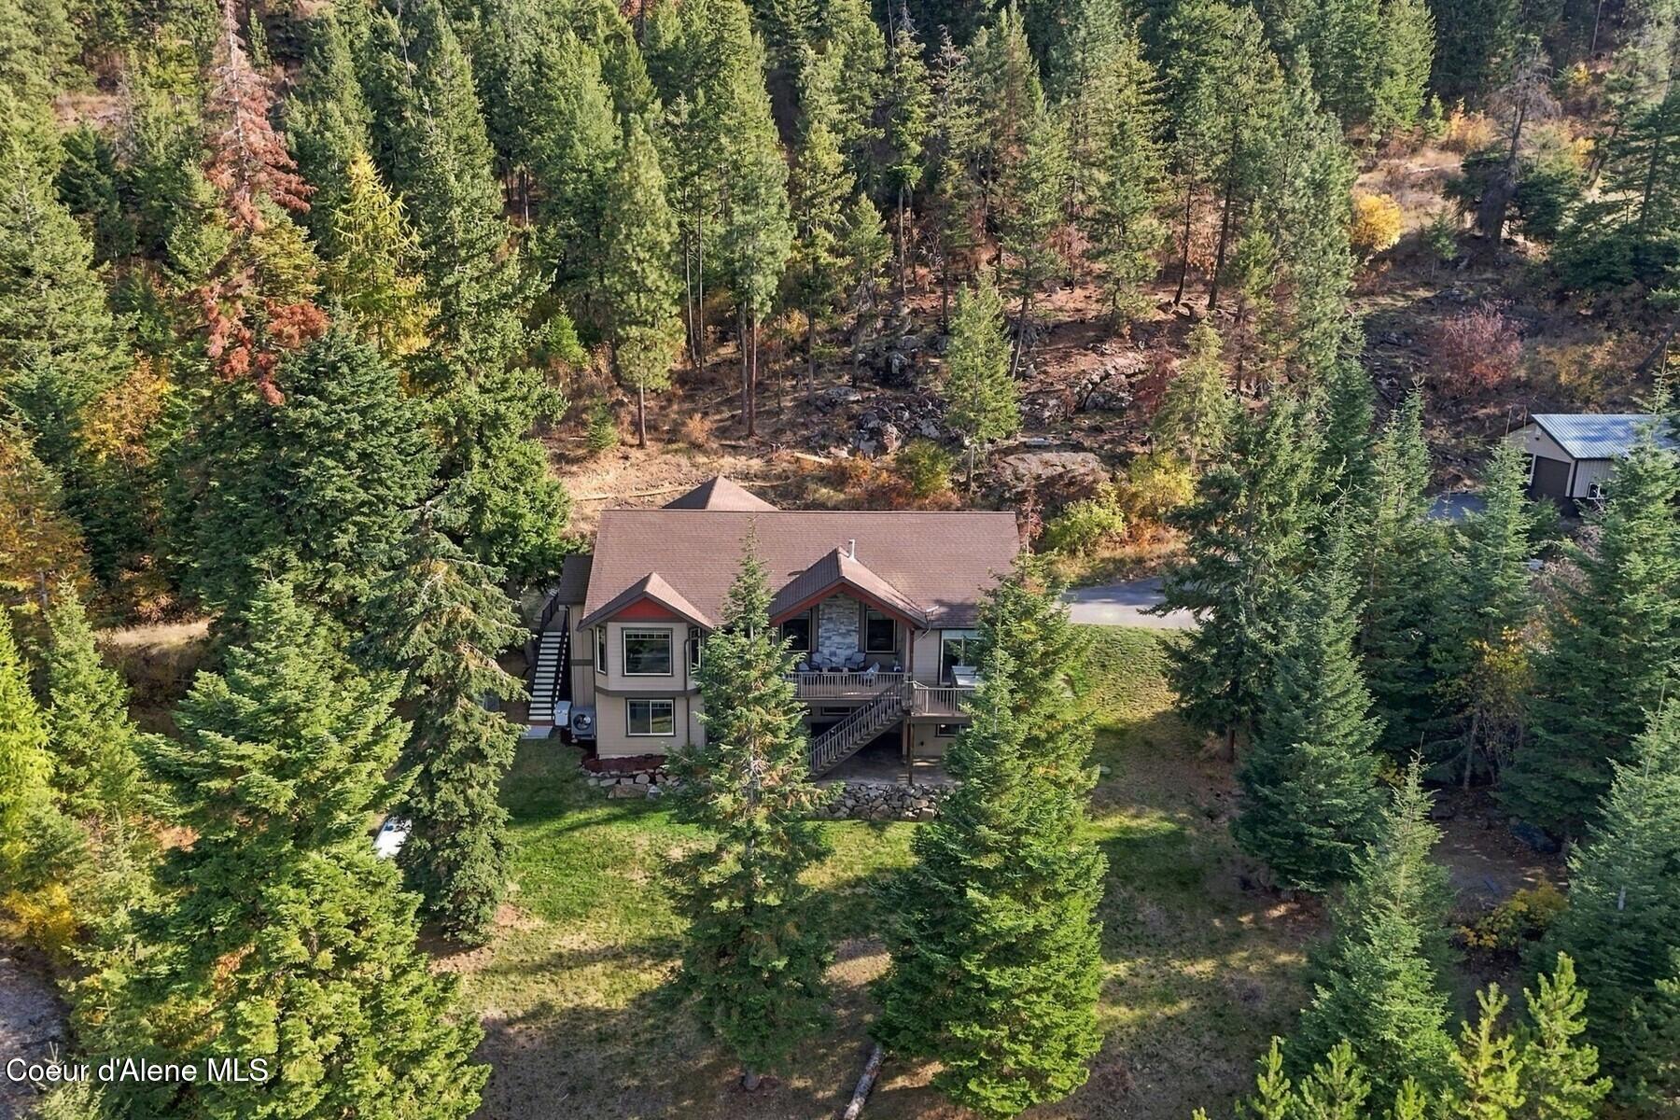
Rear exterior of a home with a raised deck, exterior stairs, and a wooded backdrop.
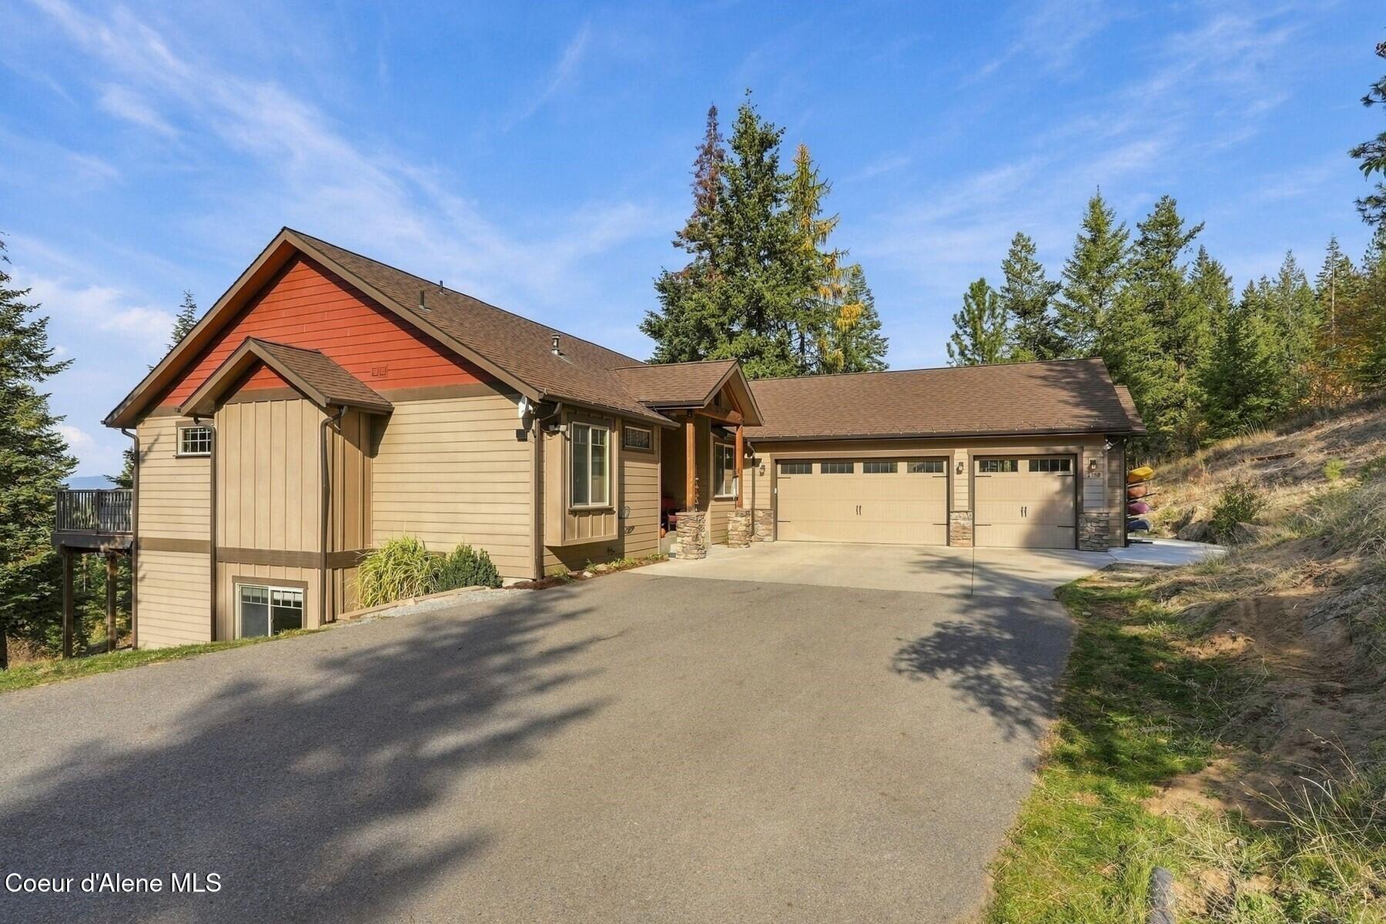
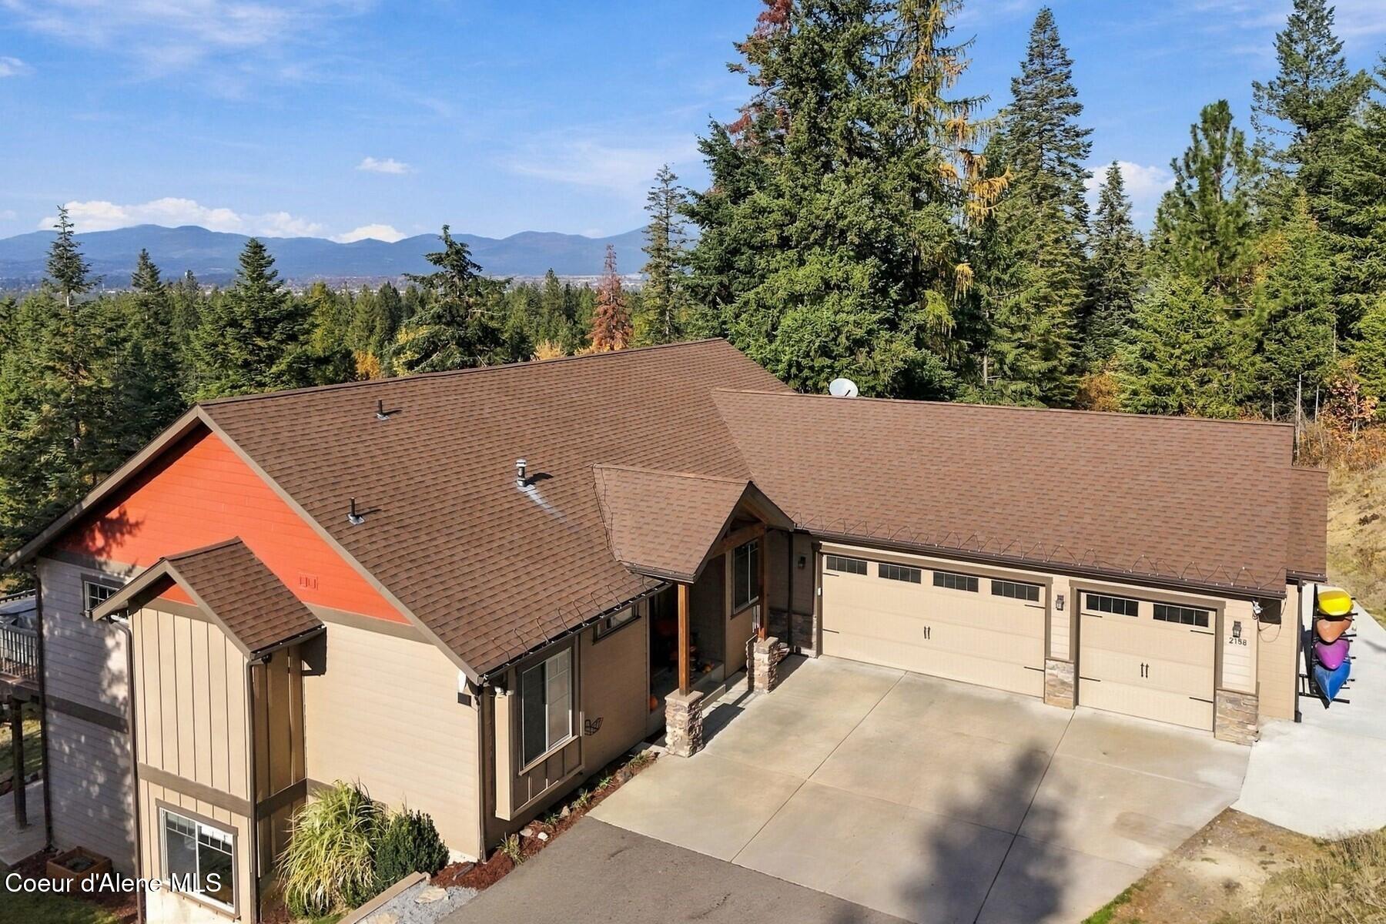
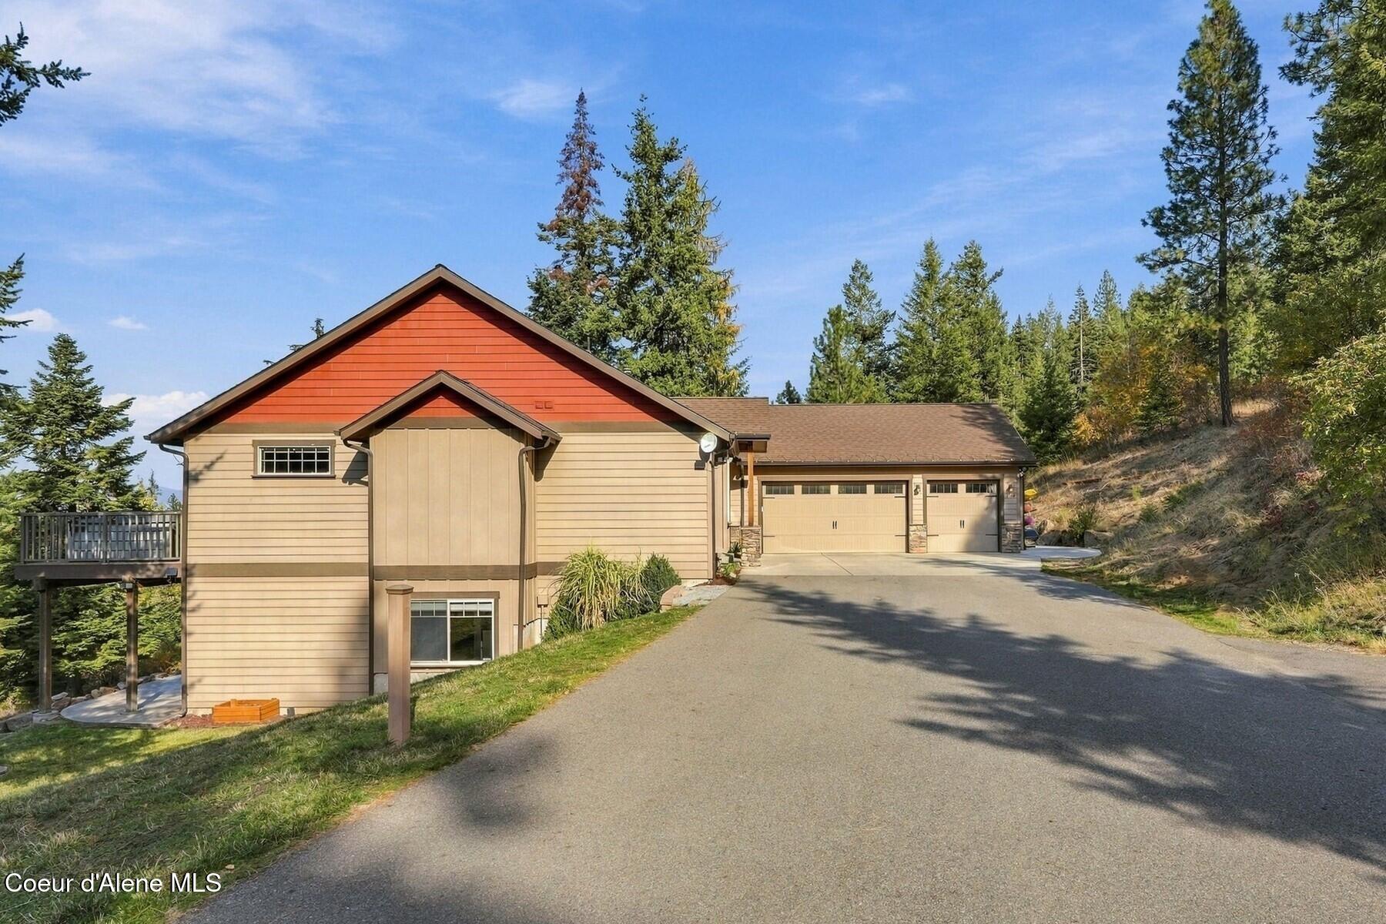
Tan and red-sided home with three-car garage, broad driveway, and wooded hillside setting.
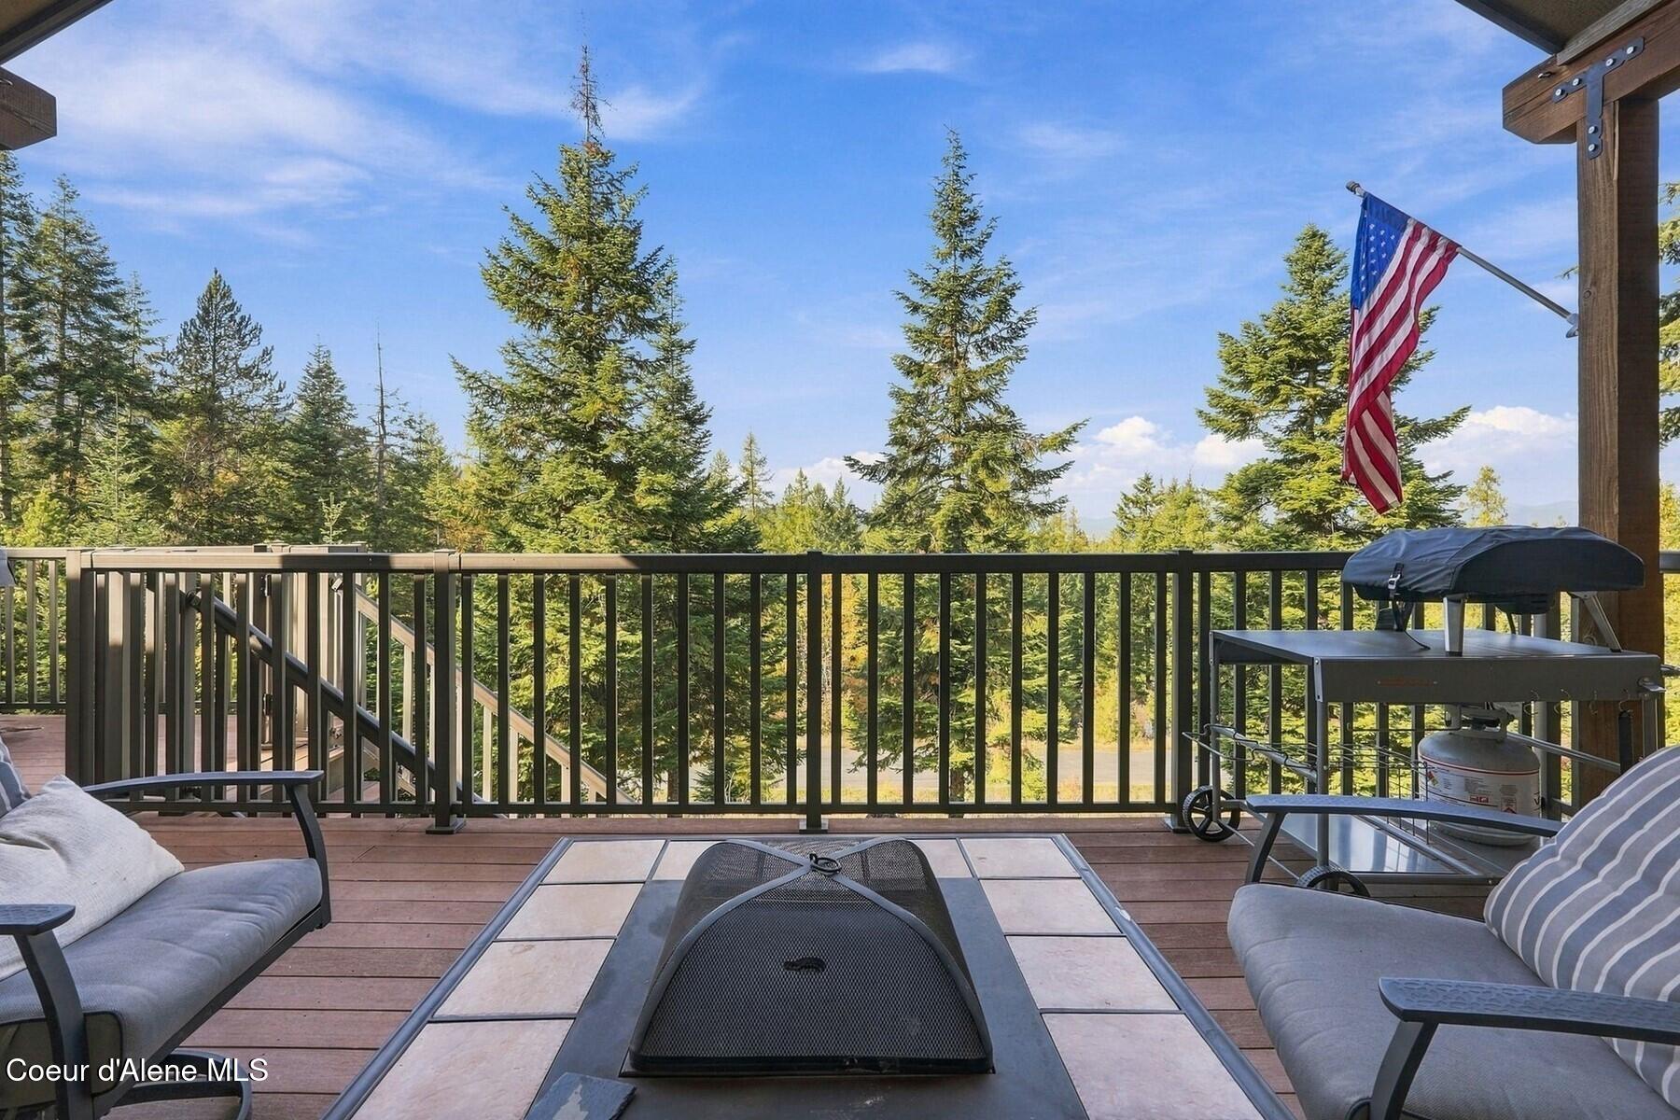
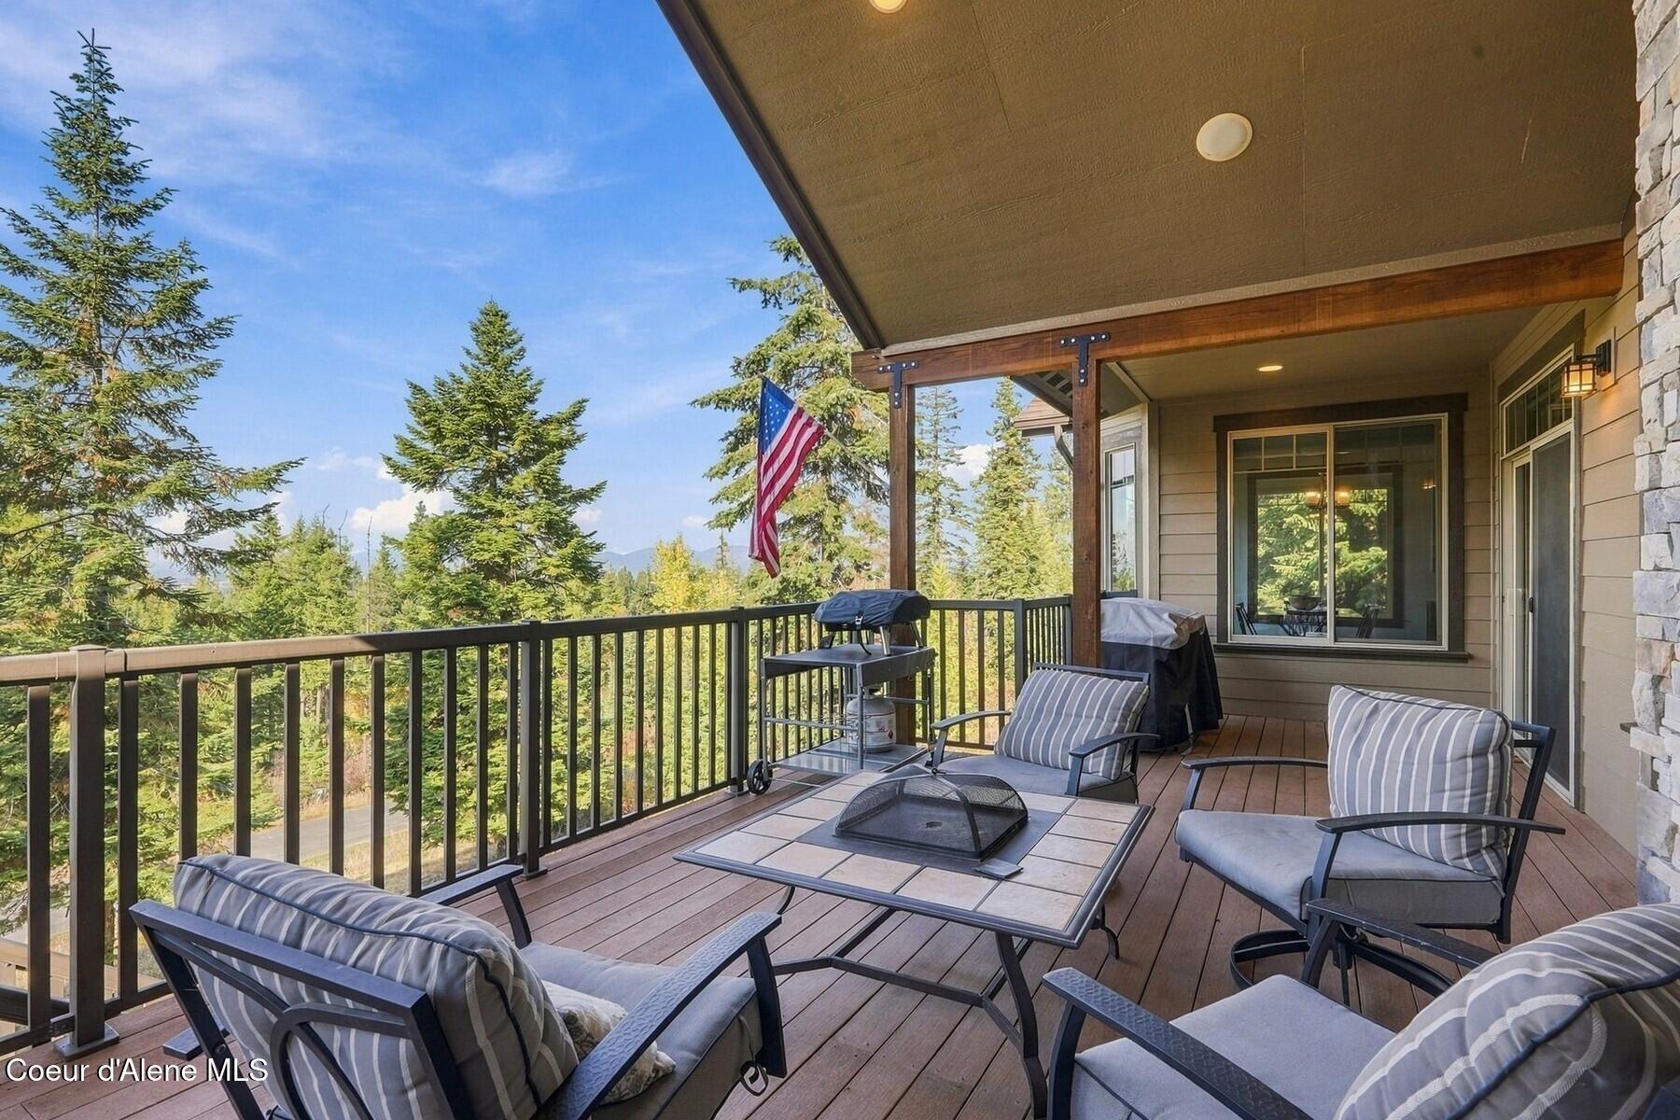
Furnished deck with a grill and American flag overlooking evergreen trees.
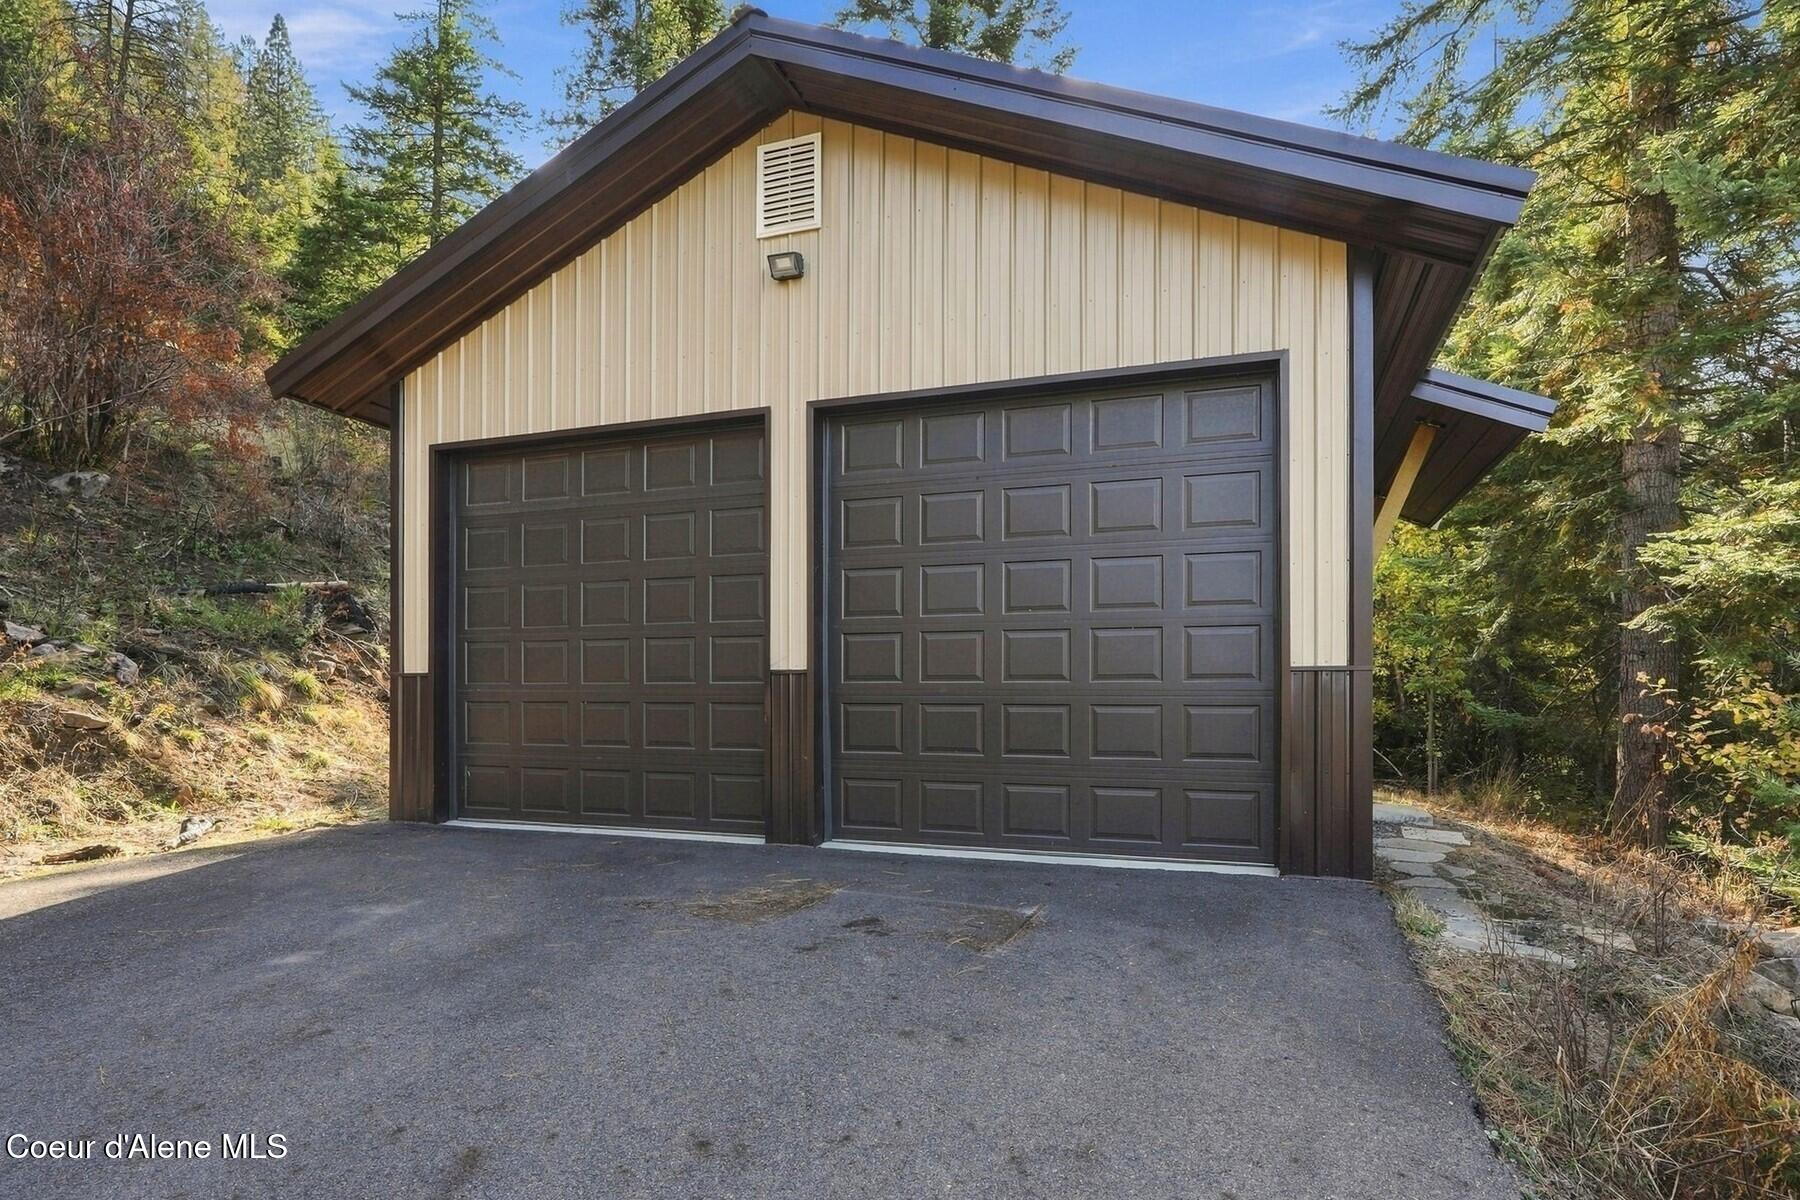
Detached two-car garage with dark paneled doors, set among wooded hillside trees.
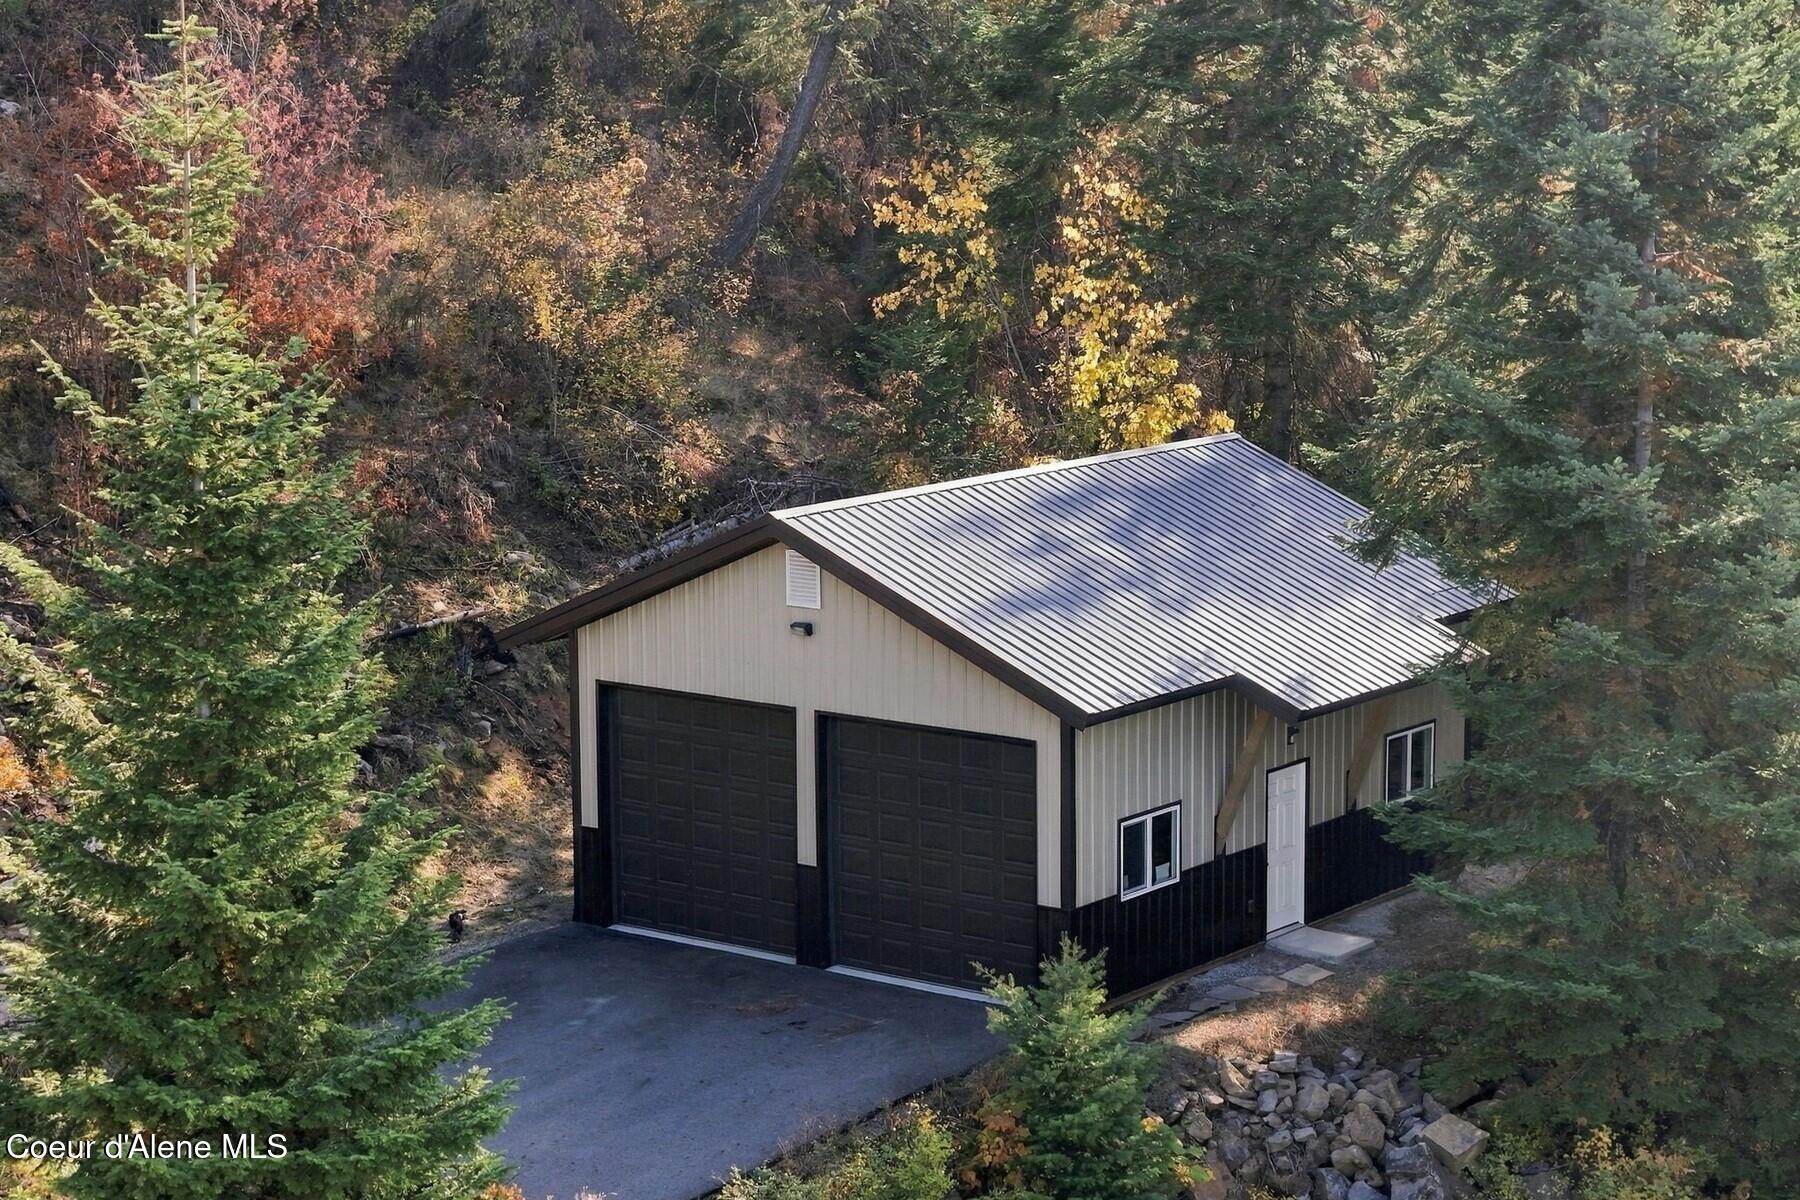
Detached two-bay garage with a metal roof sits among dense autumn trees.
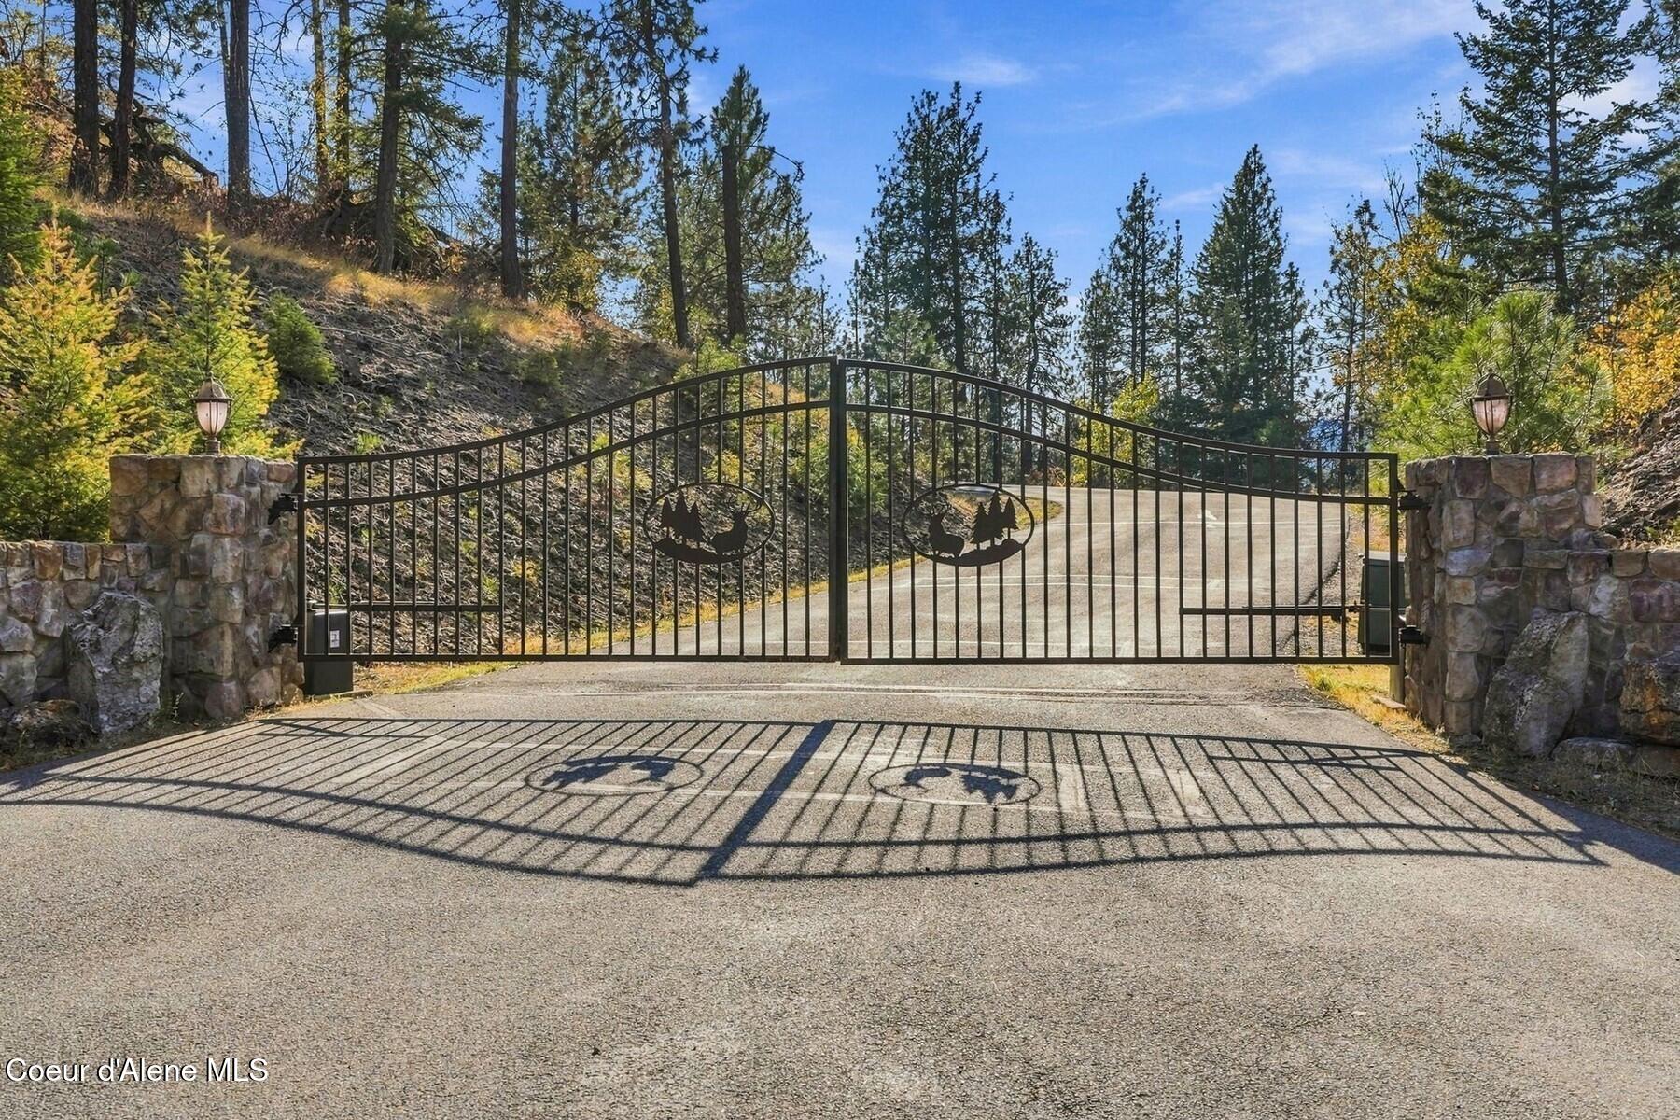
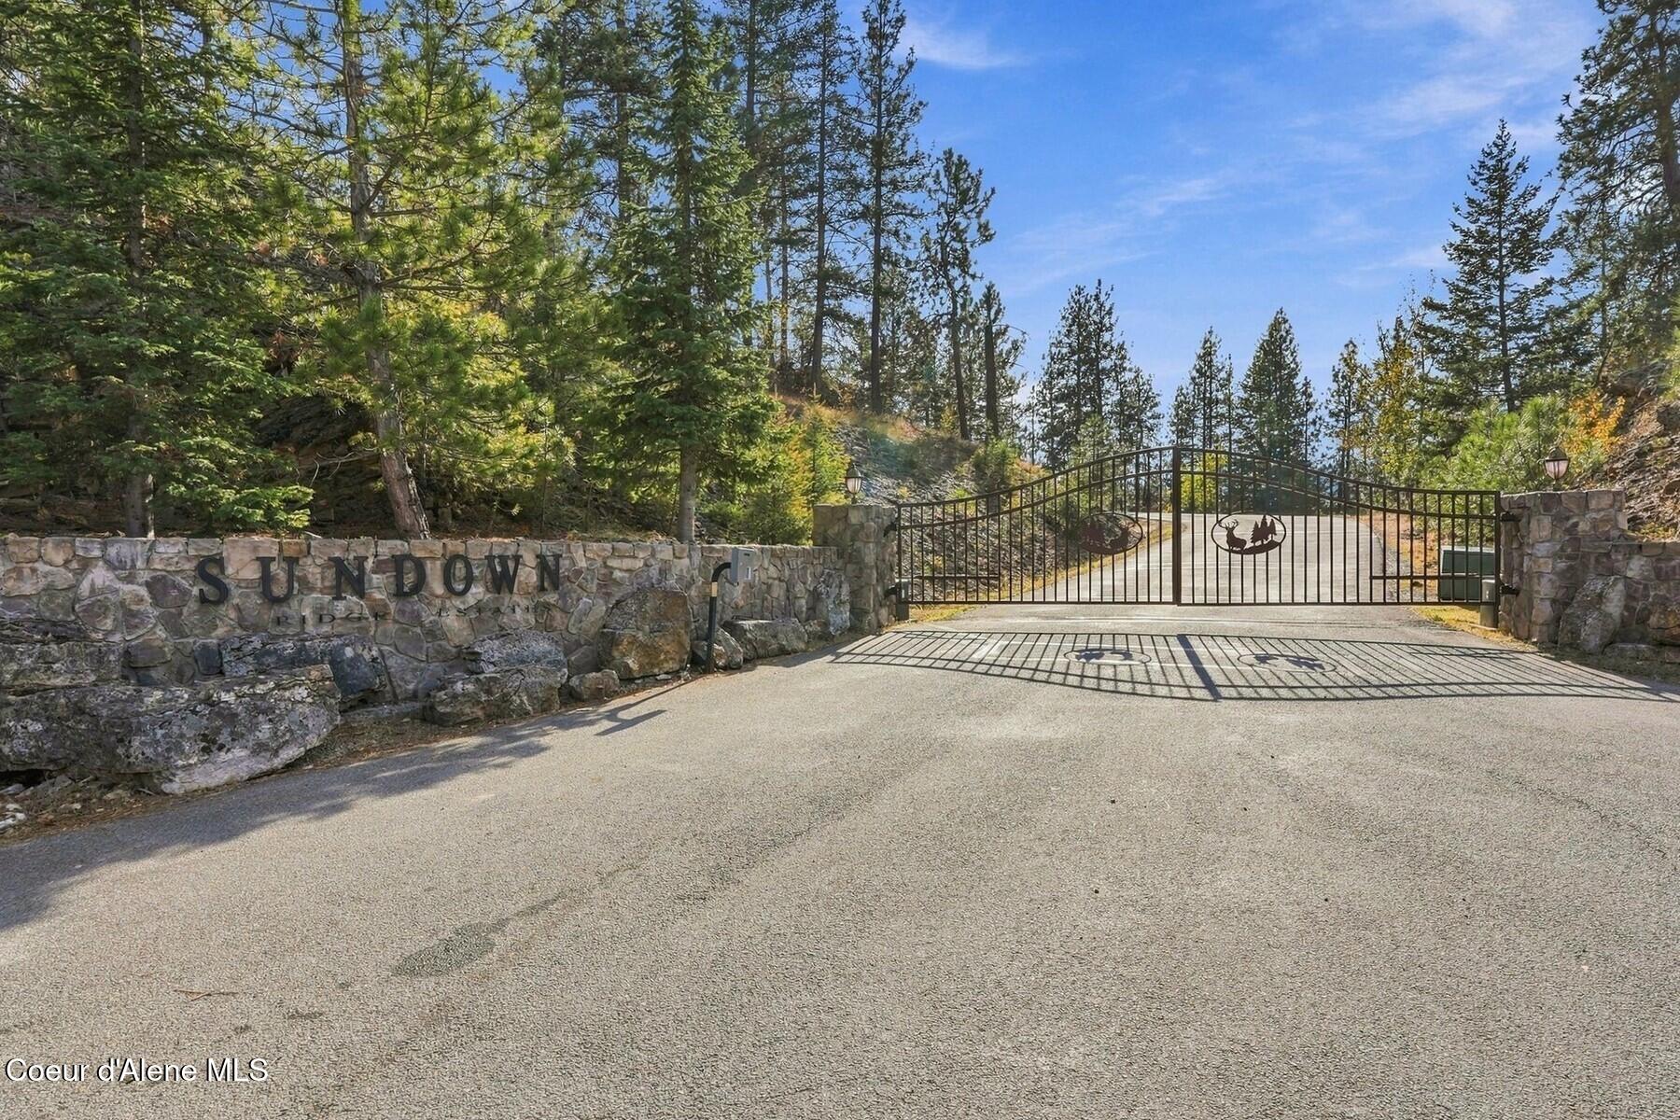
Gated driveway entrance with stone pillars and a wooded hillside beyond.
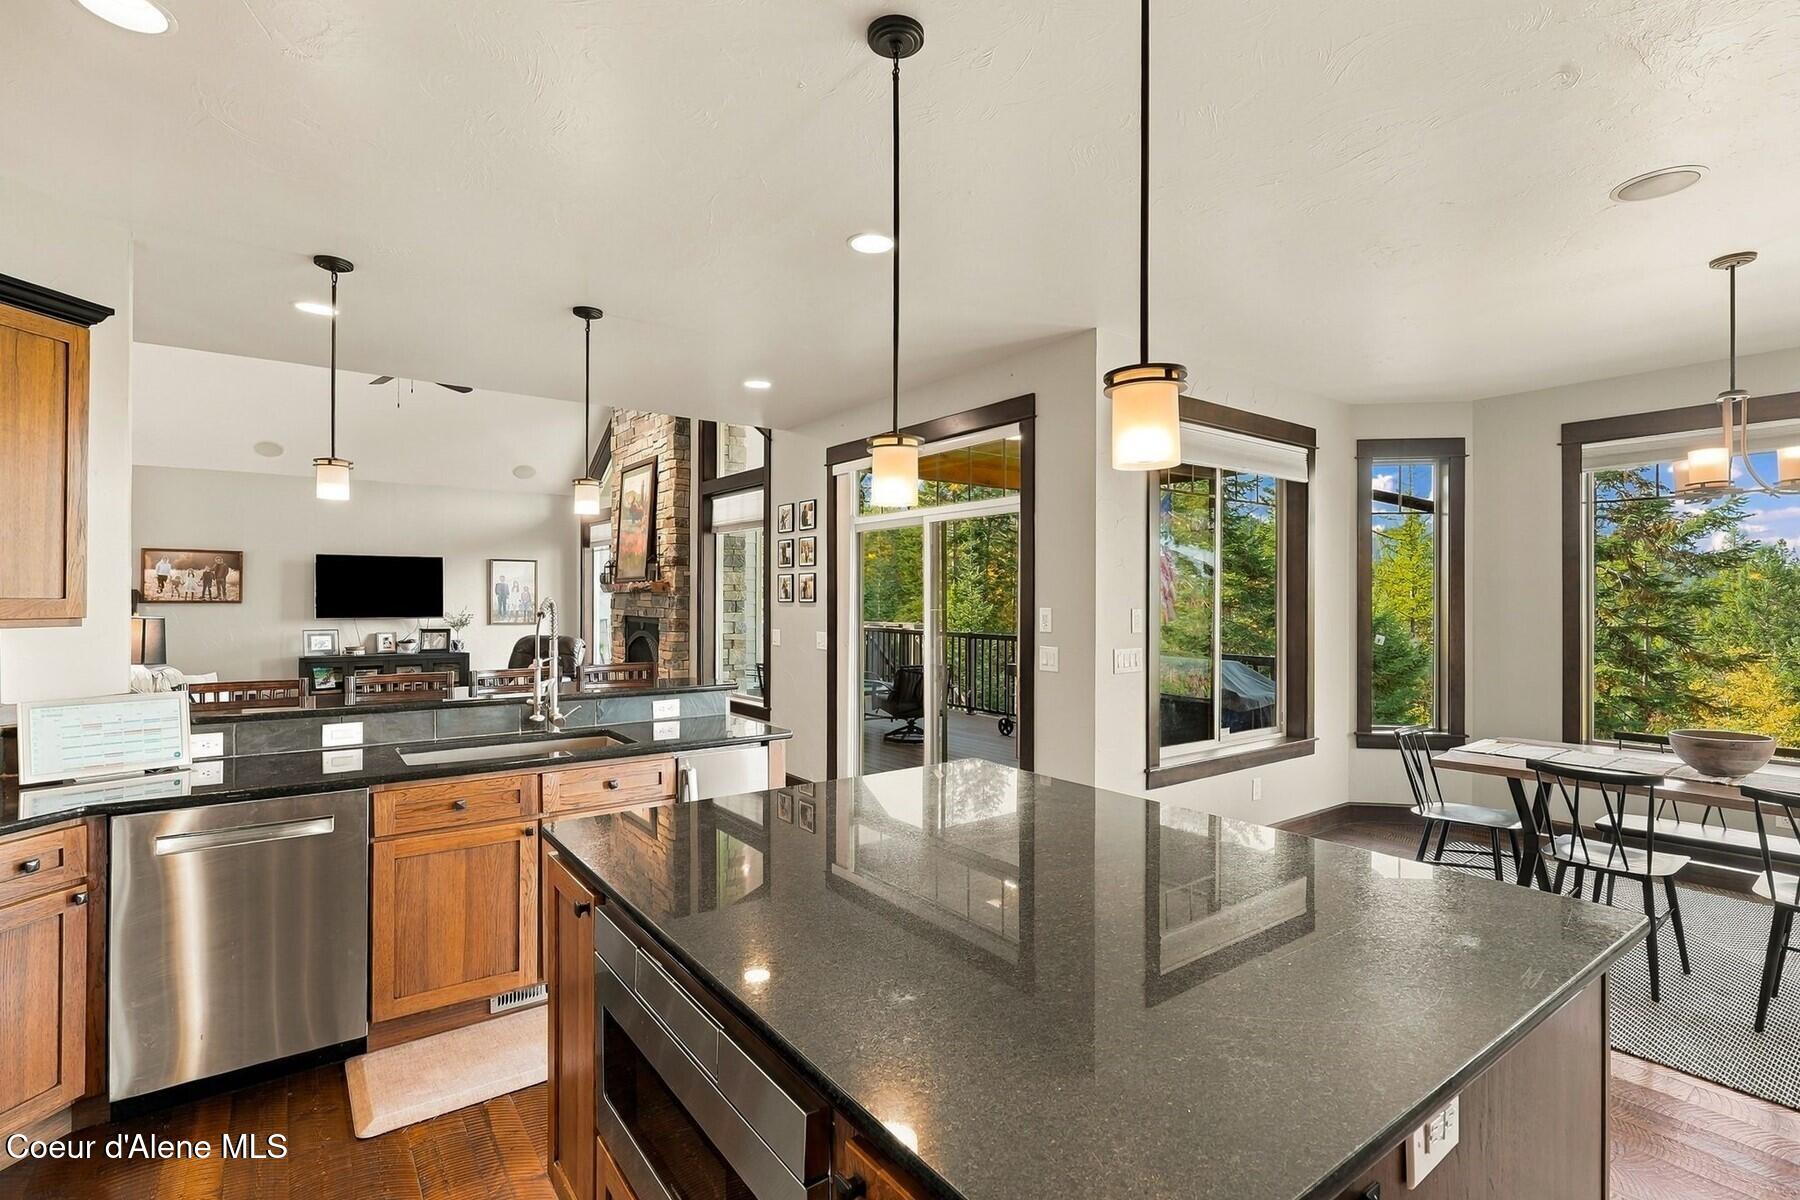
Open kitchen and dining area with a large dark stone island, wood cabinetry, and forest views through the windows.
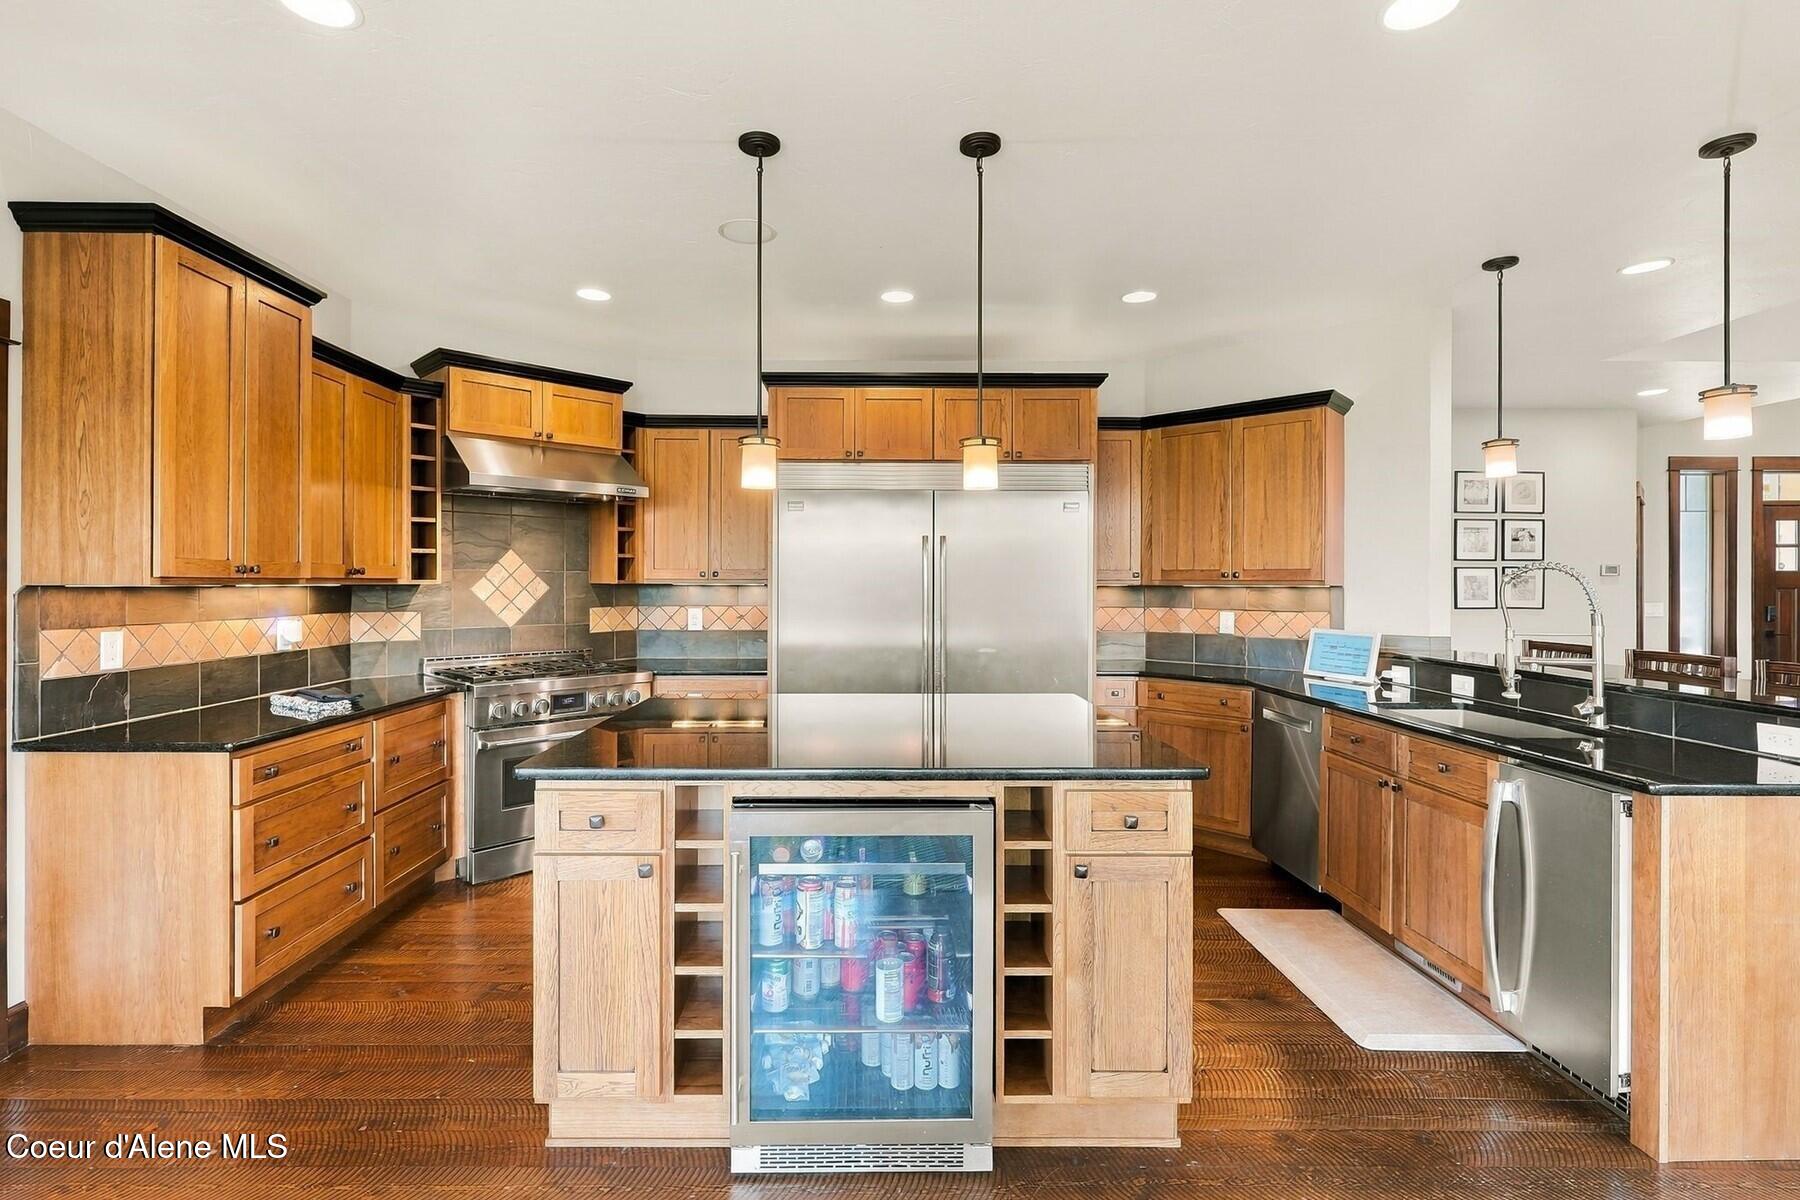
Kitchen with warm wood cabinets, black countertops, stainless appliances, and a beverage fridge in the island.
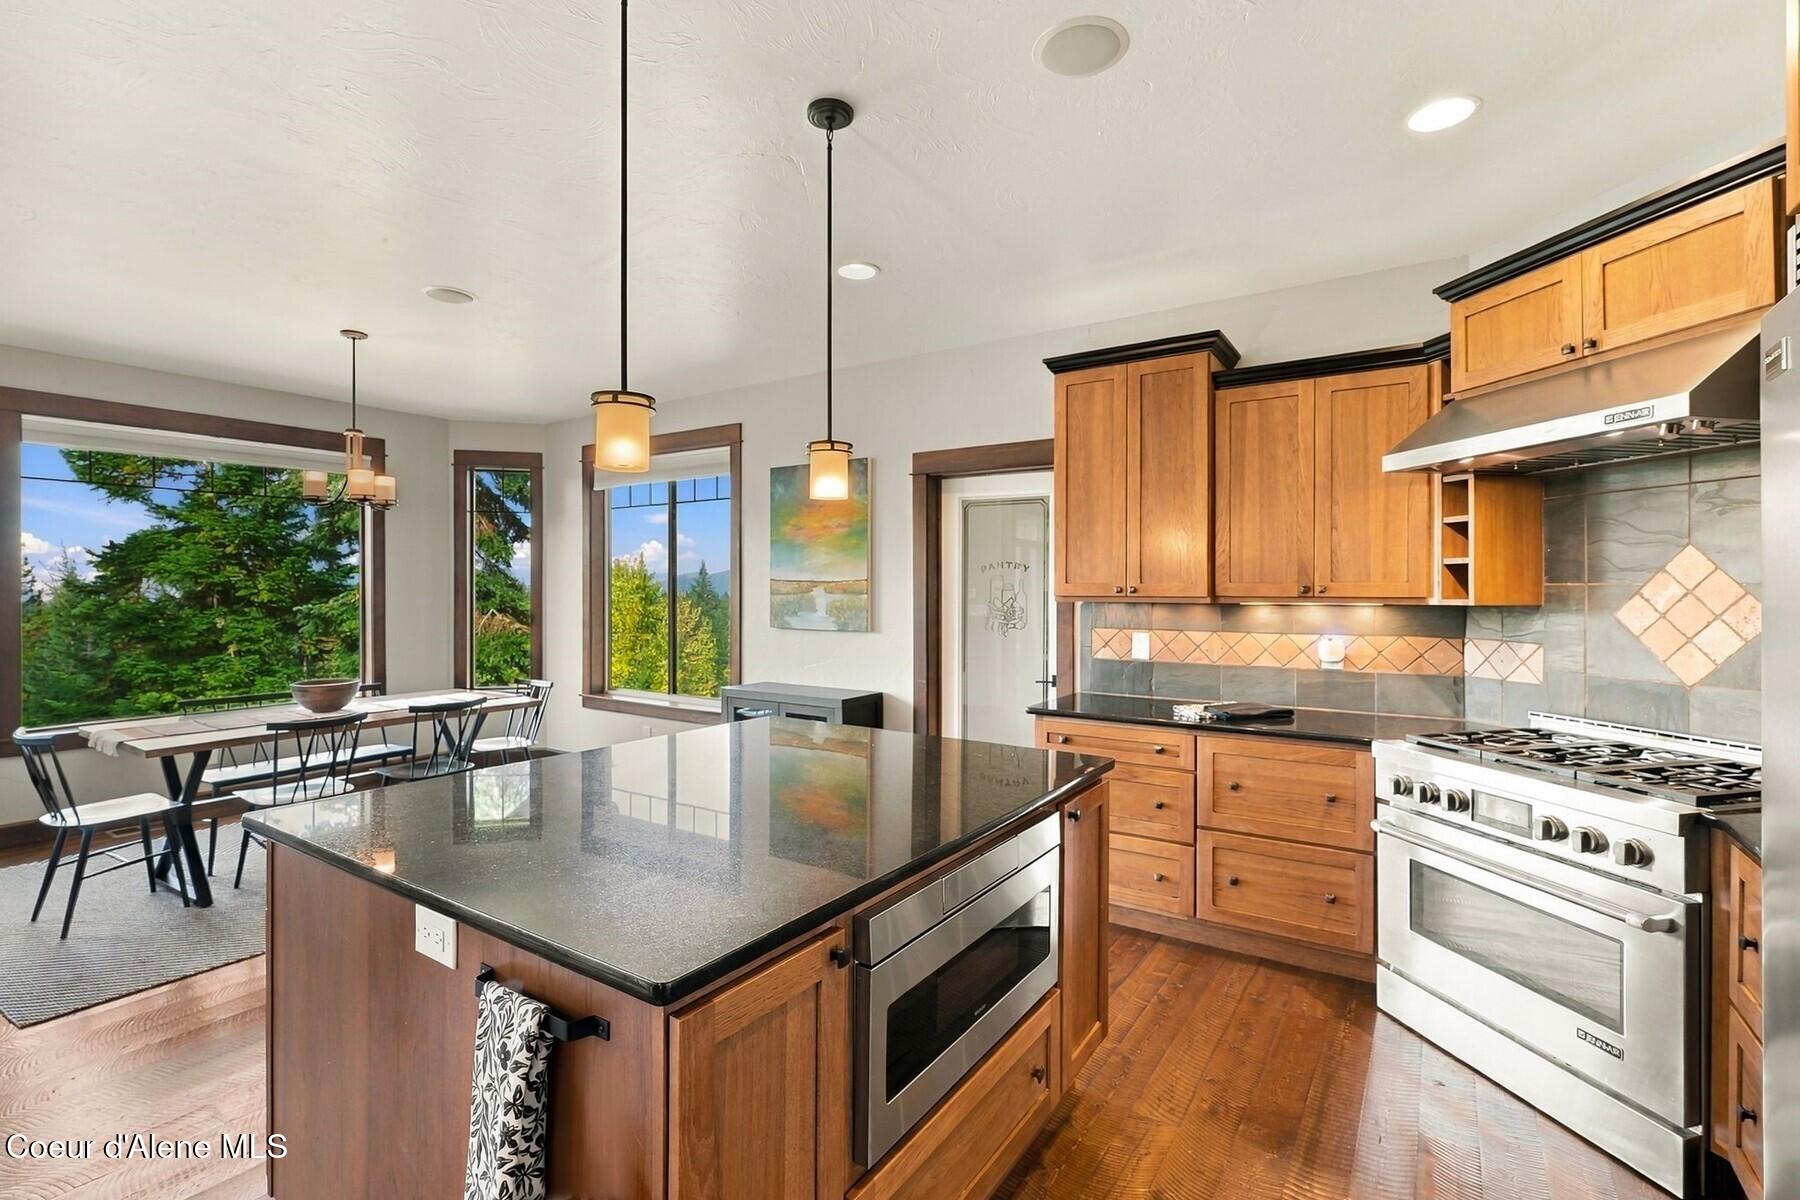
Kitchen with a large granite island, stainless steel range, and adjoining dining area beside tall windows.
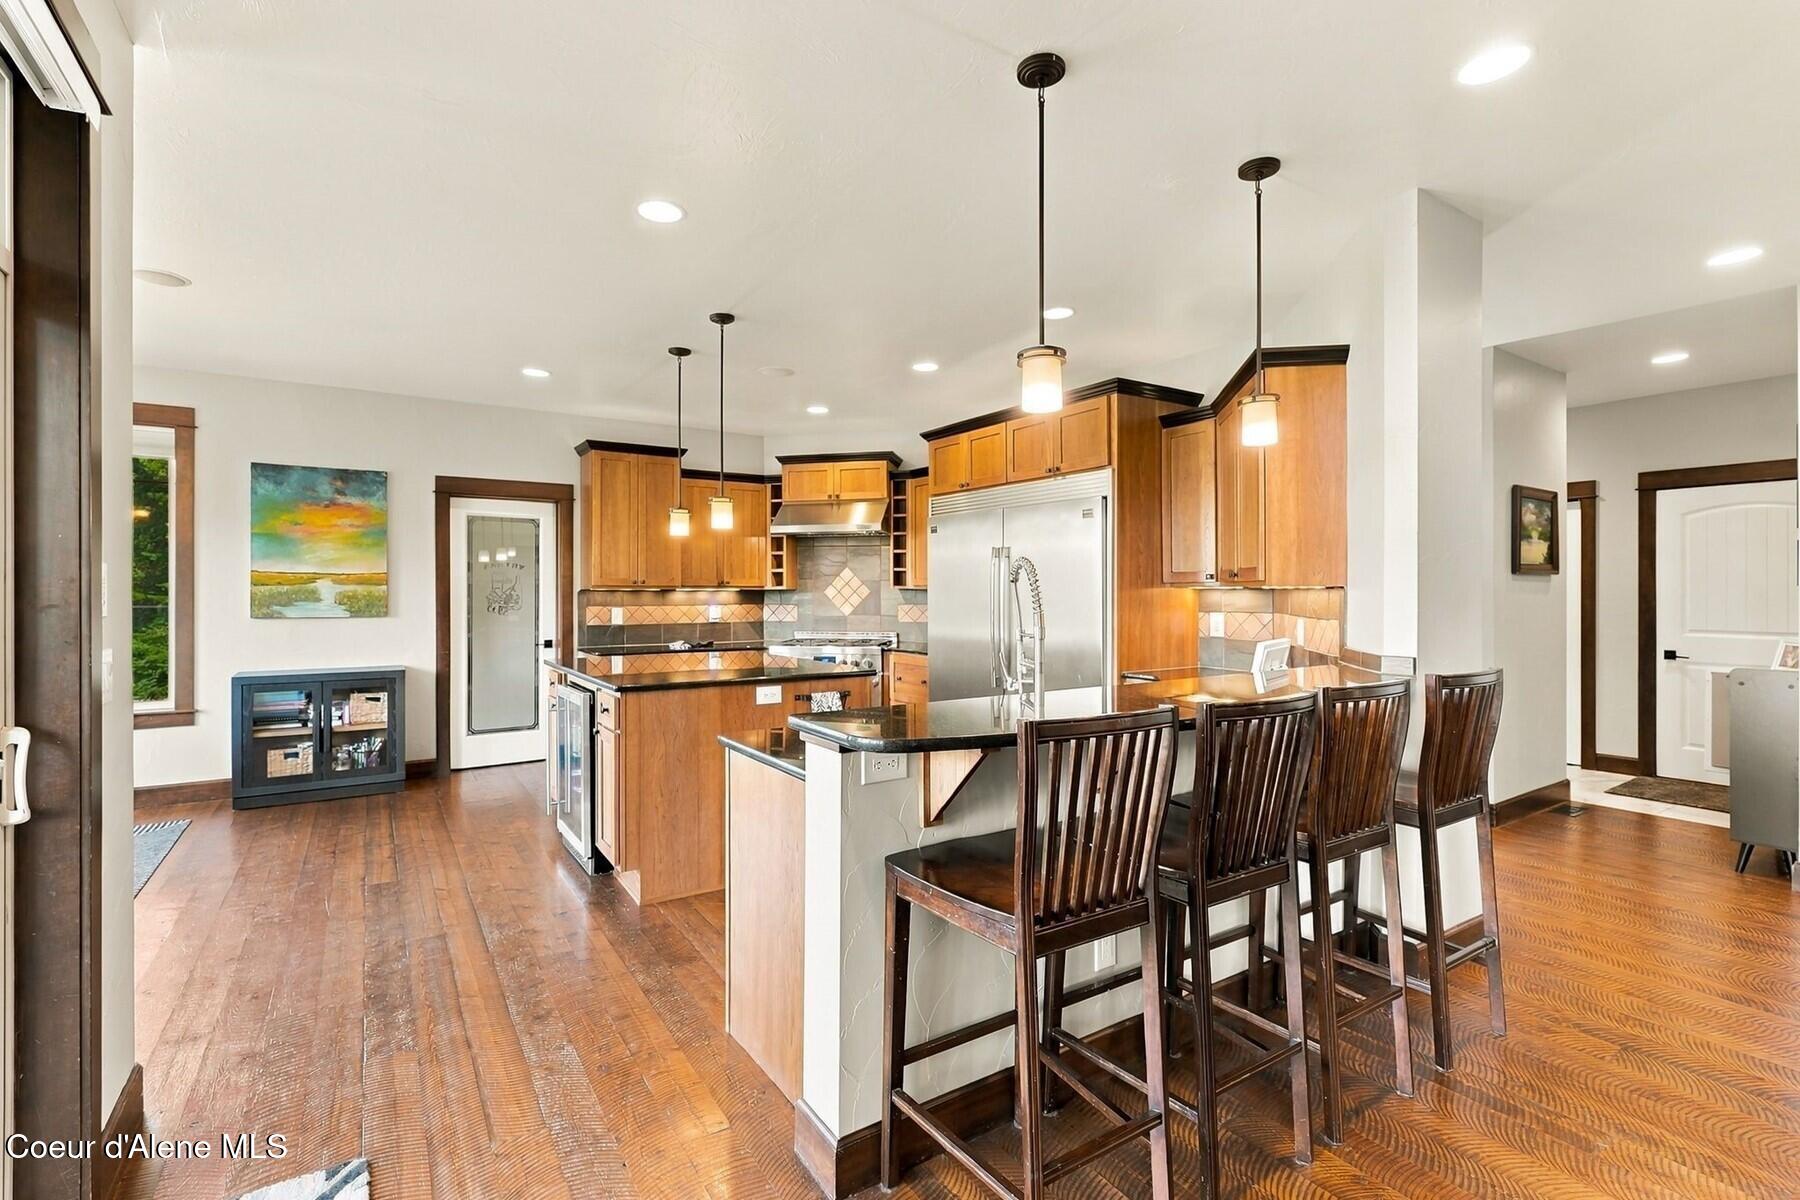
Kitchen with warm wood cabinets, stainless steel appliances, and a long island with bar stools.
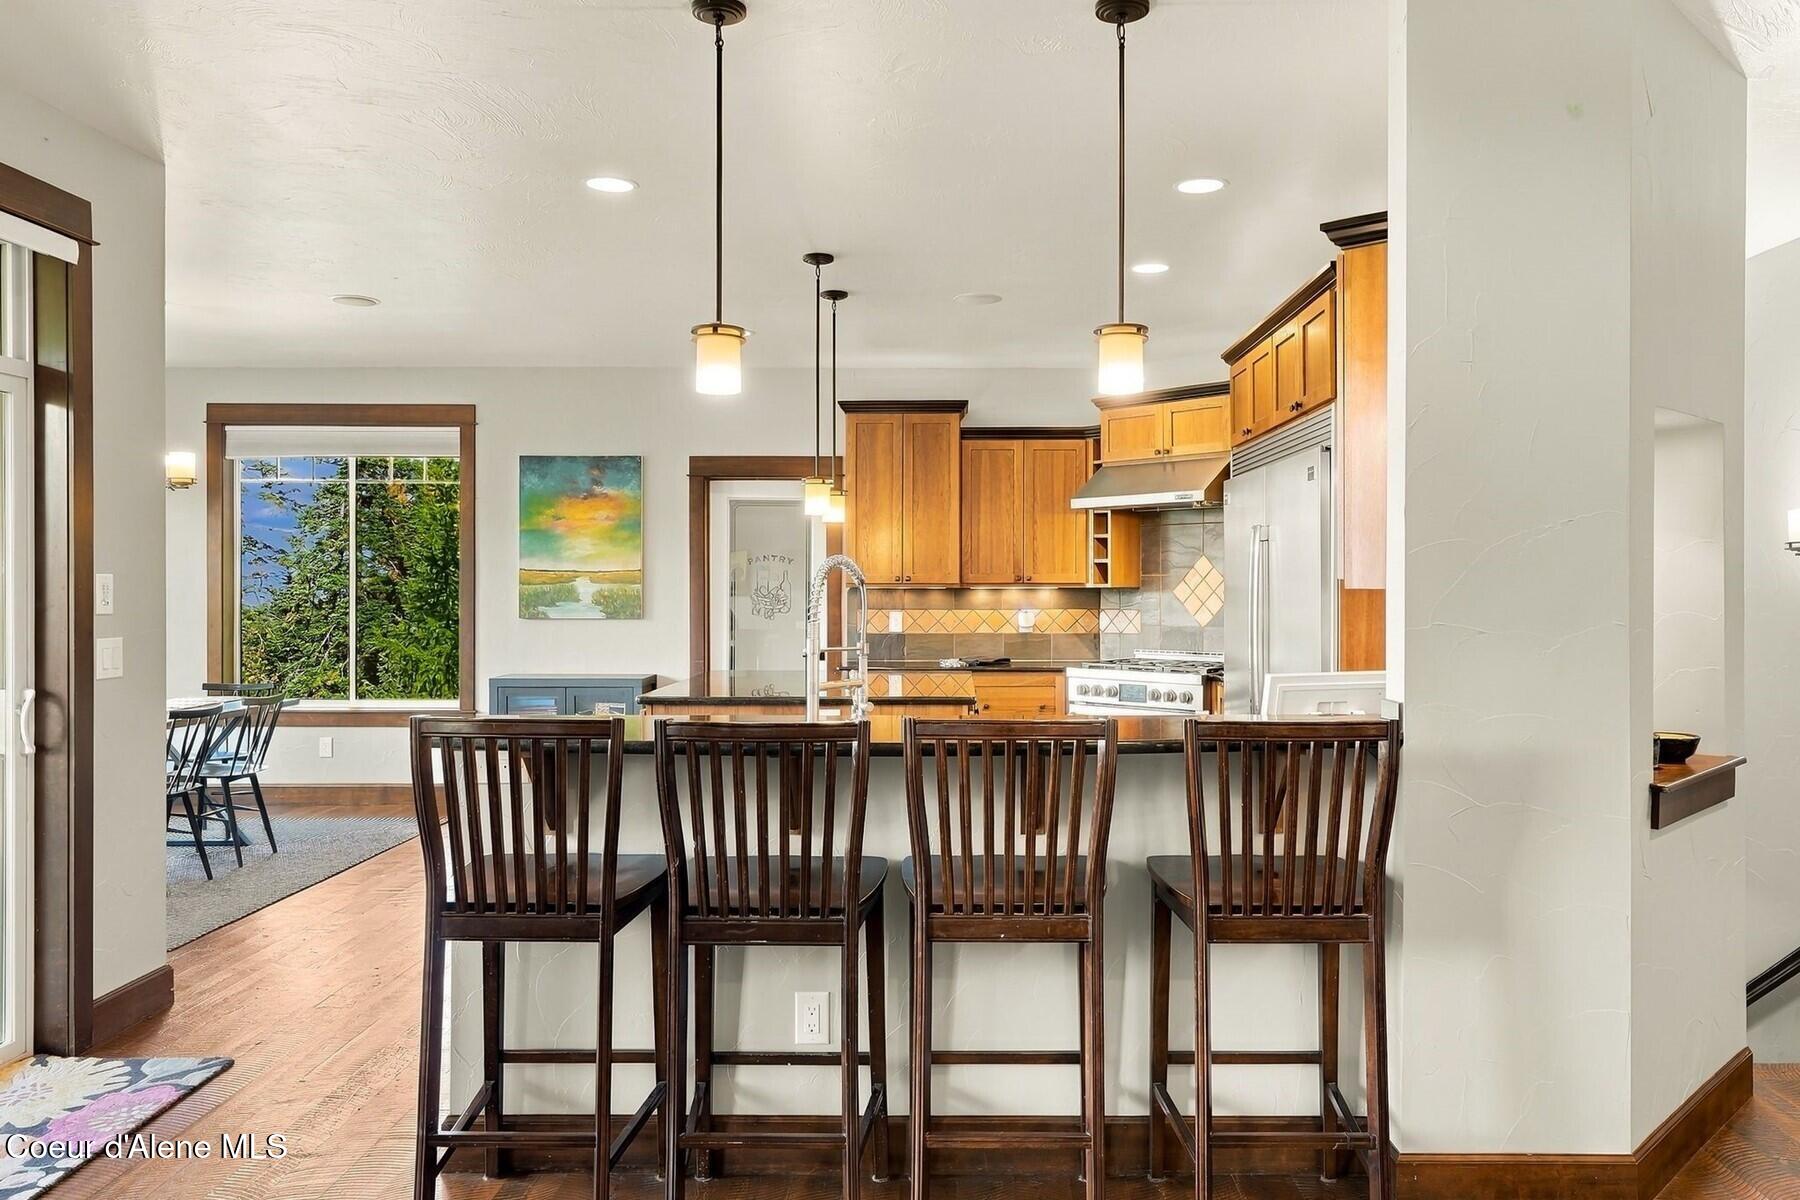
Kitchen with a wide island, dark wood stools, honey-toned cabinets, and stainless steel appliances.
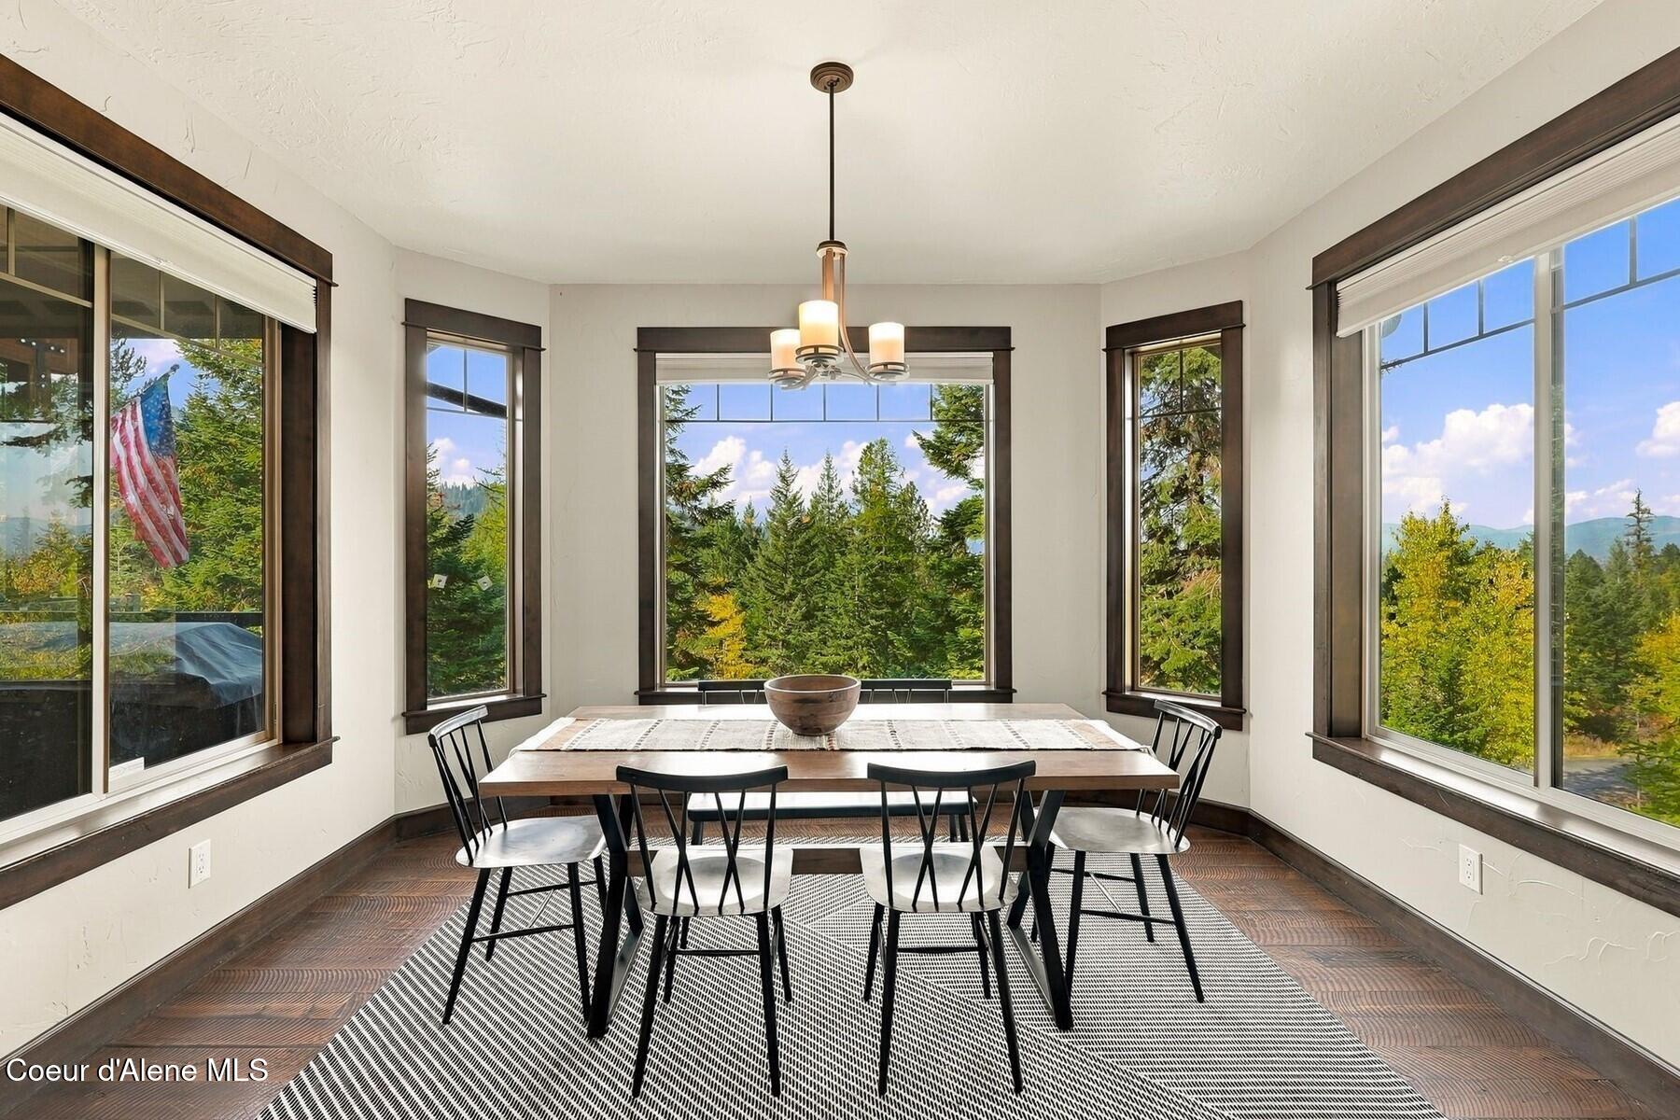
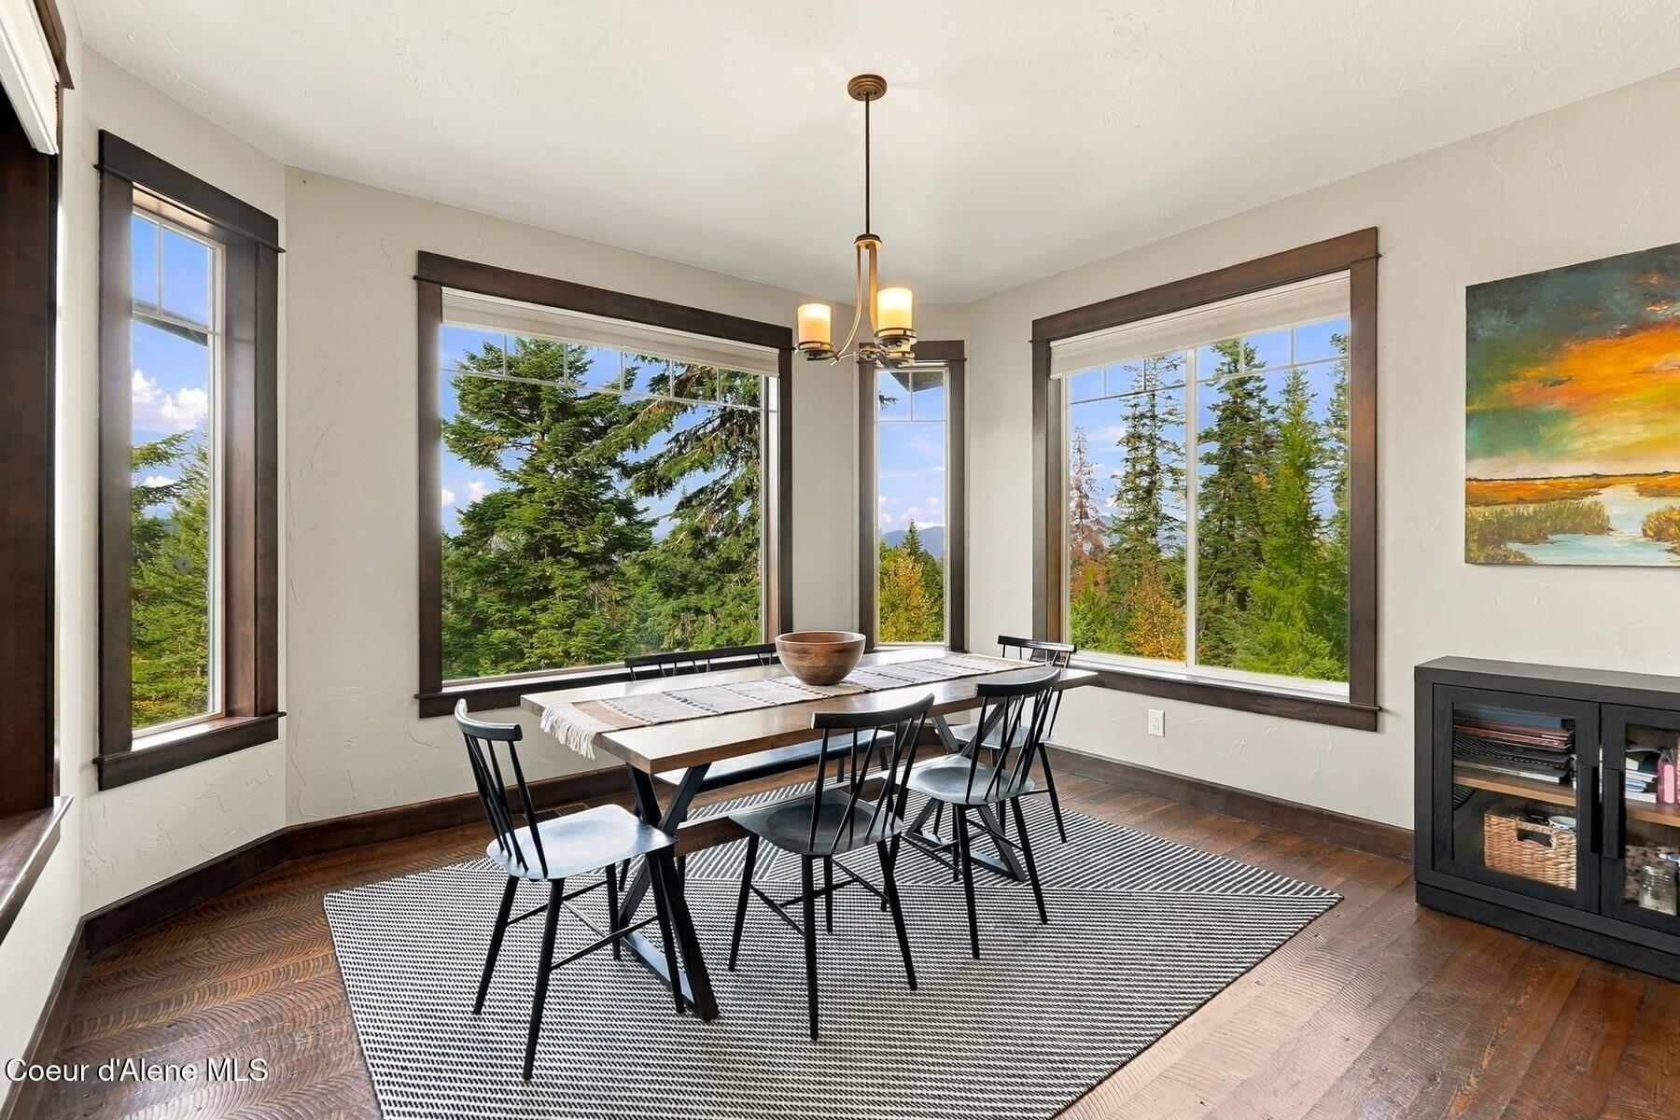
Dining room with a long table and large windows overlooking trees and distant hills.
Dining room with dark wood trim, a set table, and large windows overlooking evergreen trees.
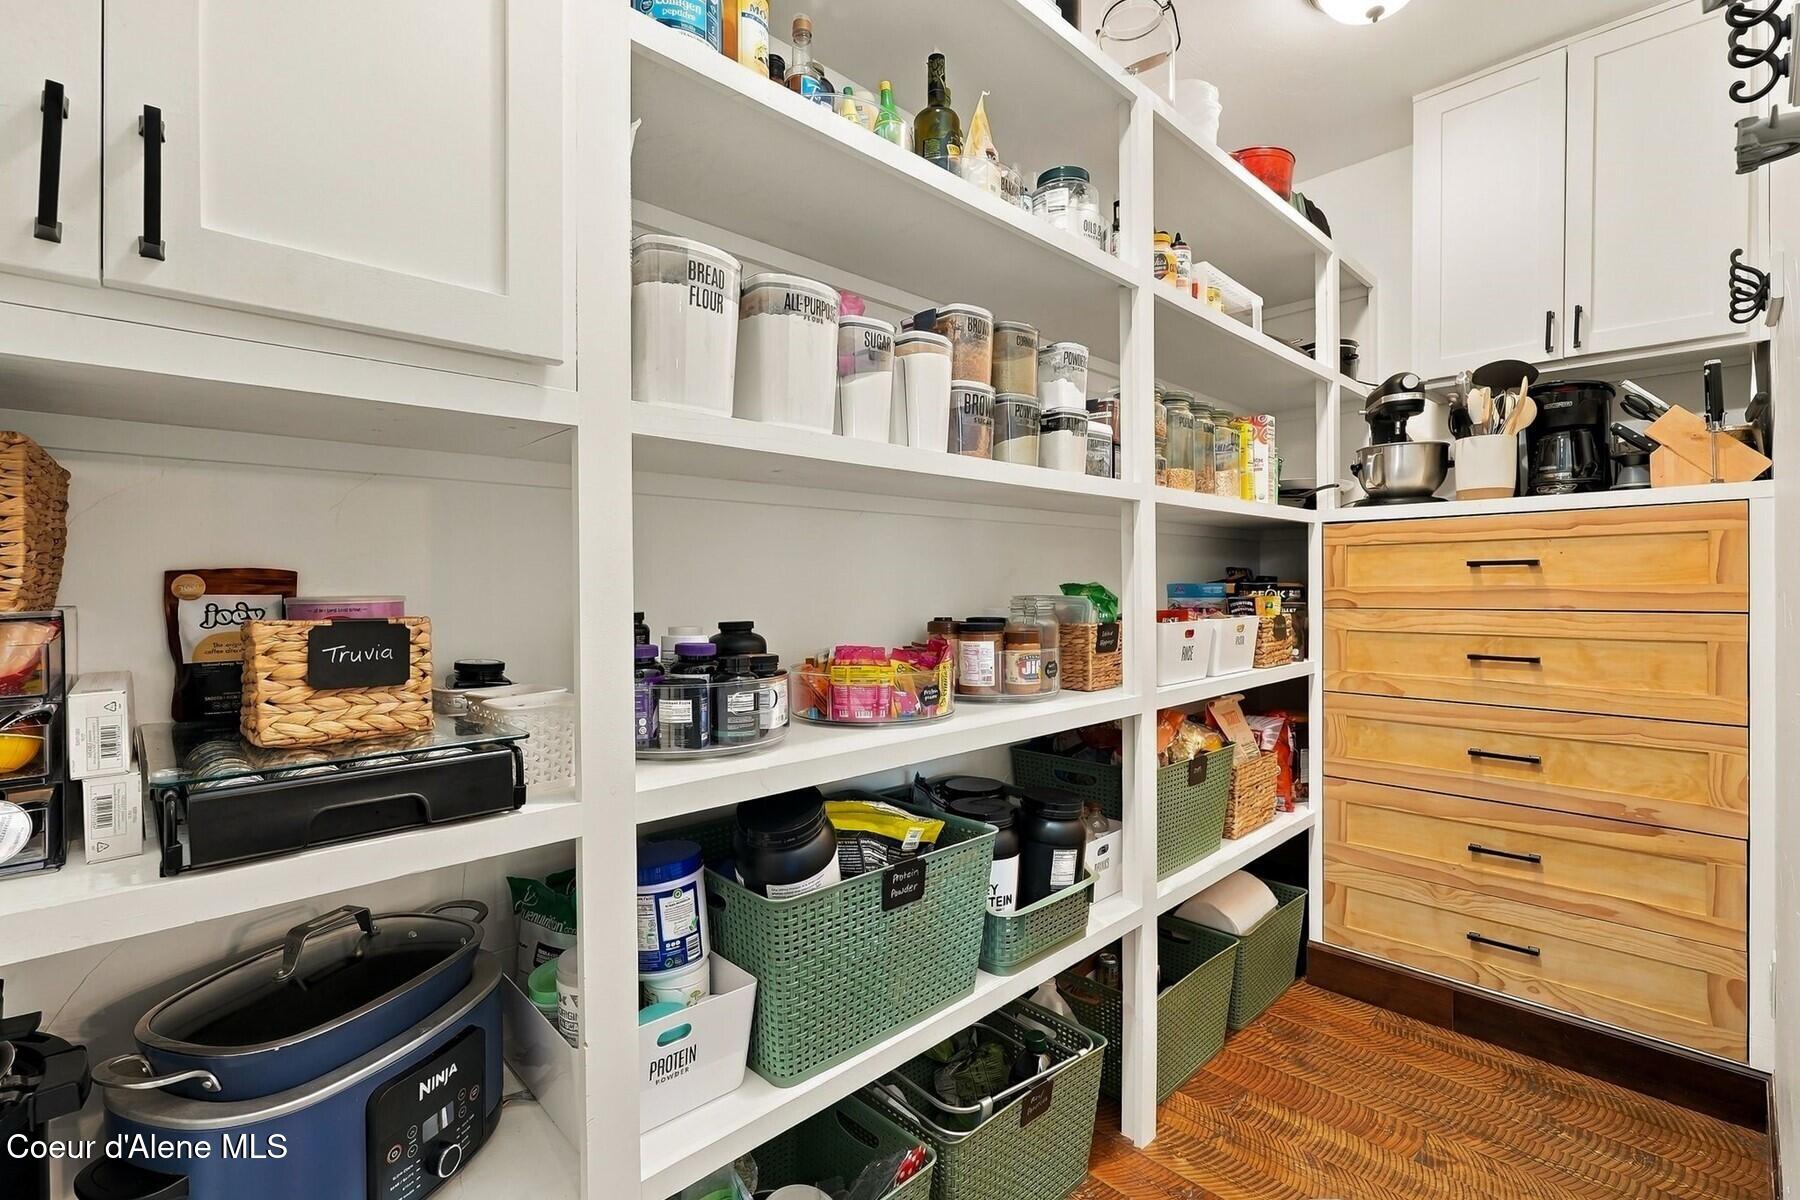
Walk-in pantry with organized open shelves, labeled containers, green baskets, and wooden drawers.
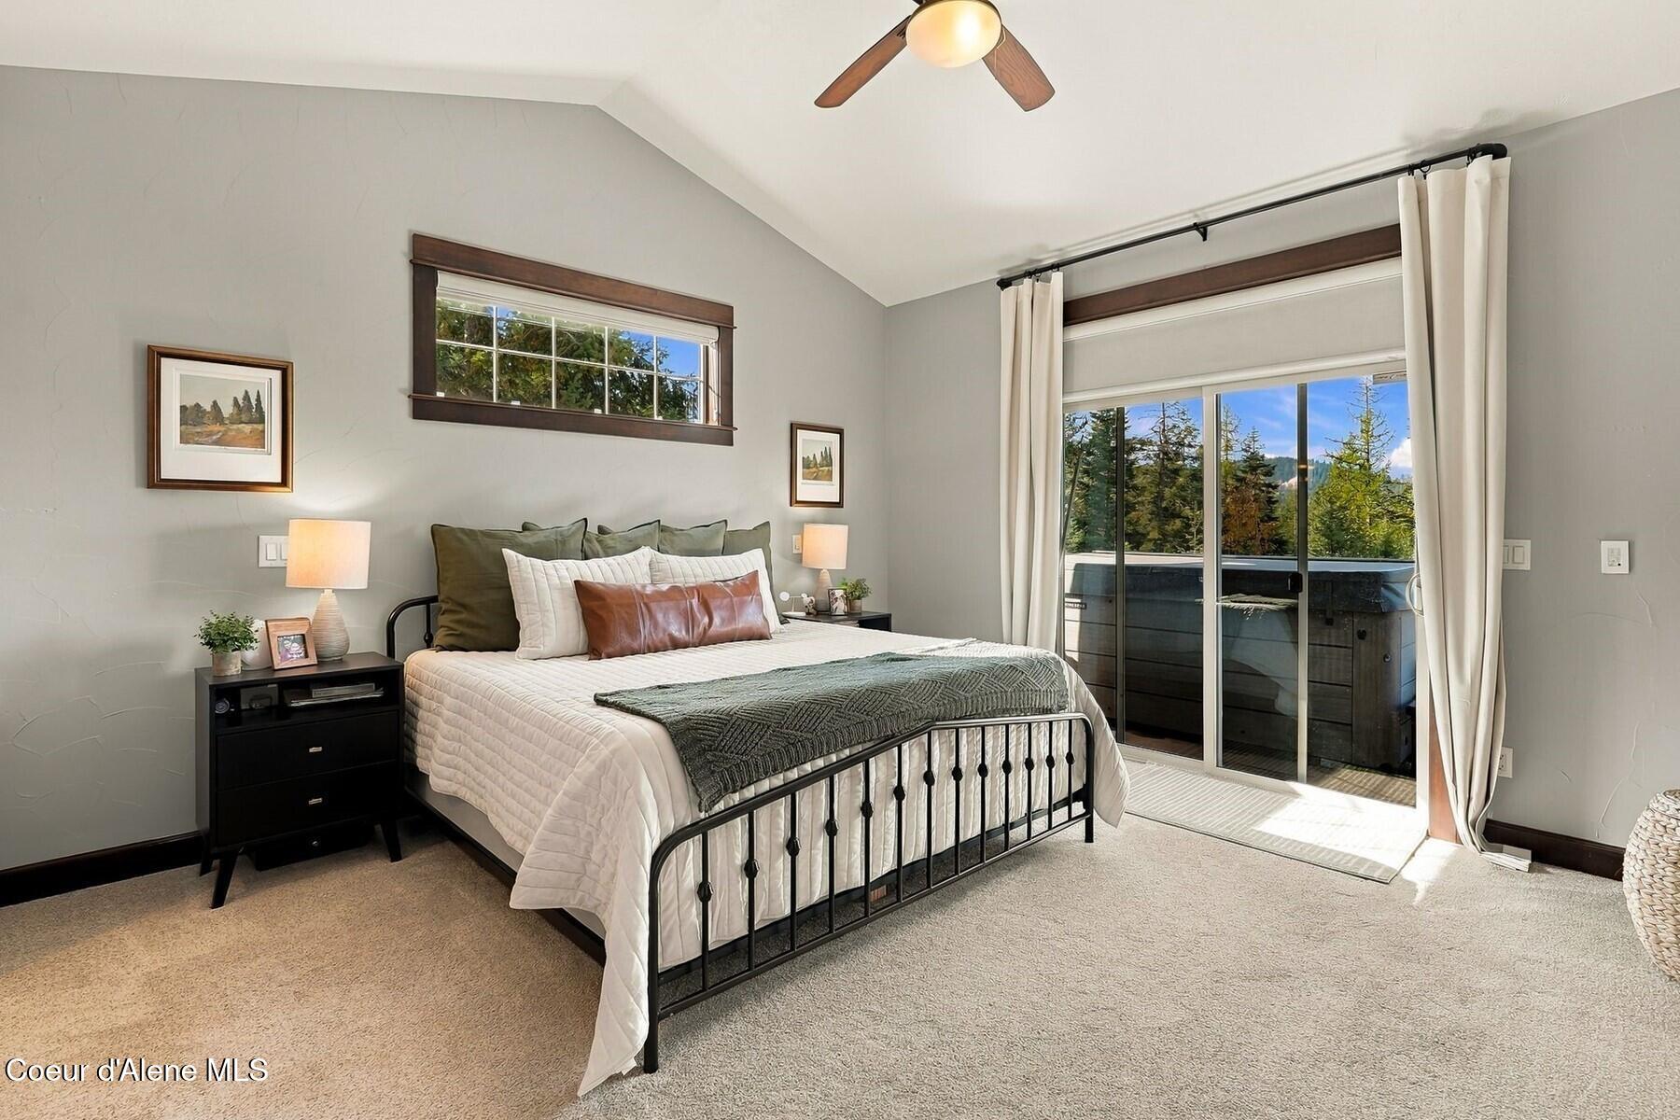
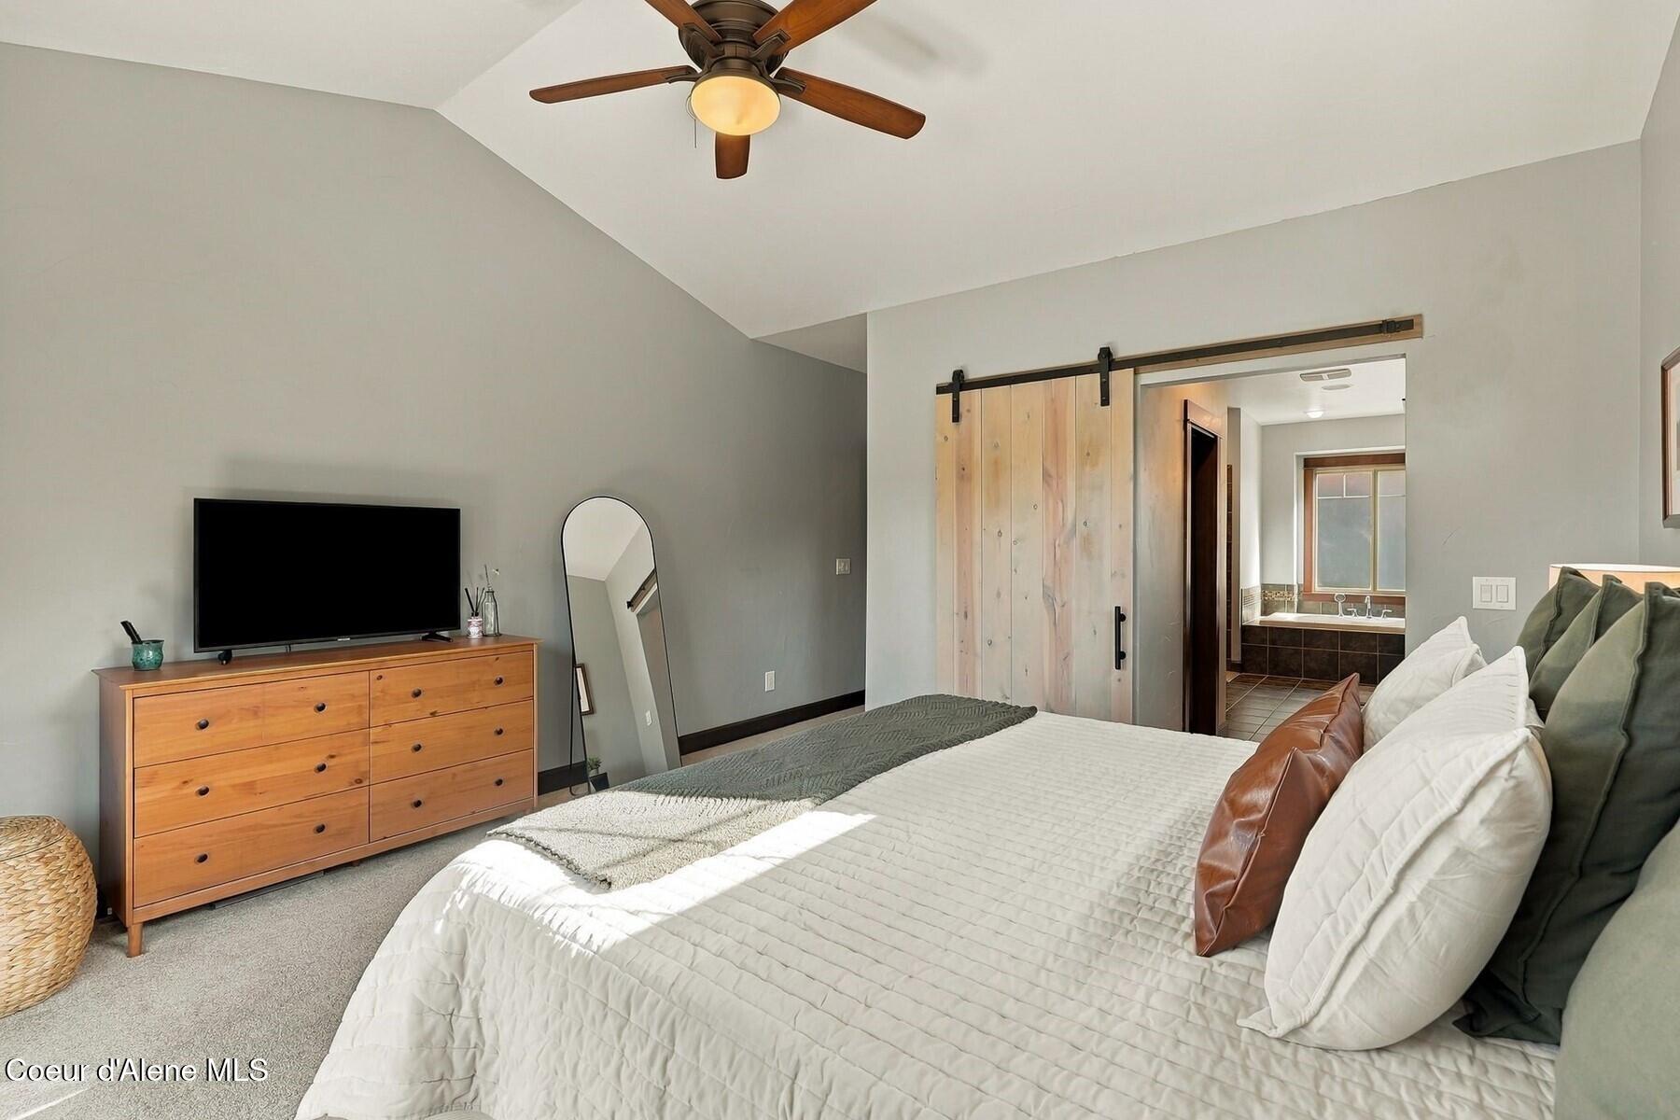
Staged bedroom with vaulted ceiling, king bed, and sliding doors overlooking a hot tub and trees.
Bedroom with a wooden sliding barn door opening to a bathroom with a soaking tub.
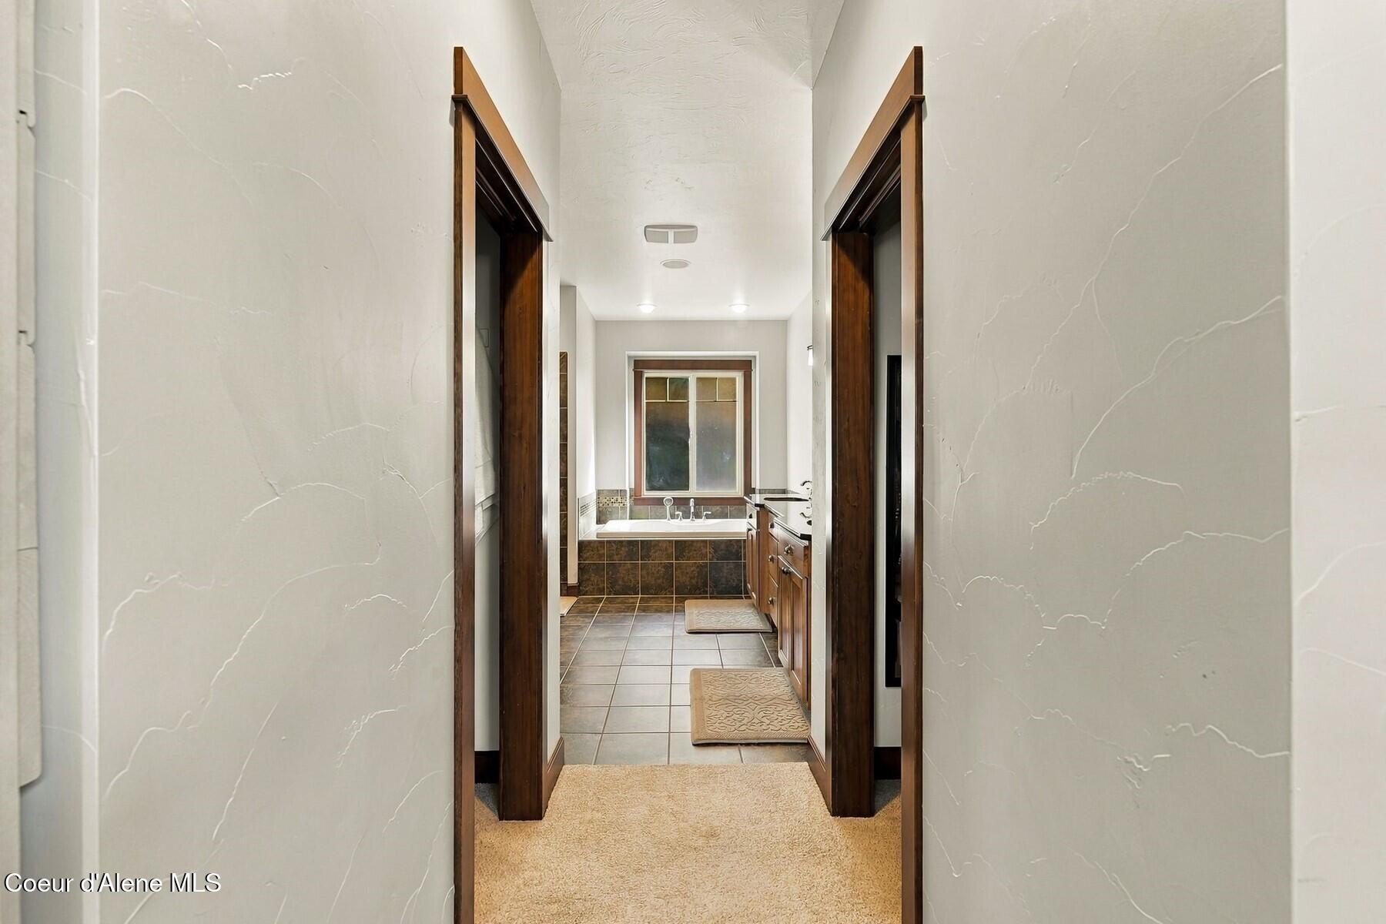
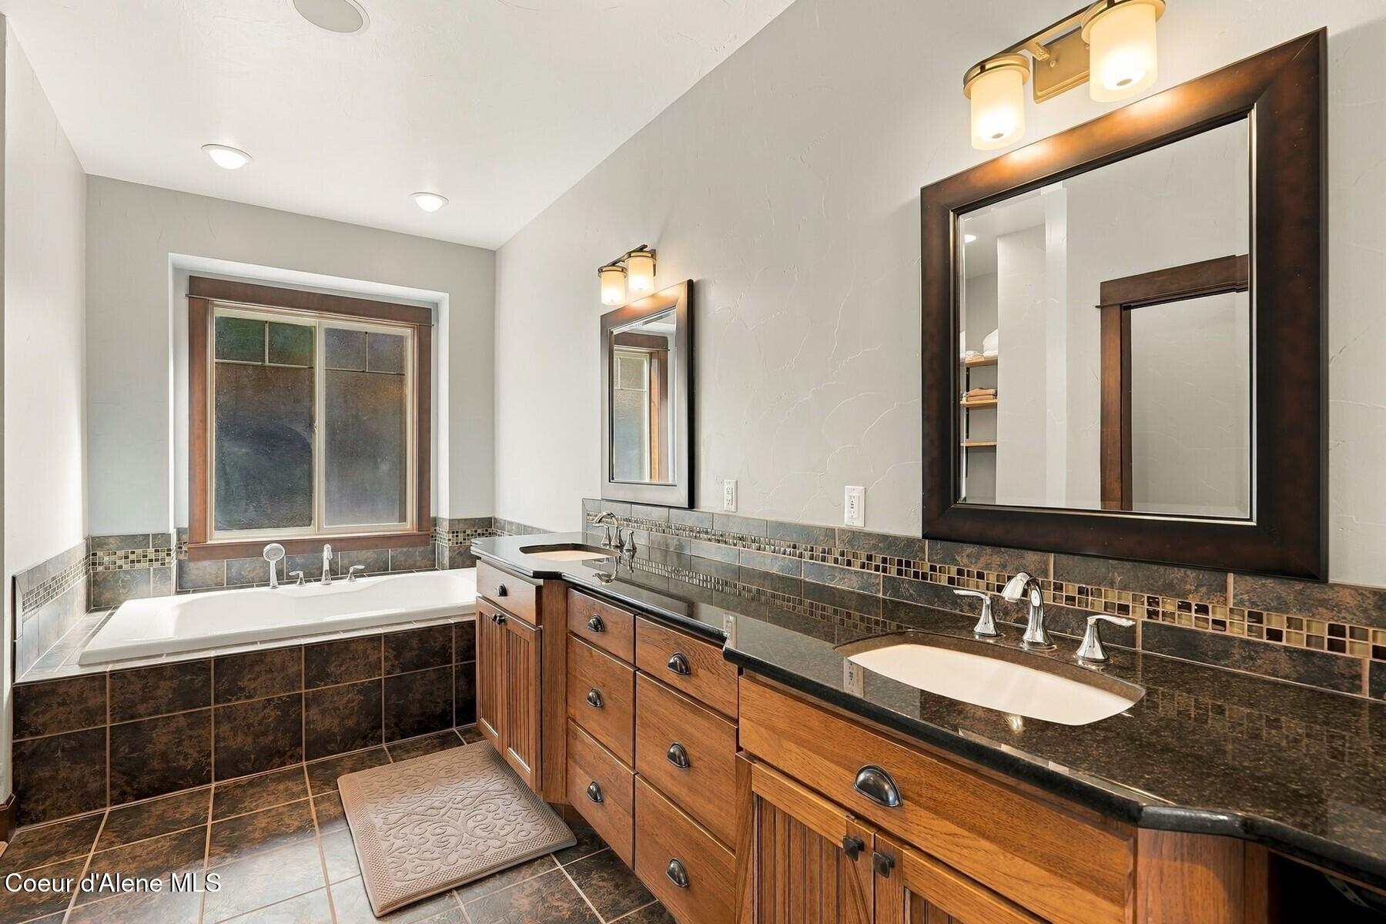
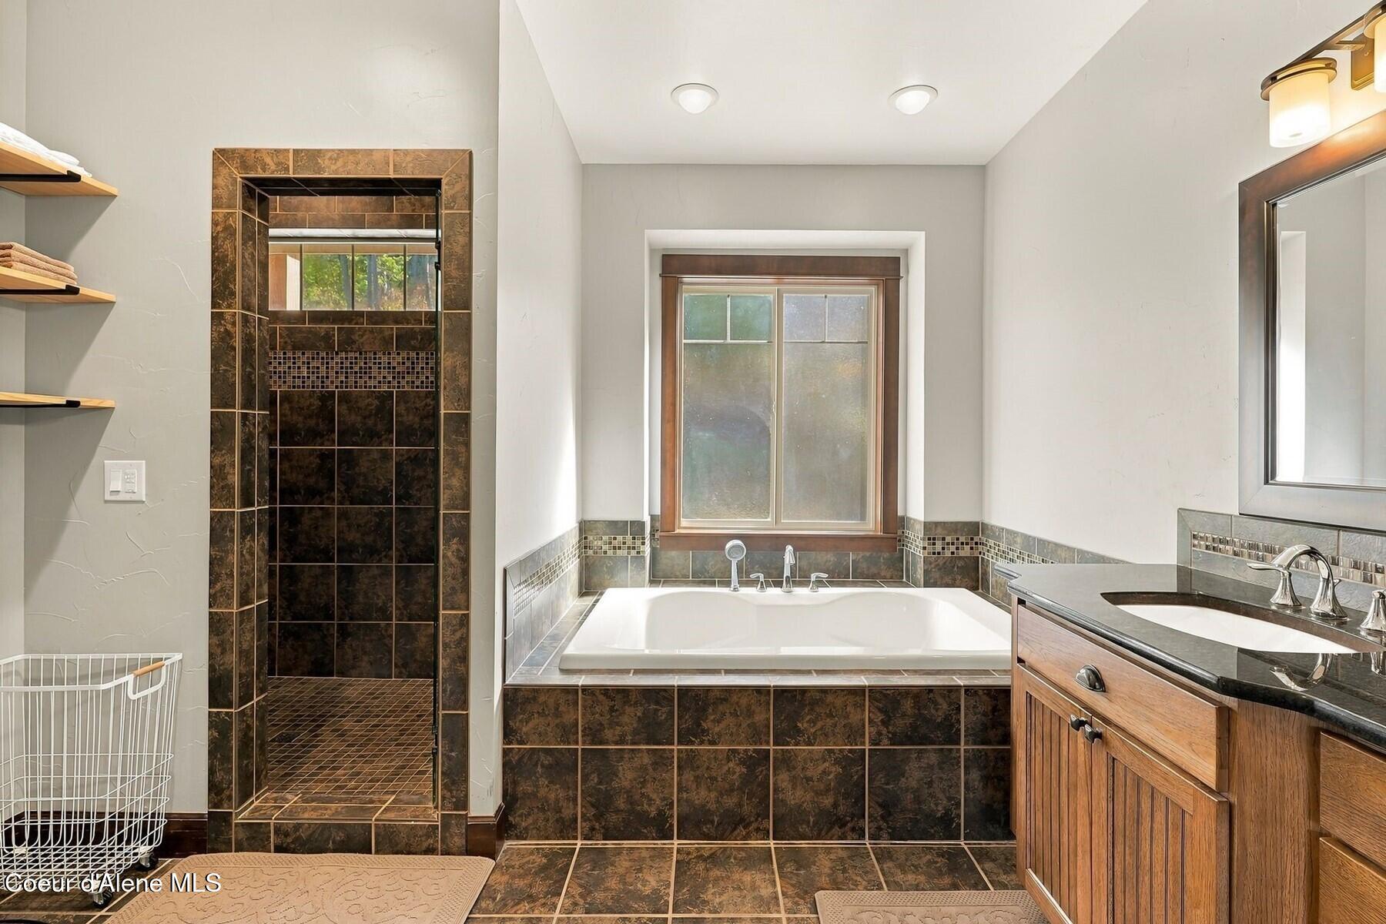
Bathroom with a tiled soaking tub beneath a window and a wood vanity.
Bathroom with a soaking tub, dark tile, and a wood double vanity with two sinks.
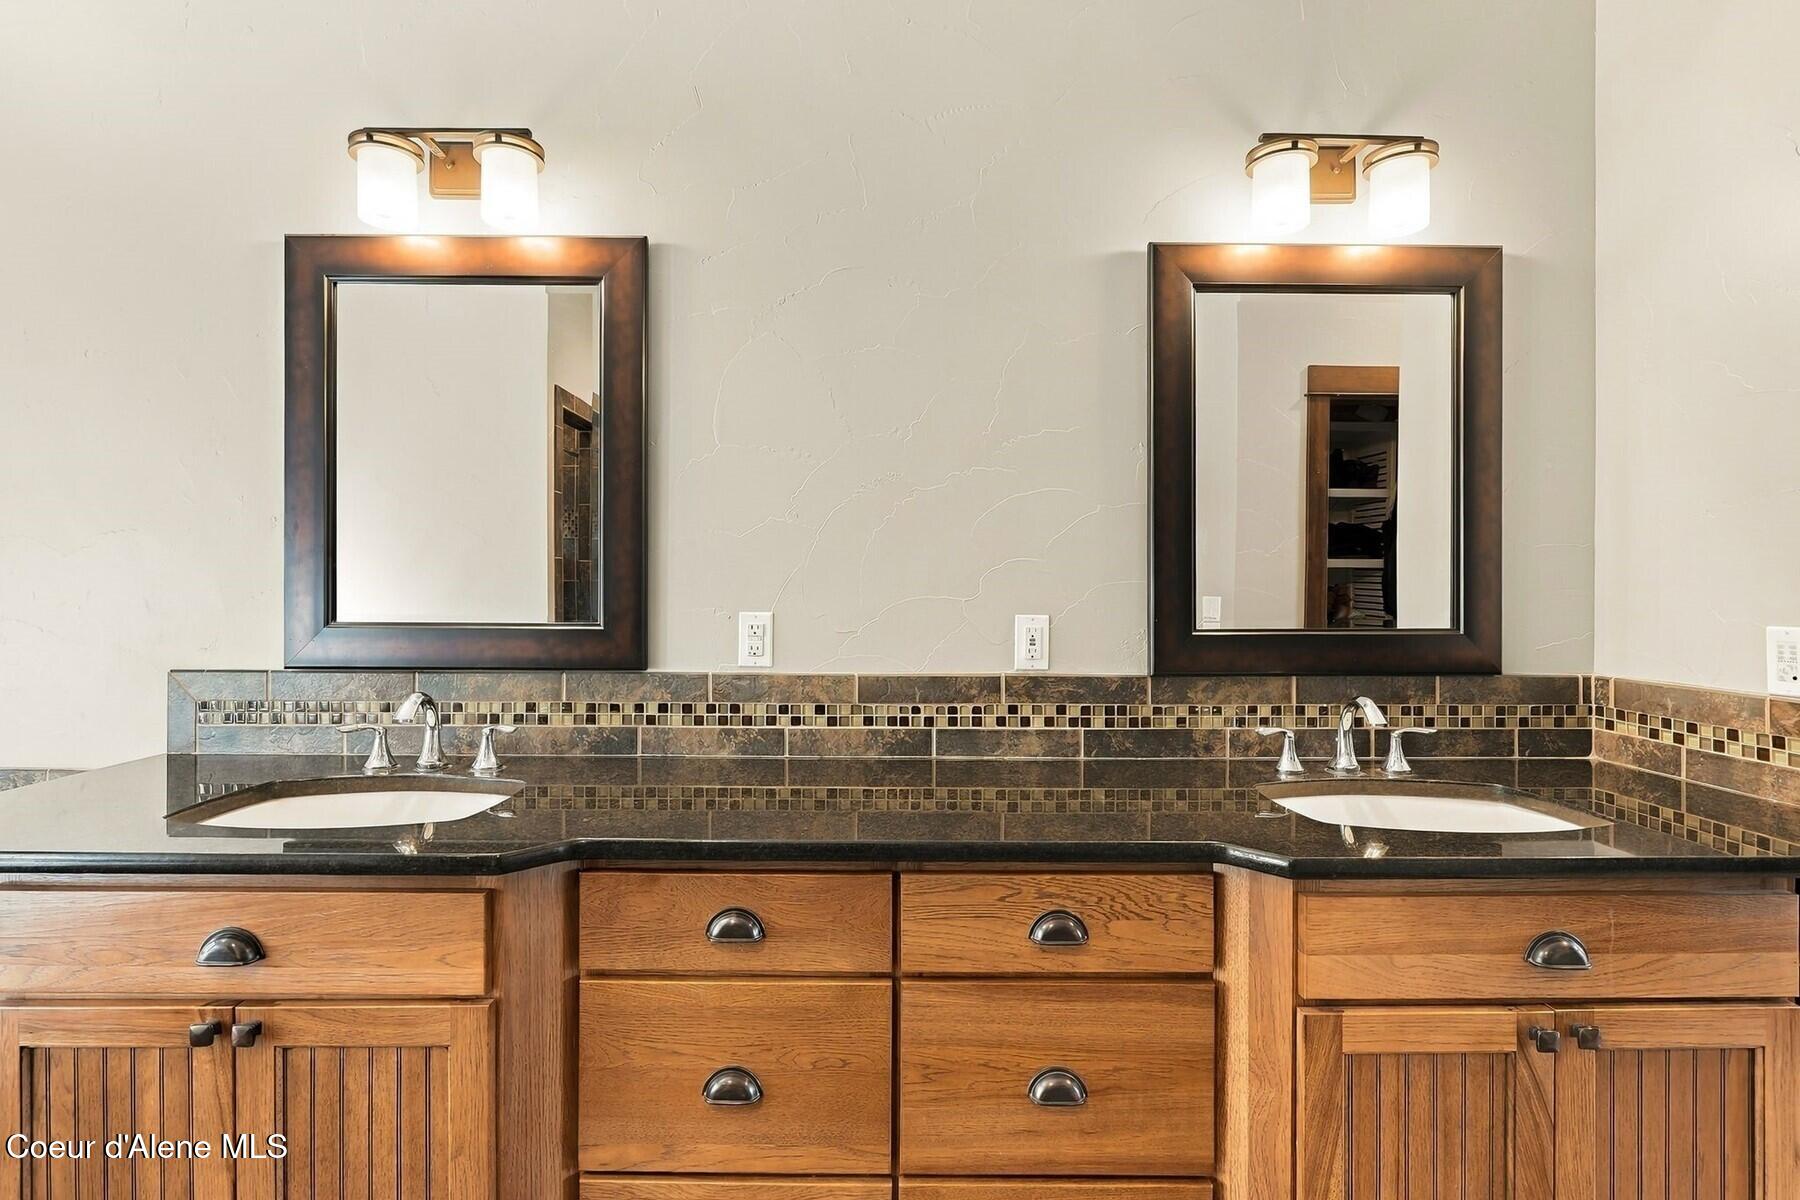
Bathroom double vanity with oak cabinetry, dark counters, tiled backsplash, and framed mirrors.
Bathroom with a tiled walk-in shower, soaking tub beneath a window, and wood vanity.
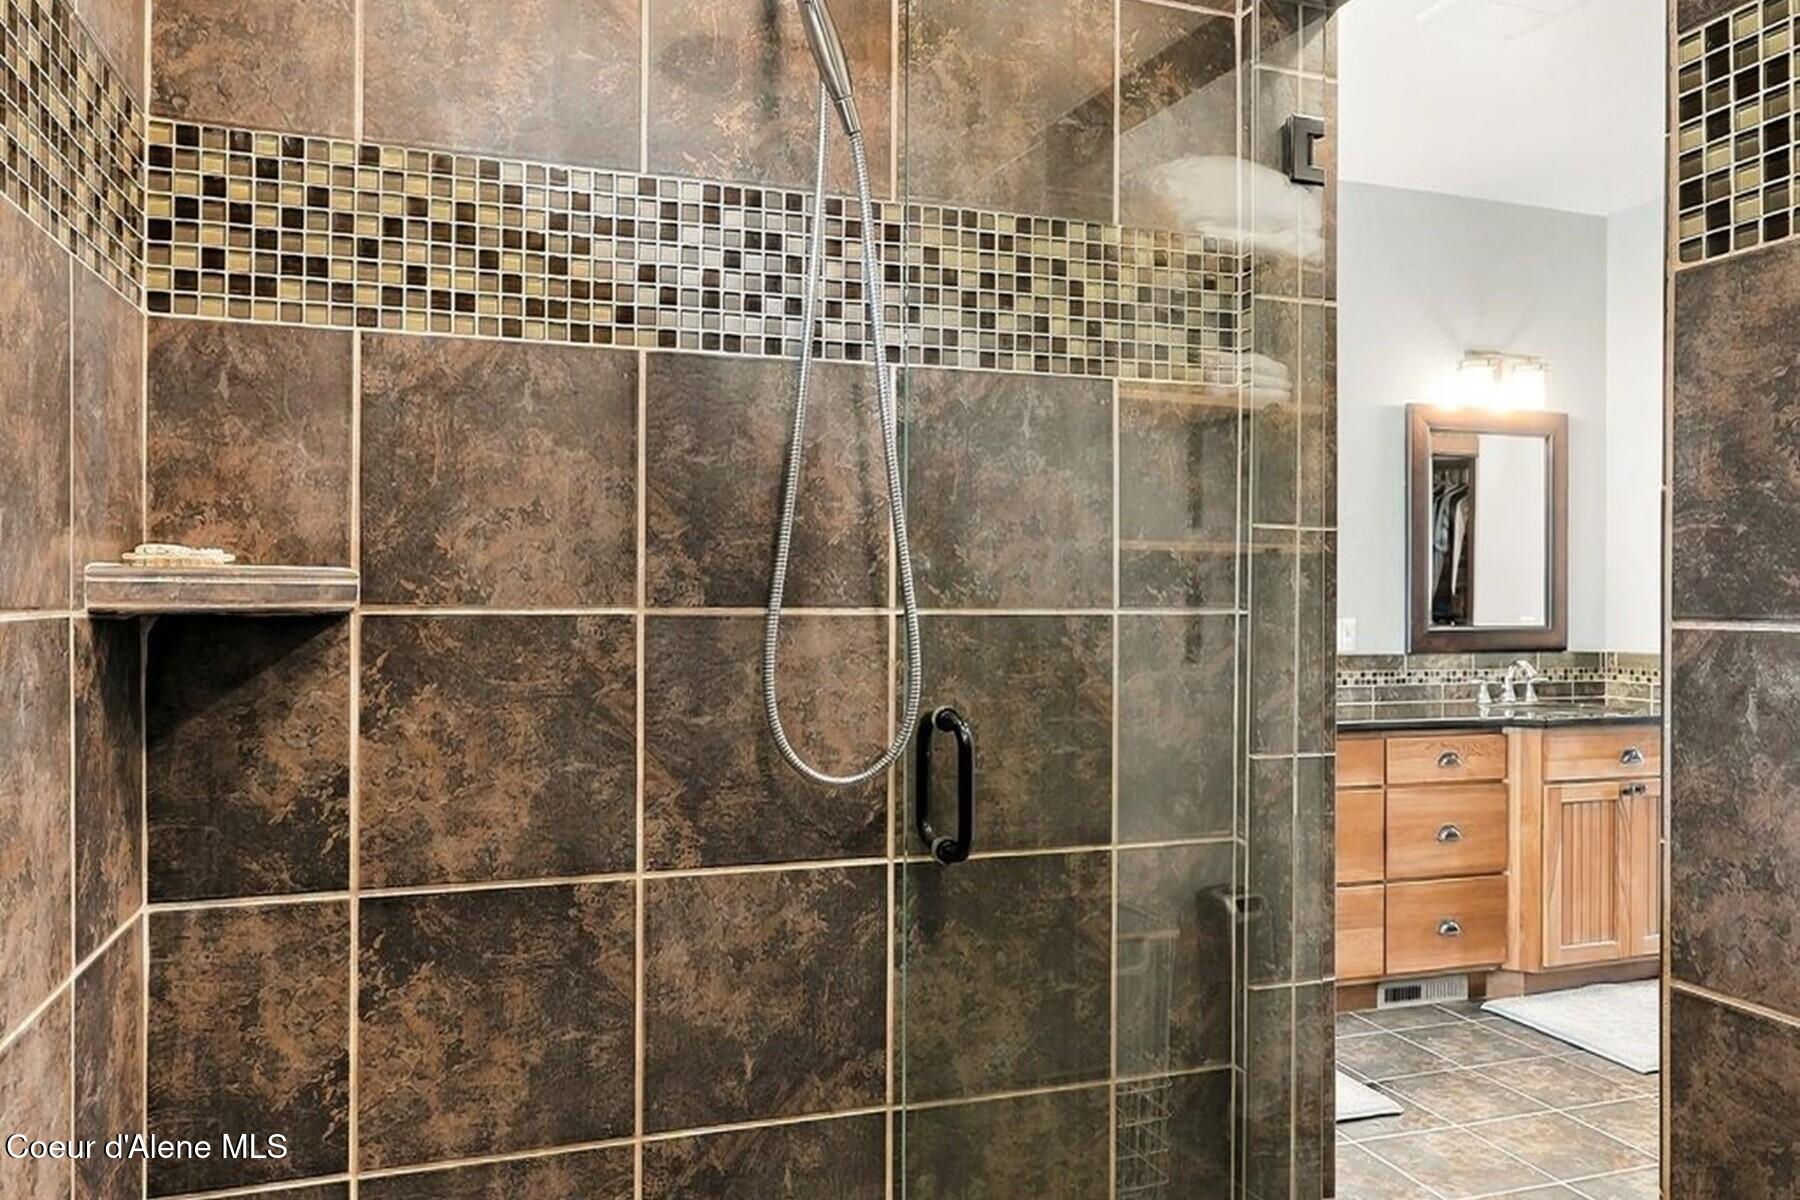
Tiled walk-in shower with glass door, beside a wood vanity and wall mirror.
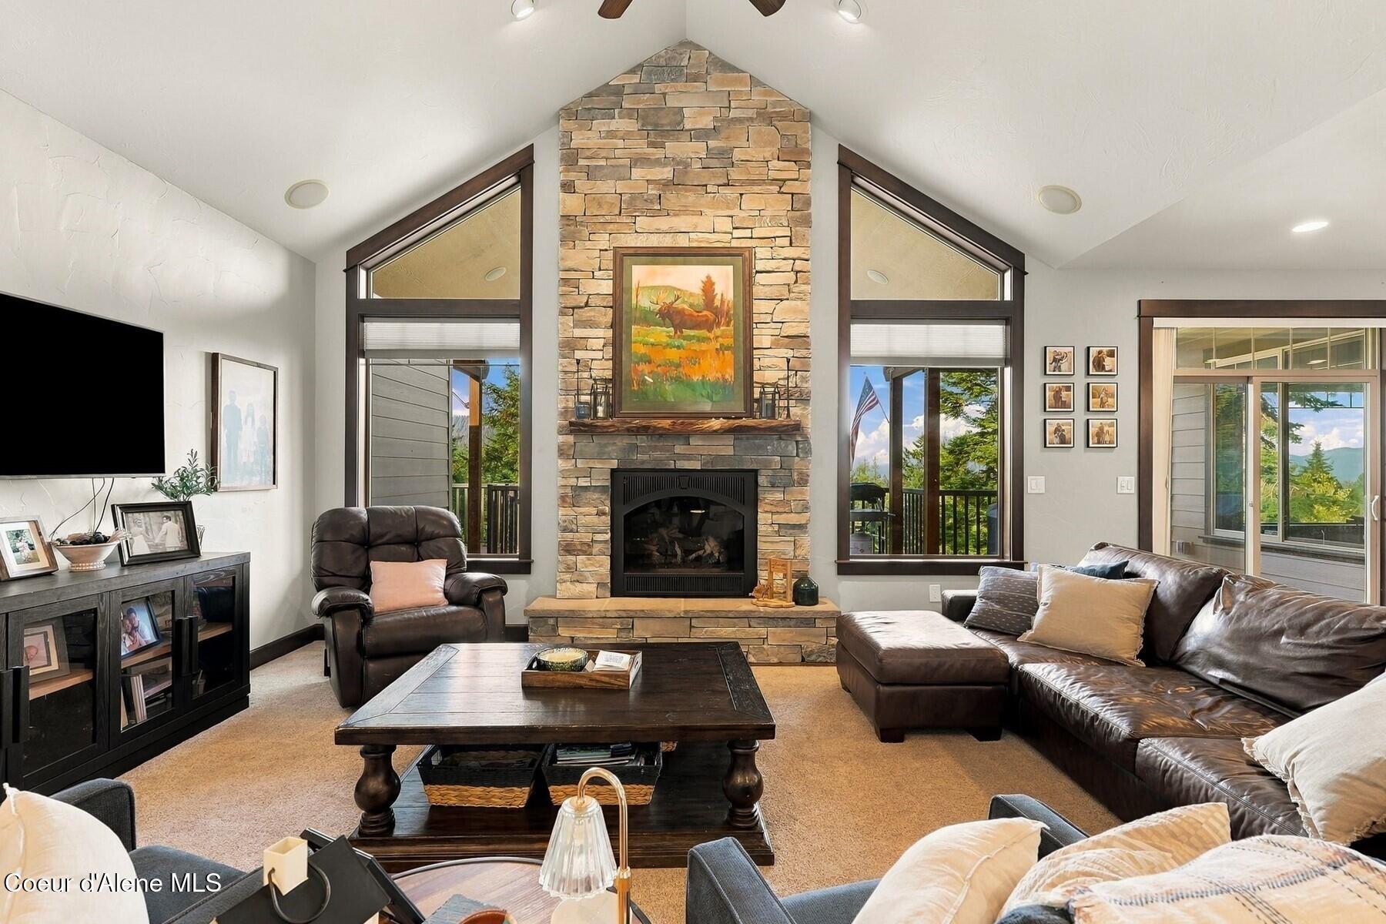
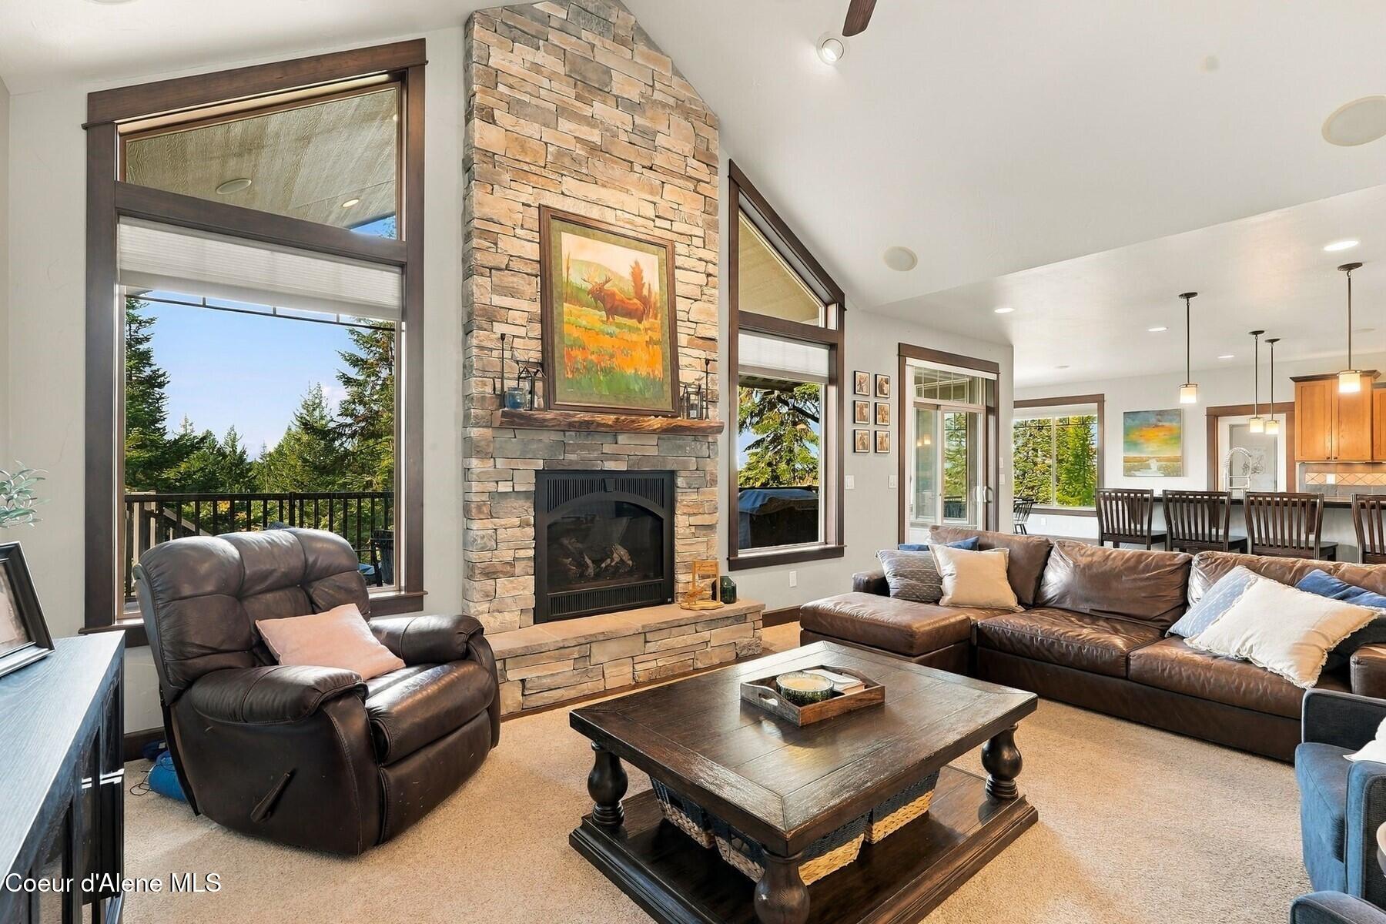
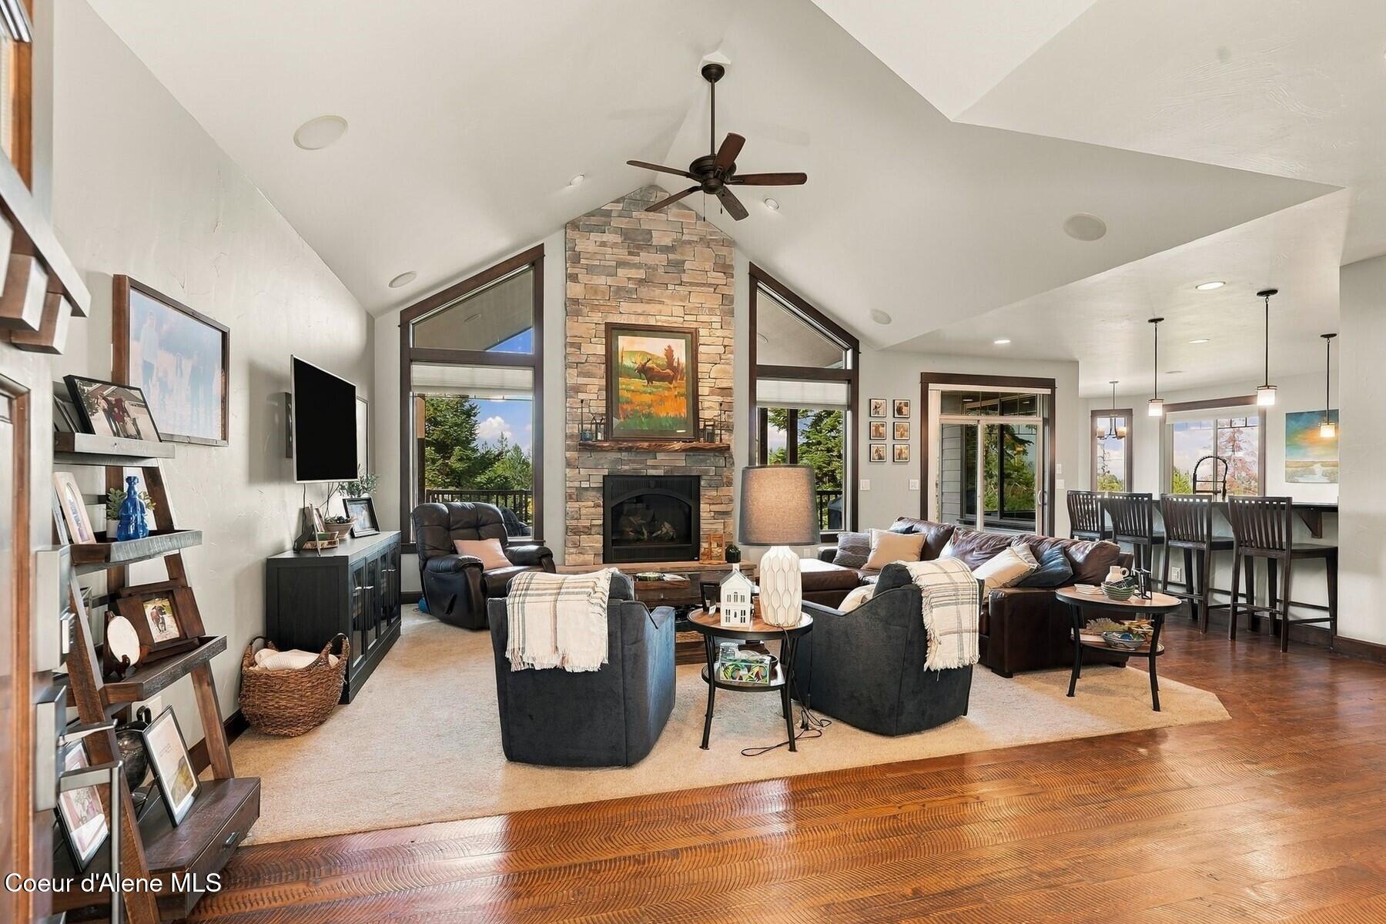
Living room with a tall stone fireplace, vaulted ceiling, and large windows overlooking trees and mountains.
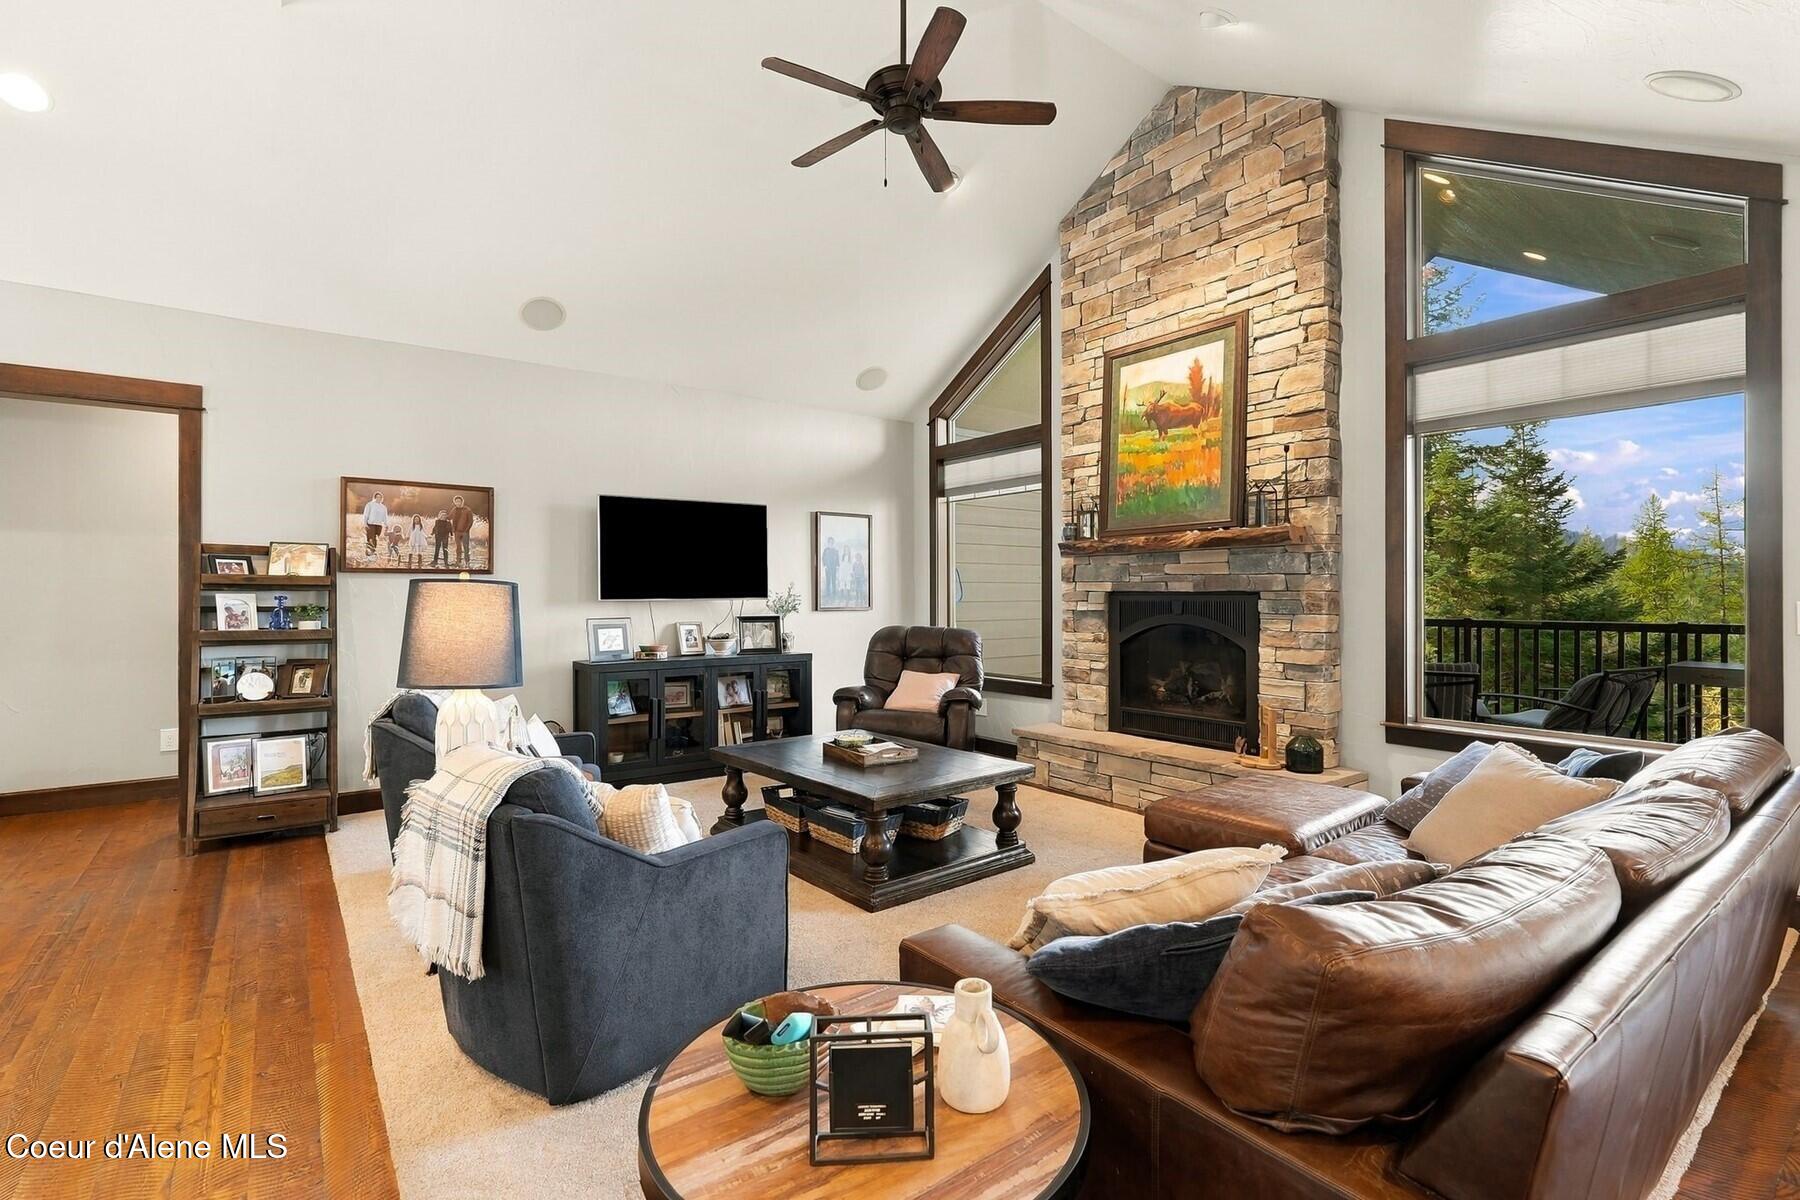
Living room with a stone fireplace, leather seating, and tall windows overlooking trees.
Living room with vaulted ceiling, stone fireplace, and large windows opening to greenery.
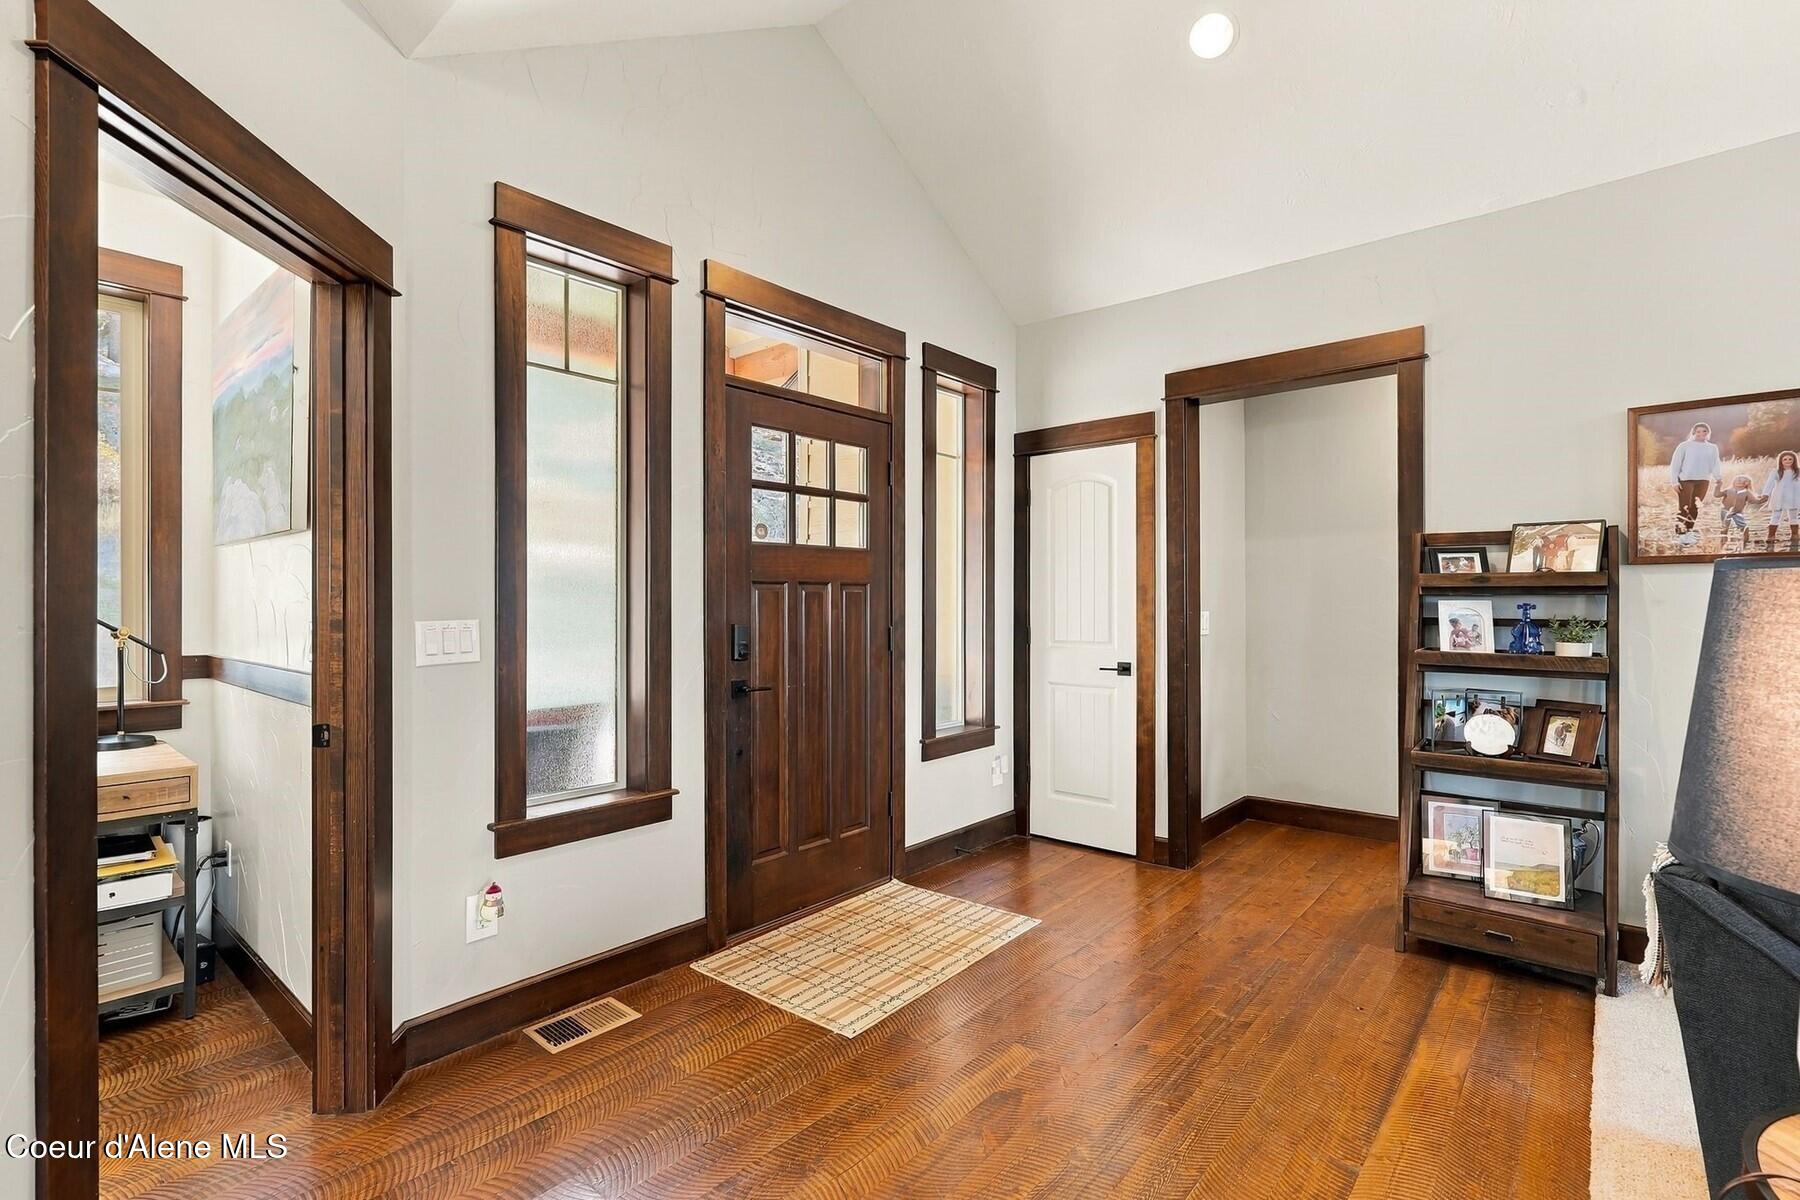
Entry foyer with dark wood front door, sidelights, hardwood floors, and a vaulted ceiling.
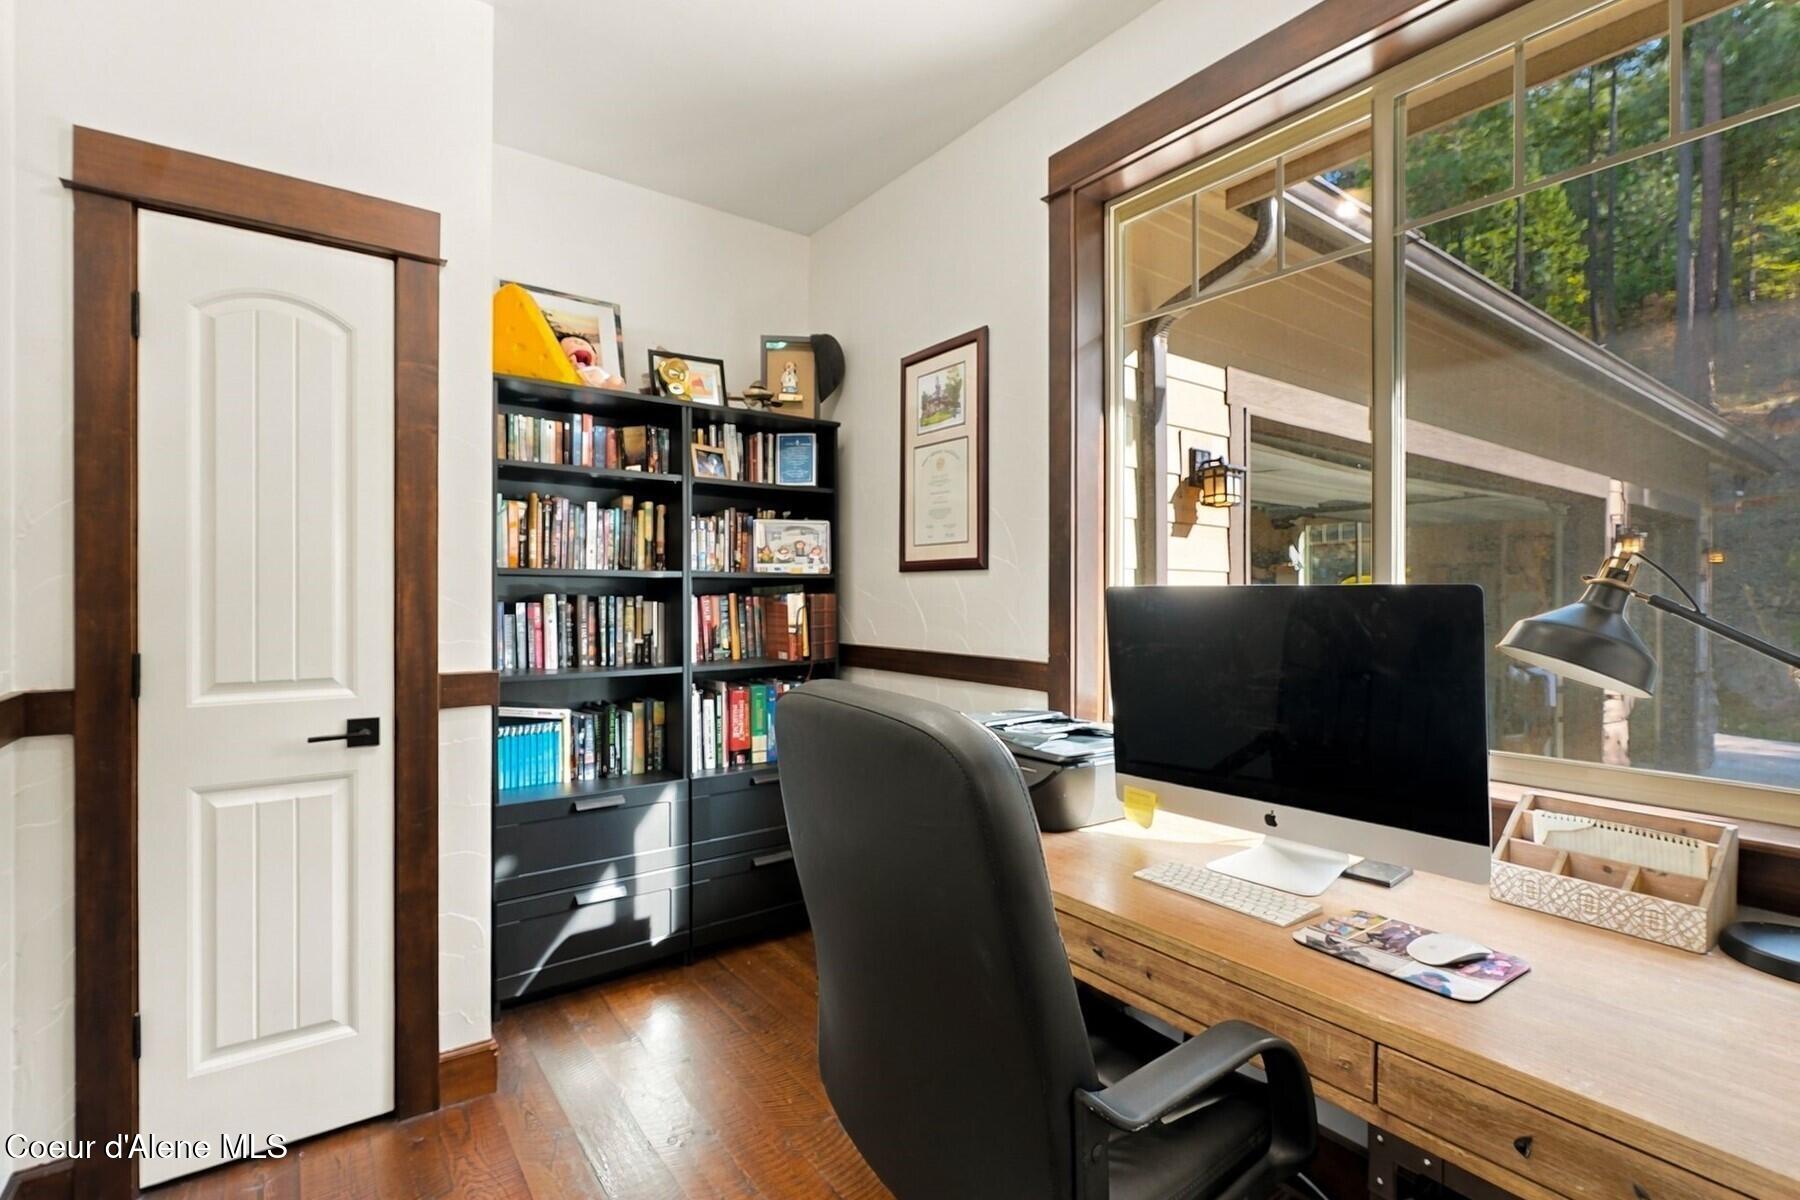
Home office with a wooden desk, black bookcase, and large window overlooking trees.
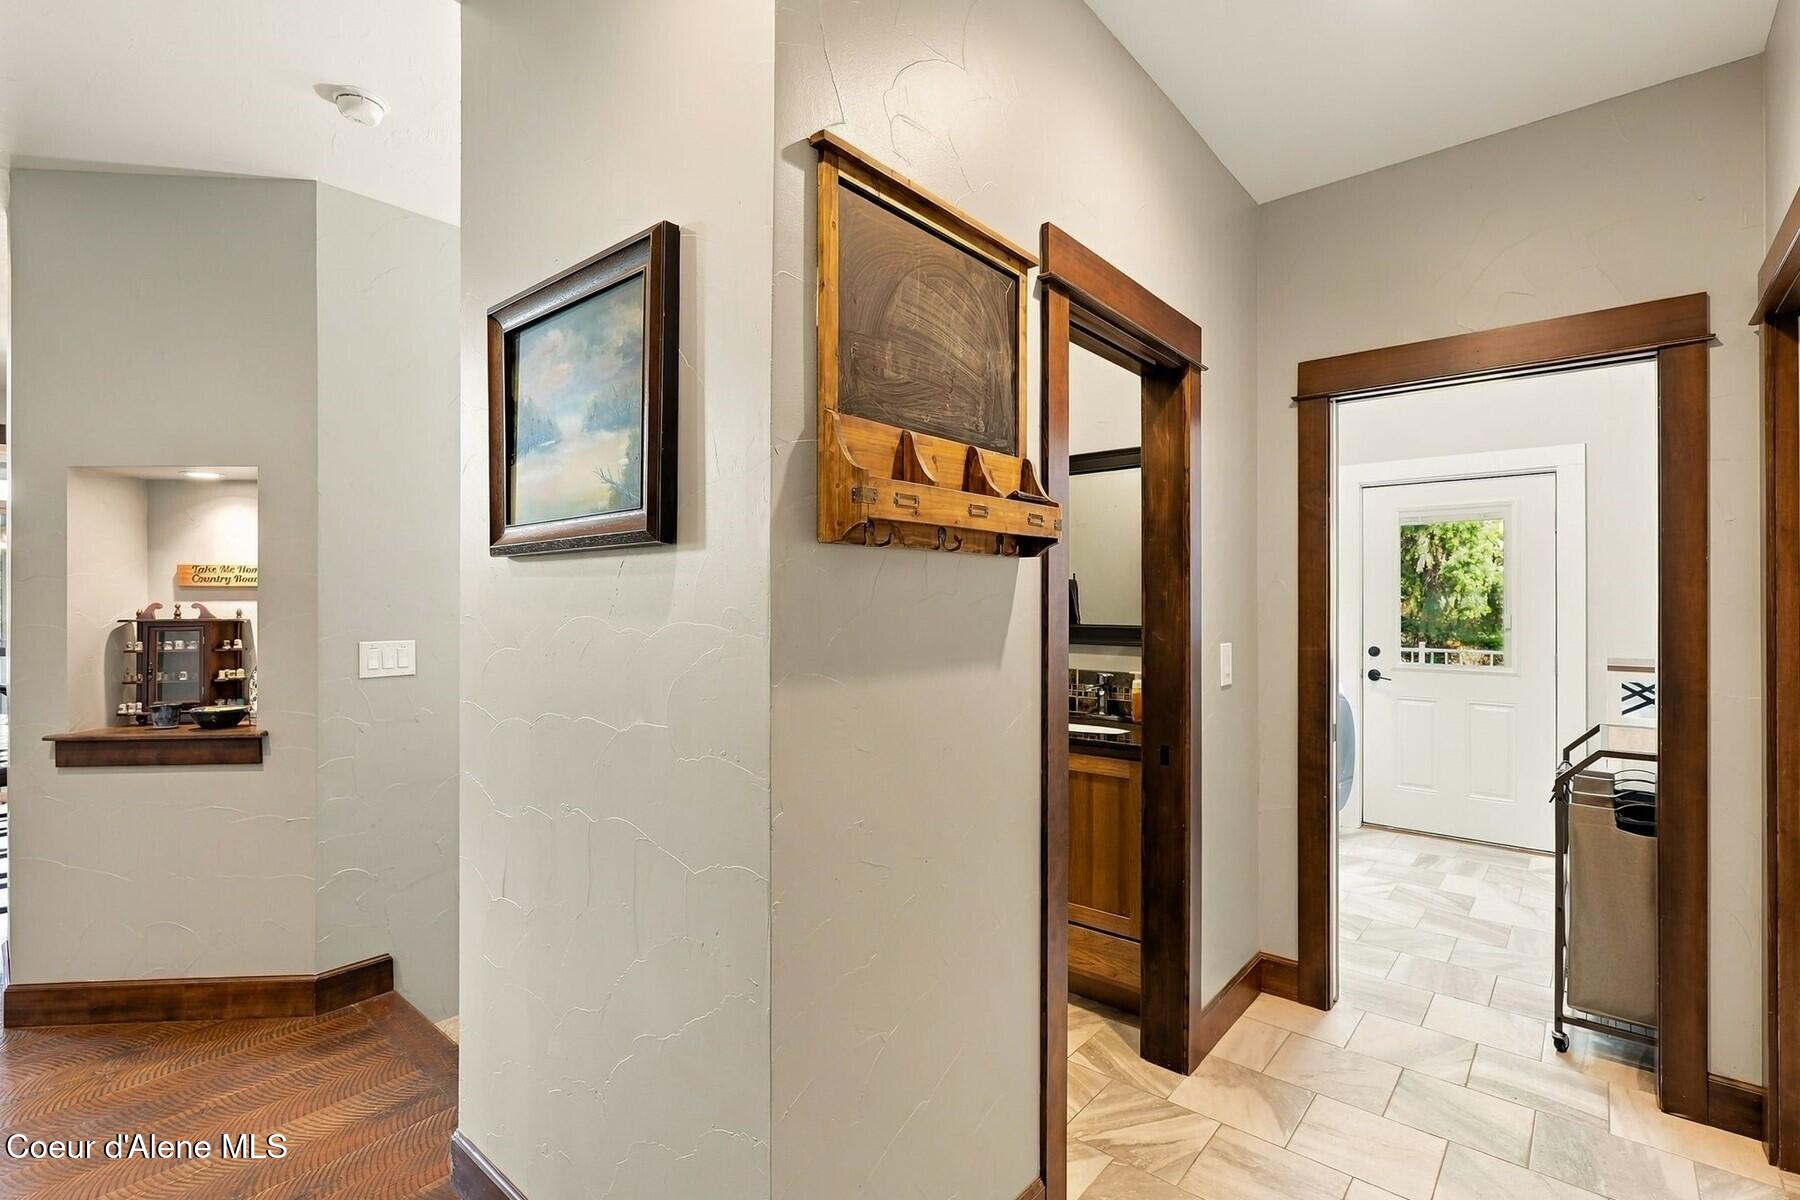
Entry hall with dark wood trim, patterned wood flooring, and a white exterior door.
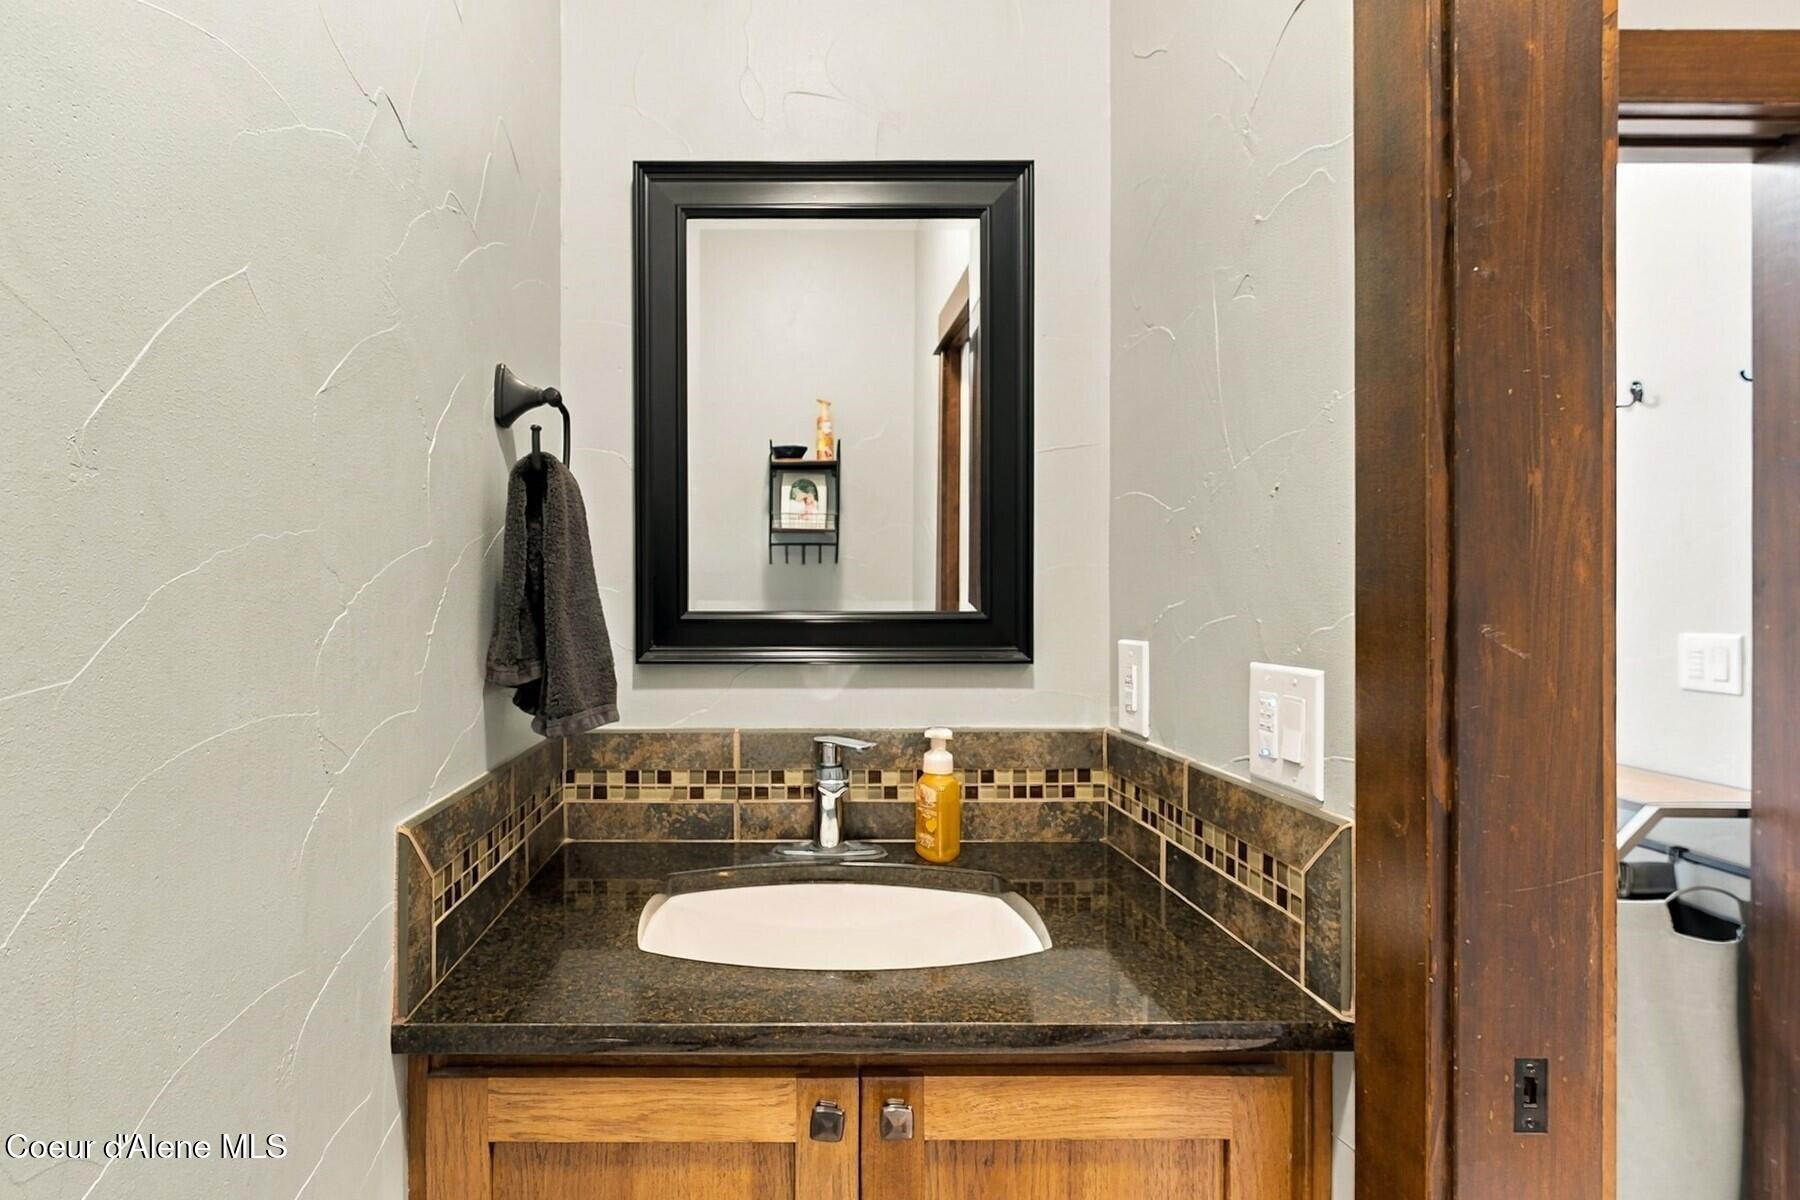
Bathroom vanity with dark tiled countertop, framed mirror, and wood cabinetry.
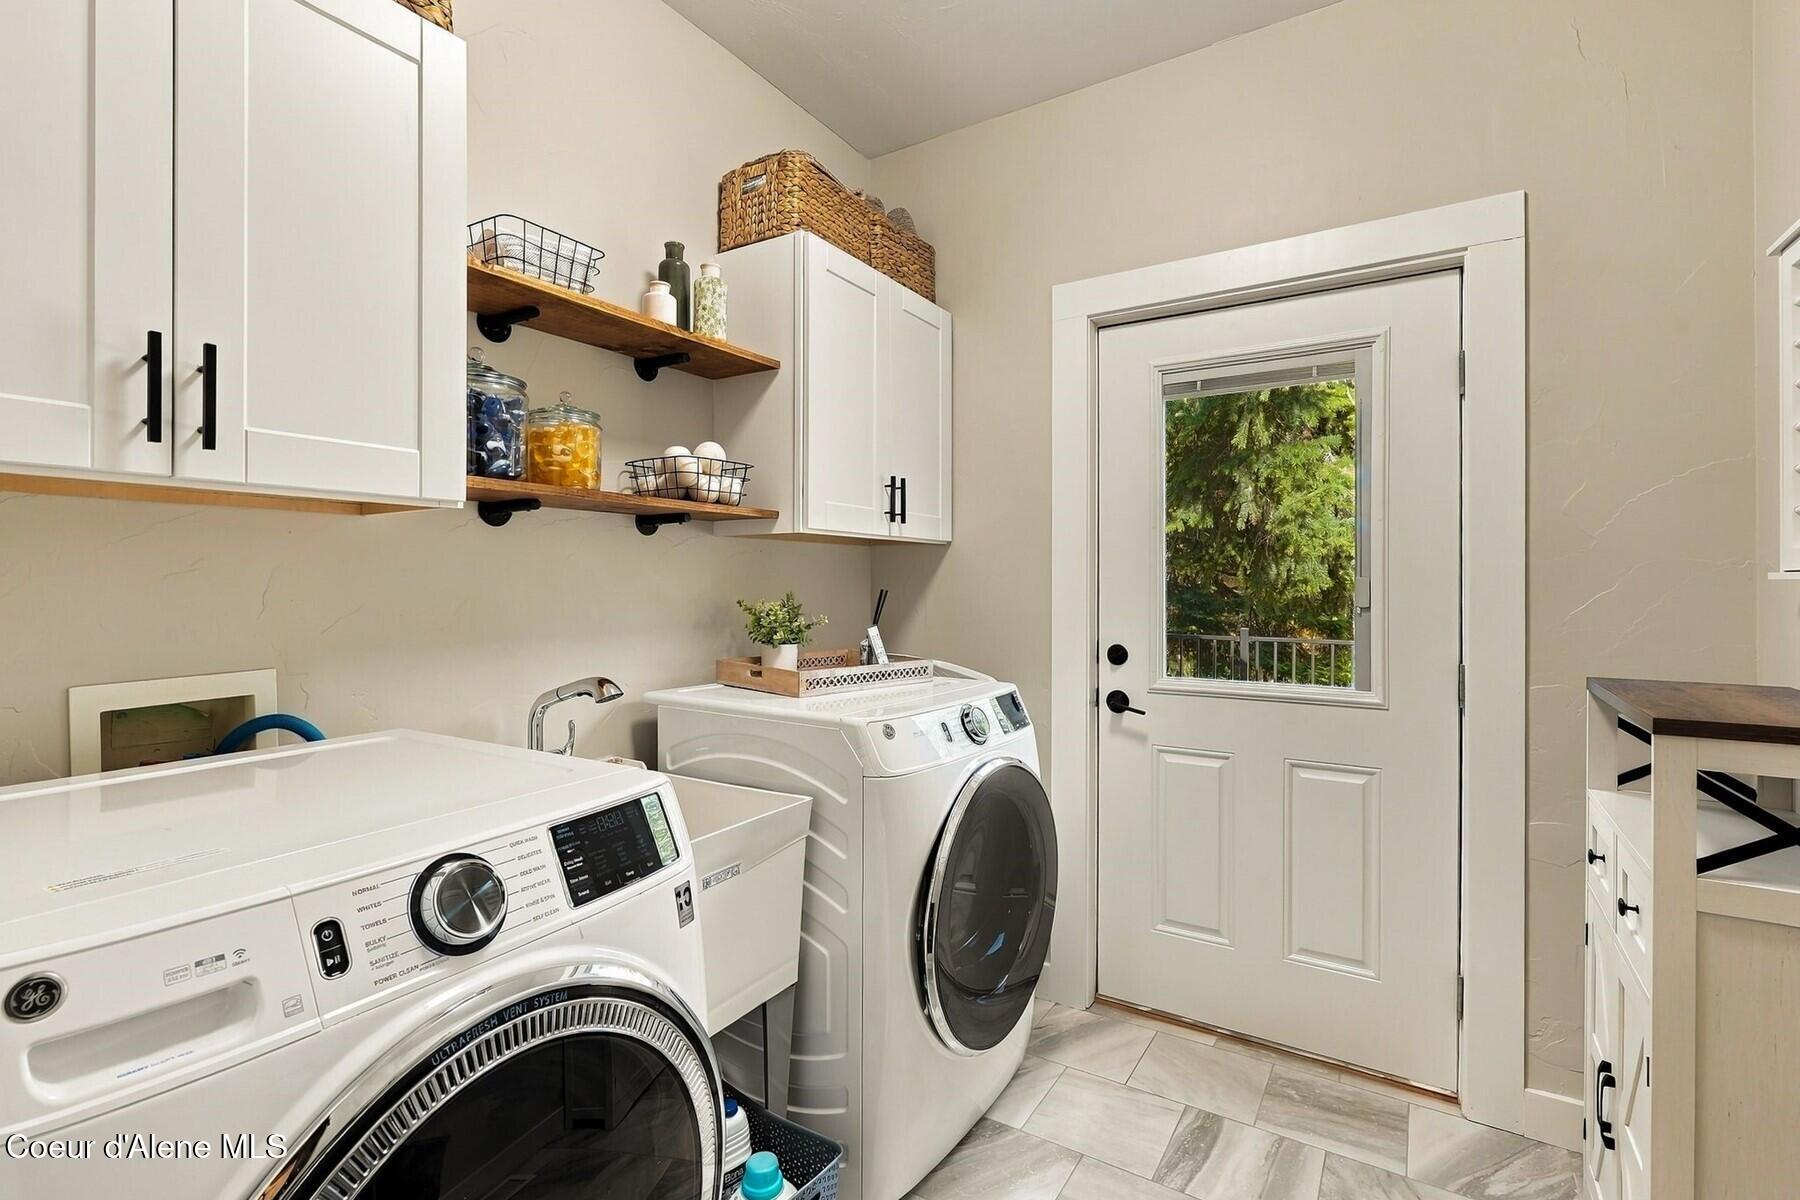
Laundry room with front-loading washer and dryer, open wood shelves, and a windowed exterior door.
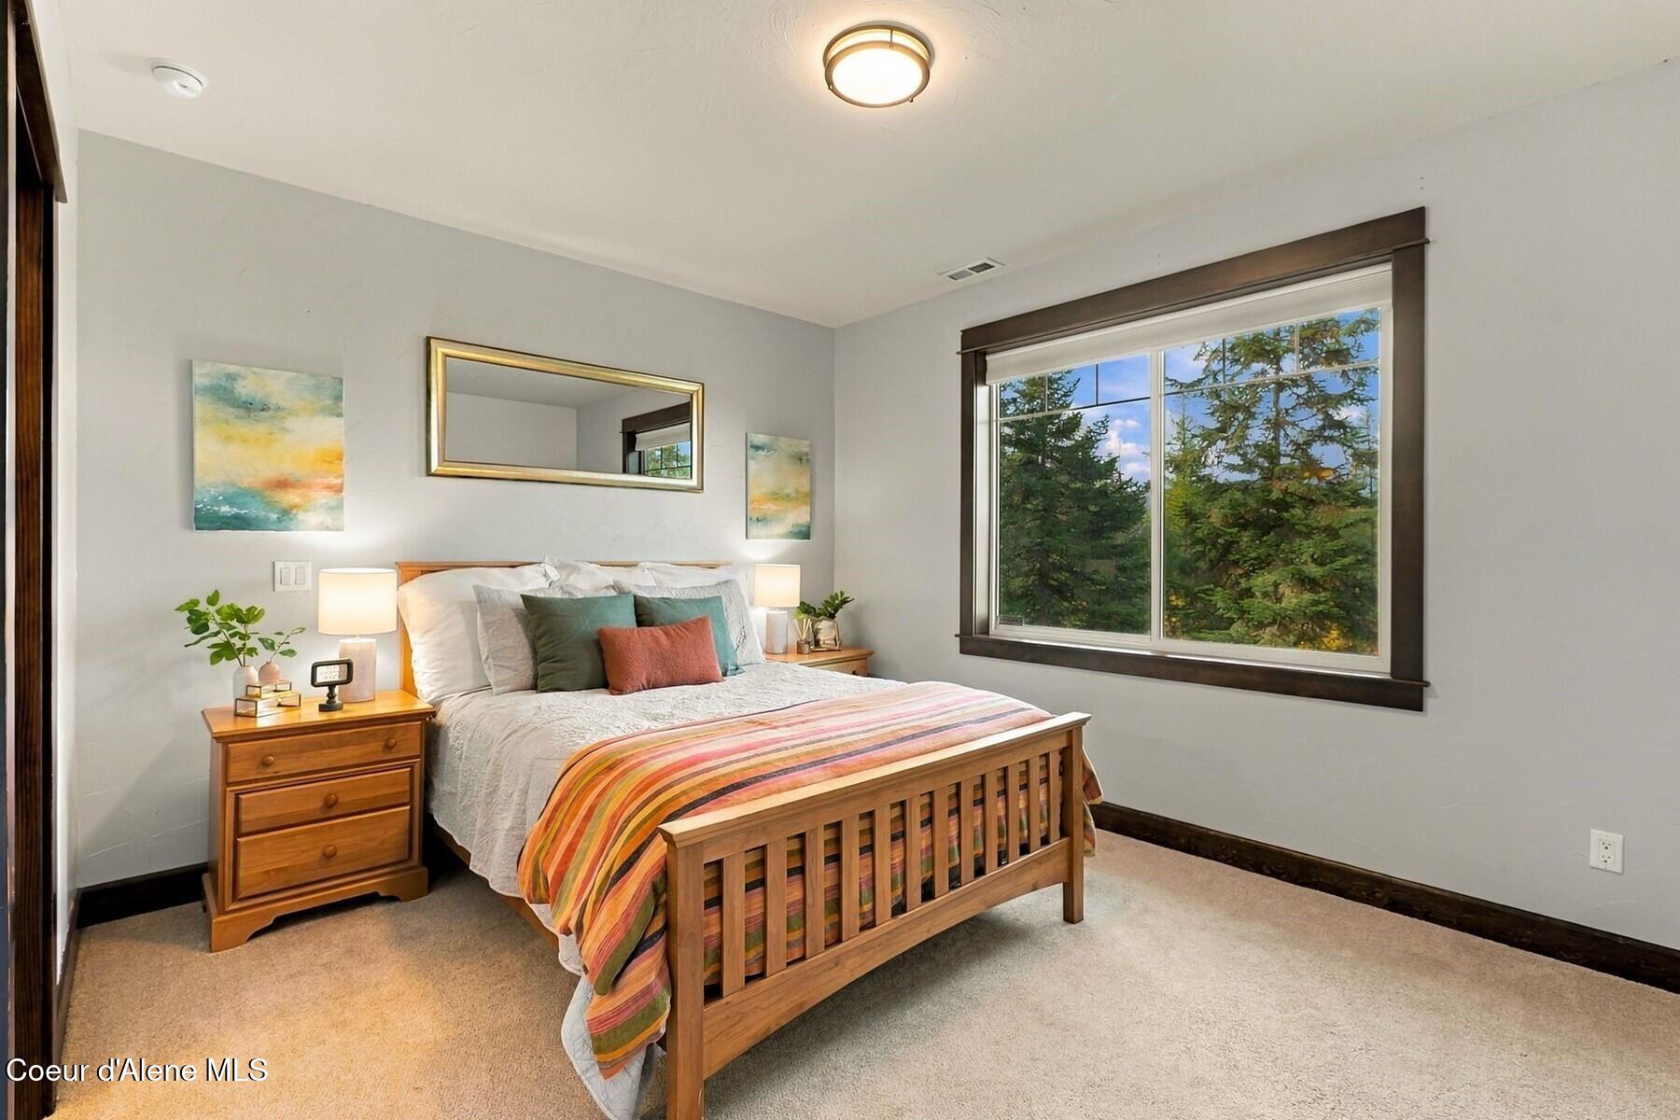
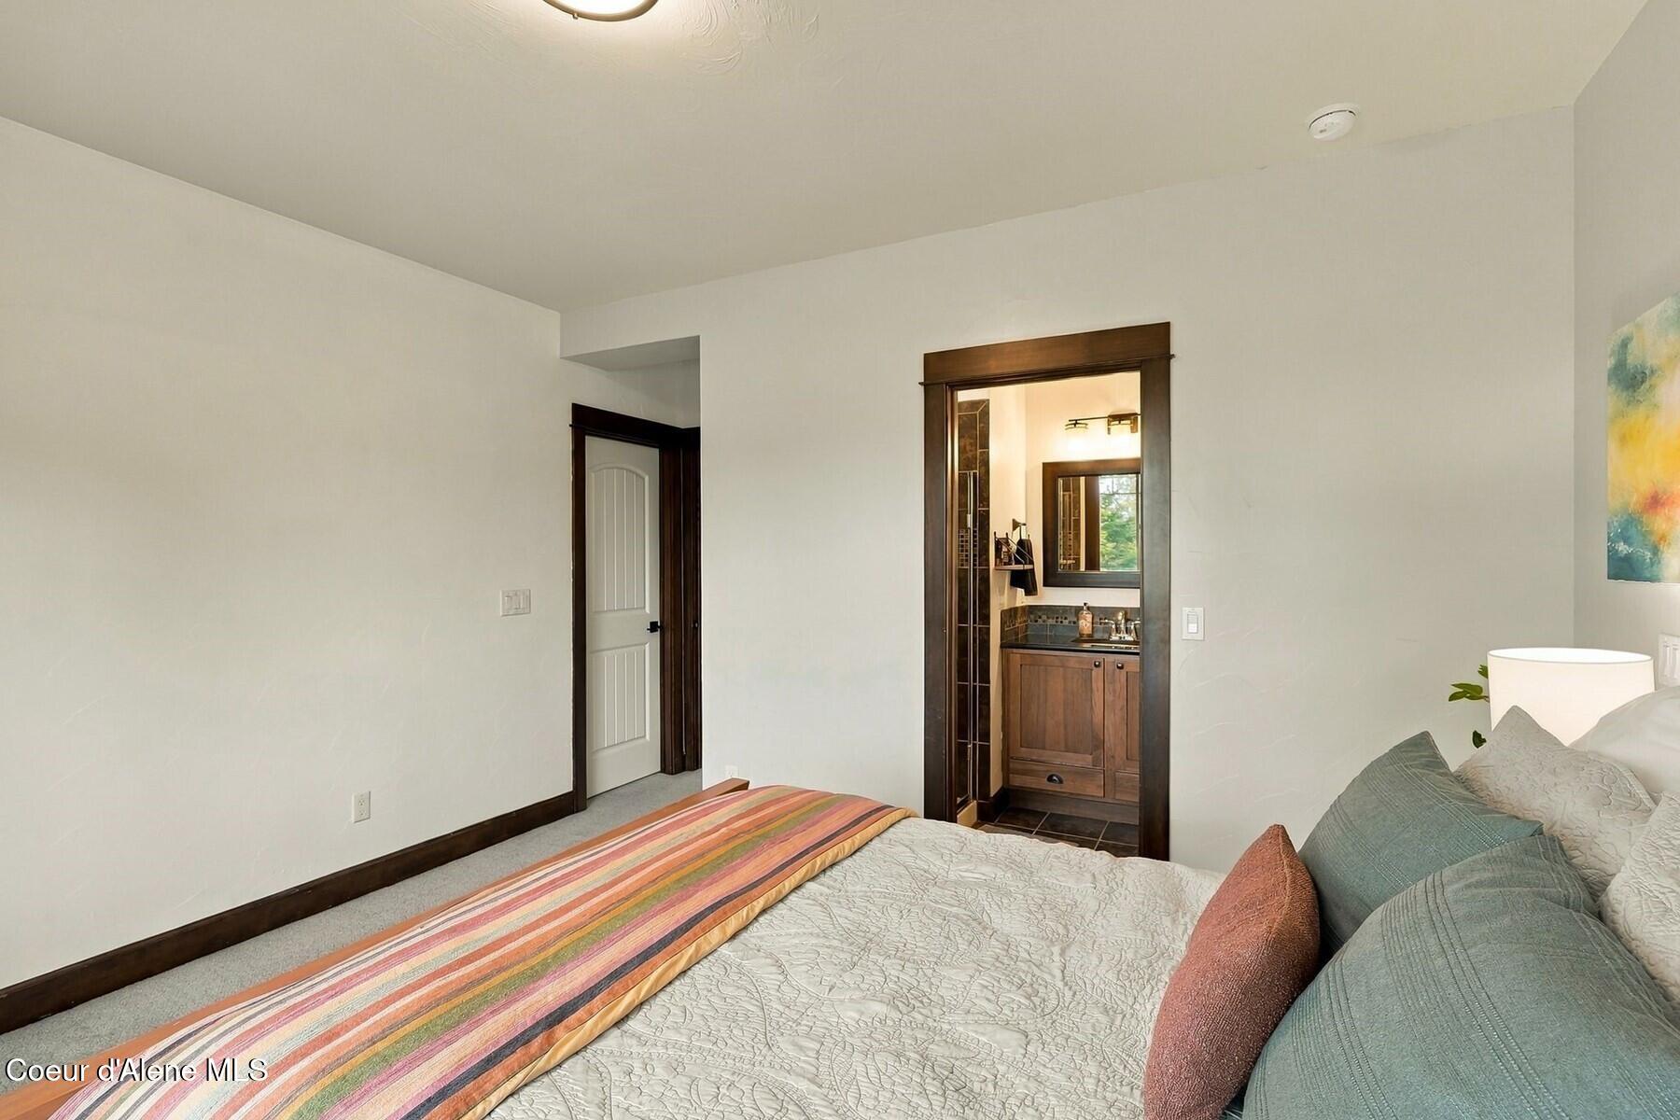
Bedroom with a wooden bed, colorful striped blanket, and large window overlooking trees.
Bedroom with a bed facing an open doorway to an ensuite bathroom with dark wood cabinetry.
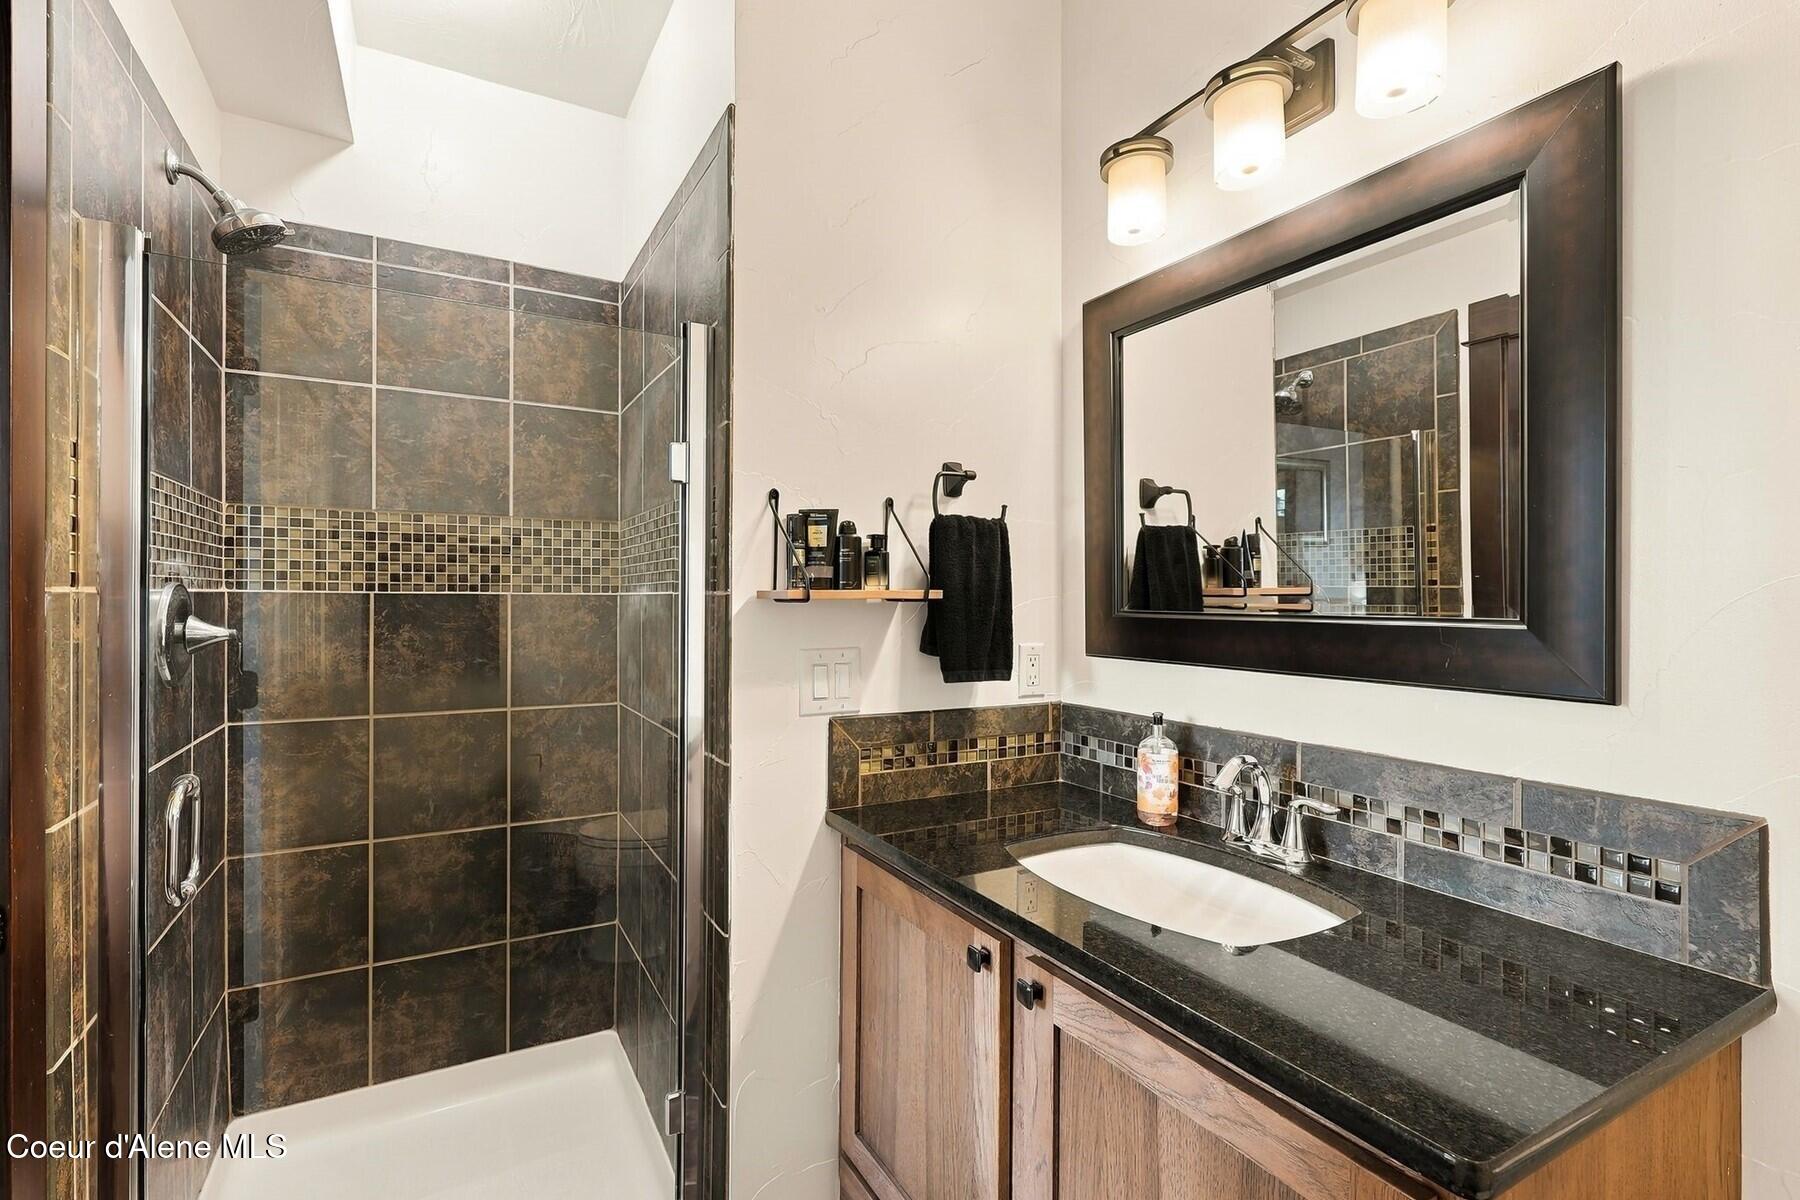
Bathroom with a tiled tub-shower and dark stone vanity topped by a large framed mirror.
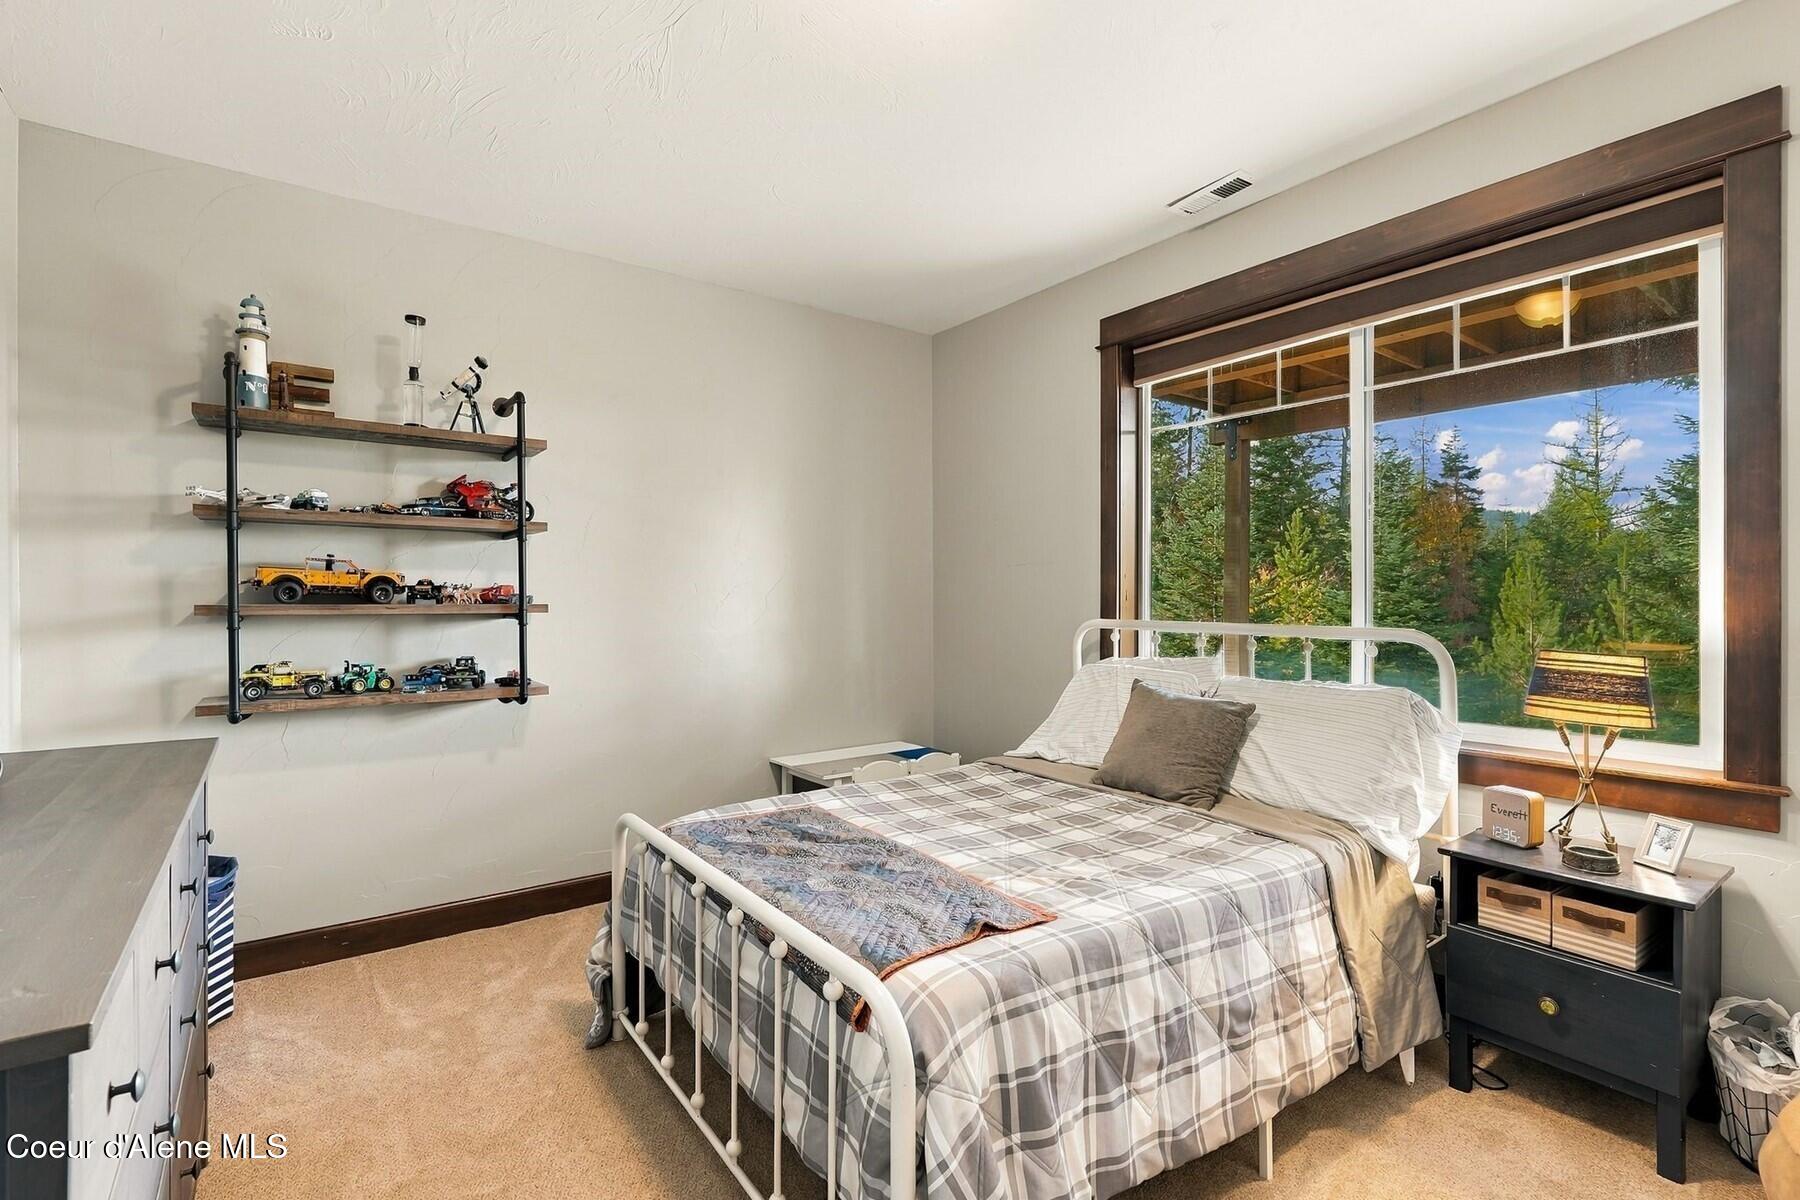
Bedroom with a white metal bed and a large window overlooking trees.
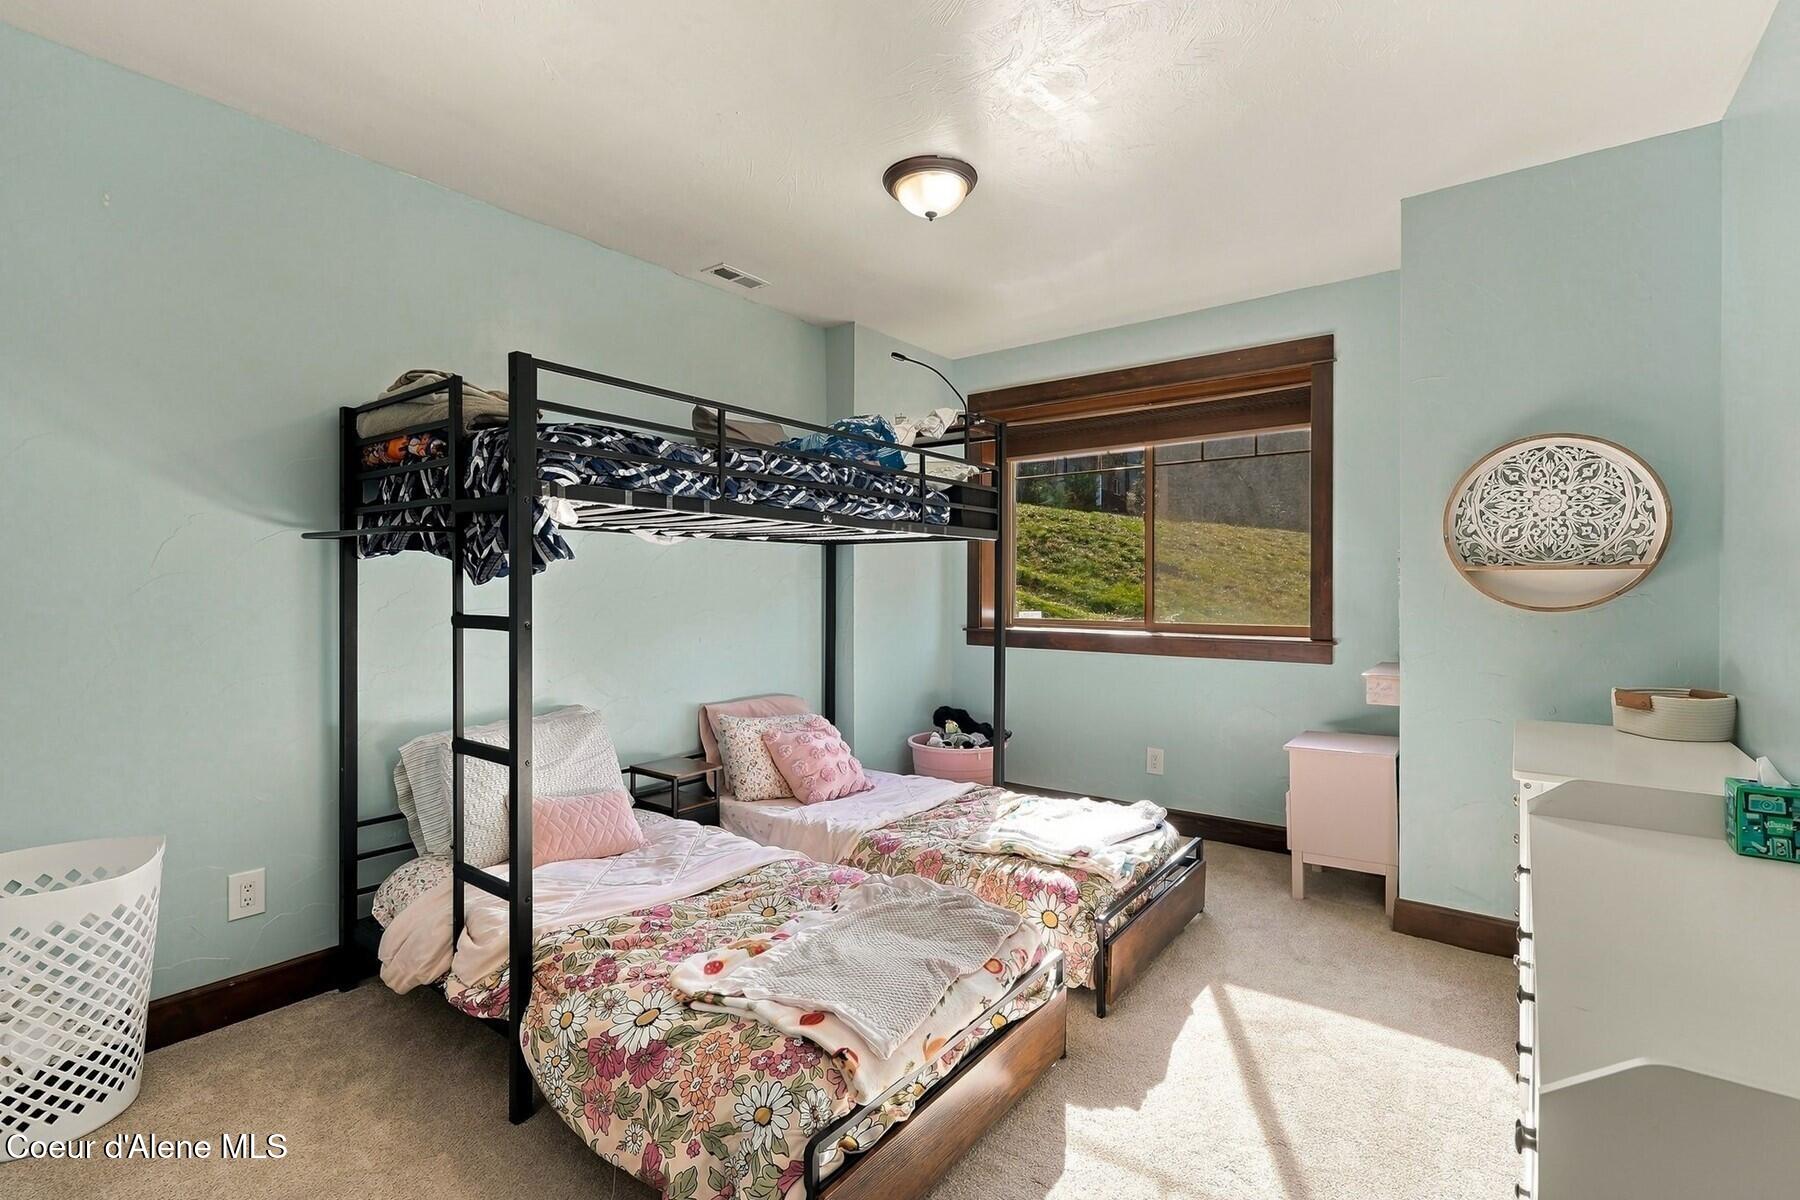
Bedroom with a black metal bunk bed, two lower beds, and pale aqua walls.
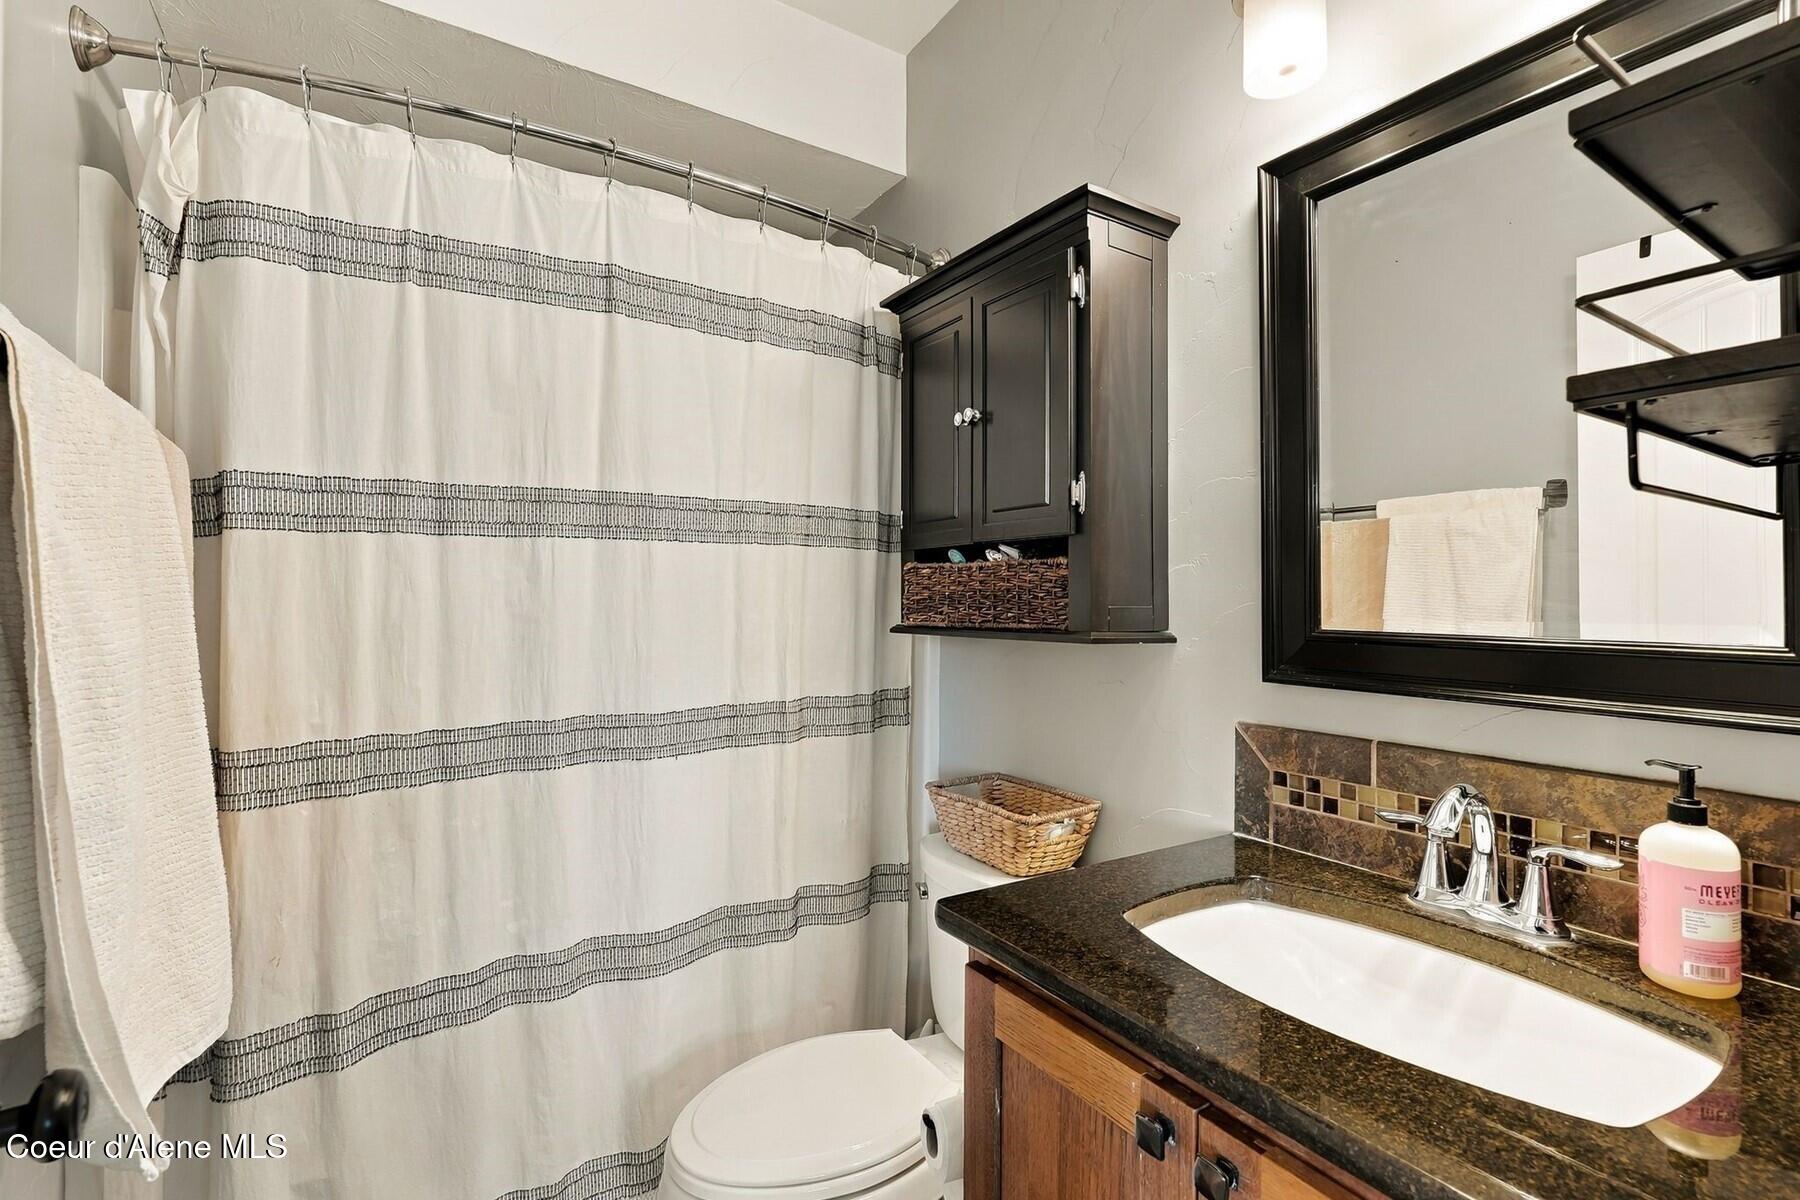
Bathroom with a striped shower curtain, dark vanity cabinet, and granite countertop.
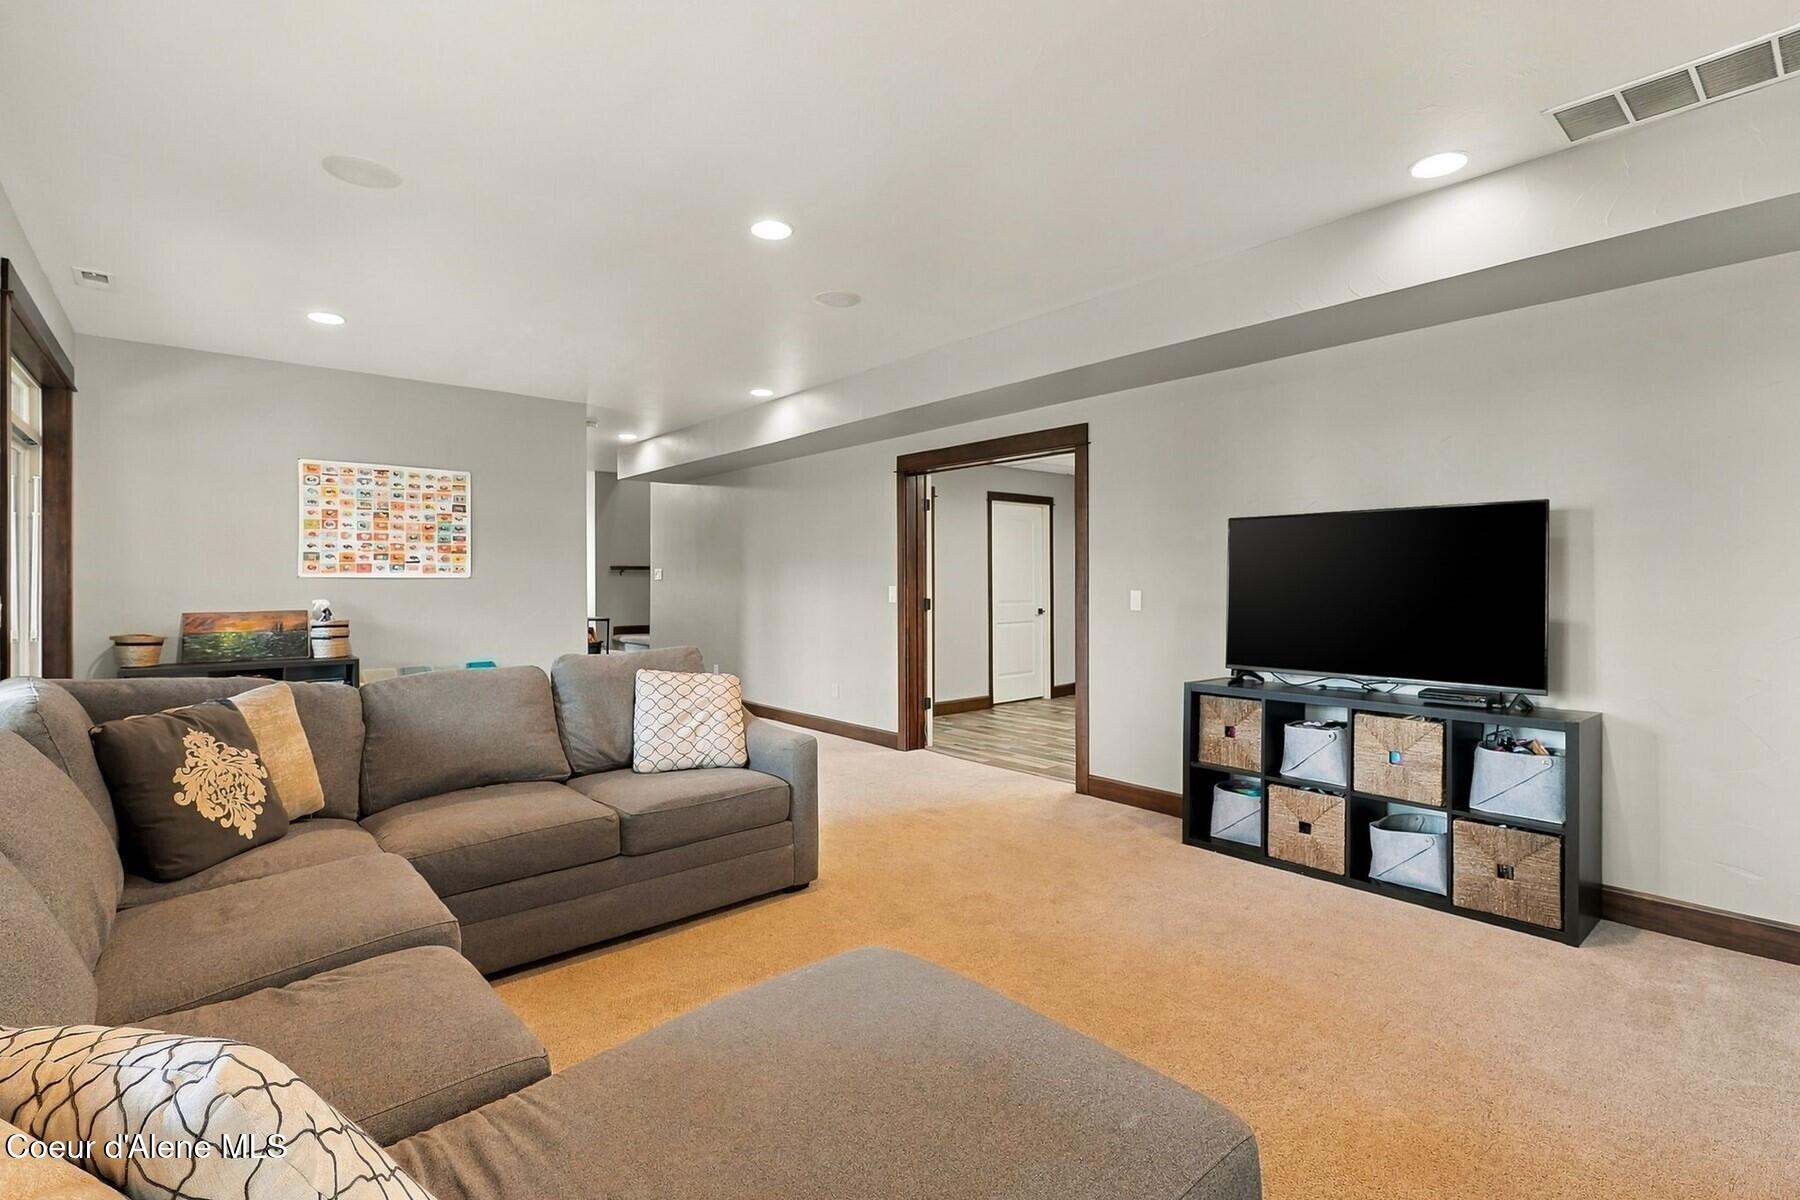
Living room with a large sectional sofa, wall-mounted television, and carpeted floor.
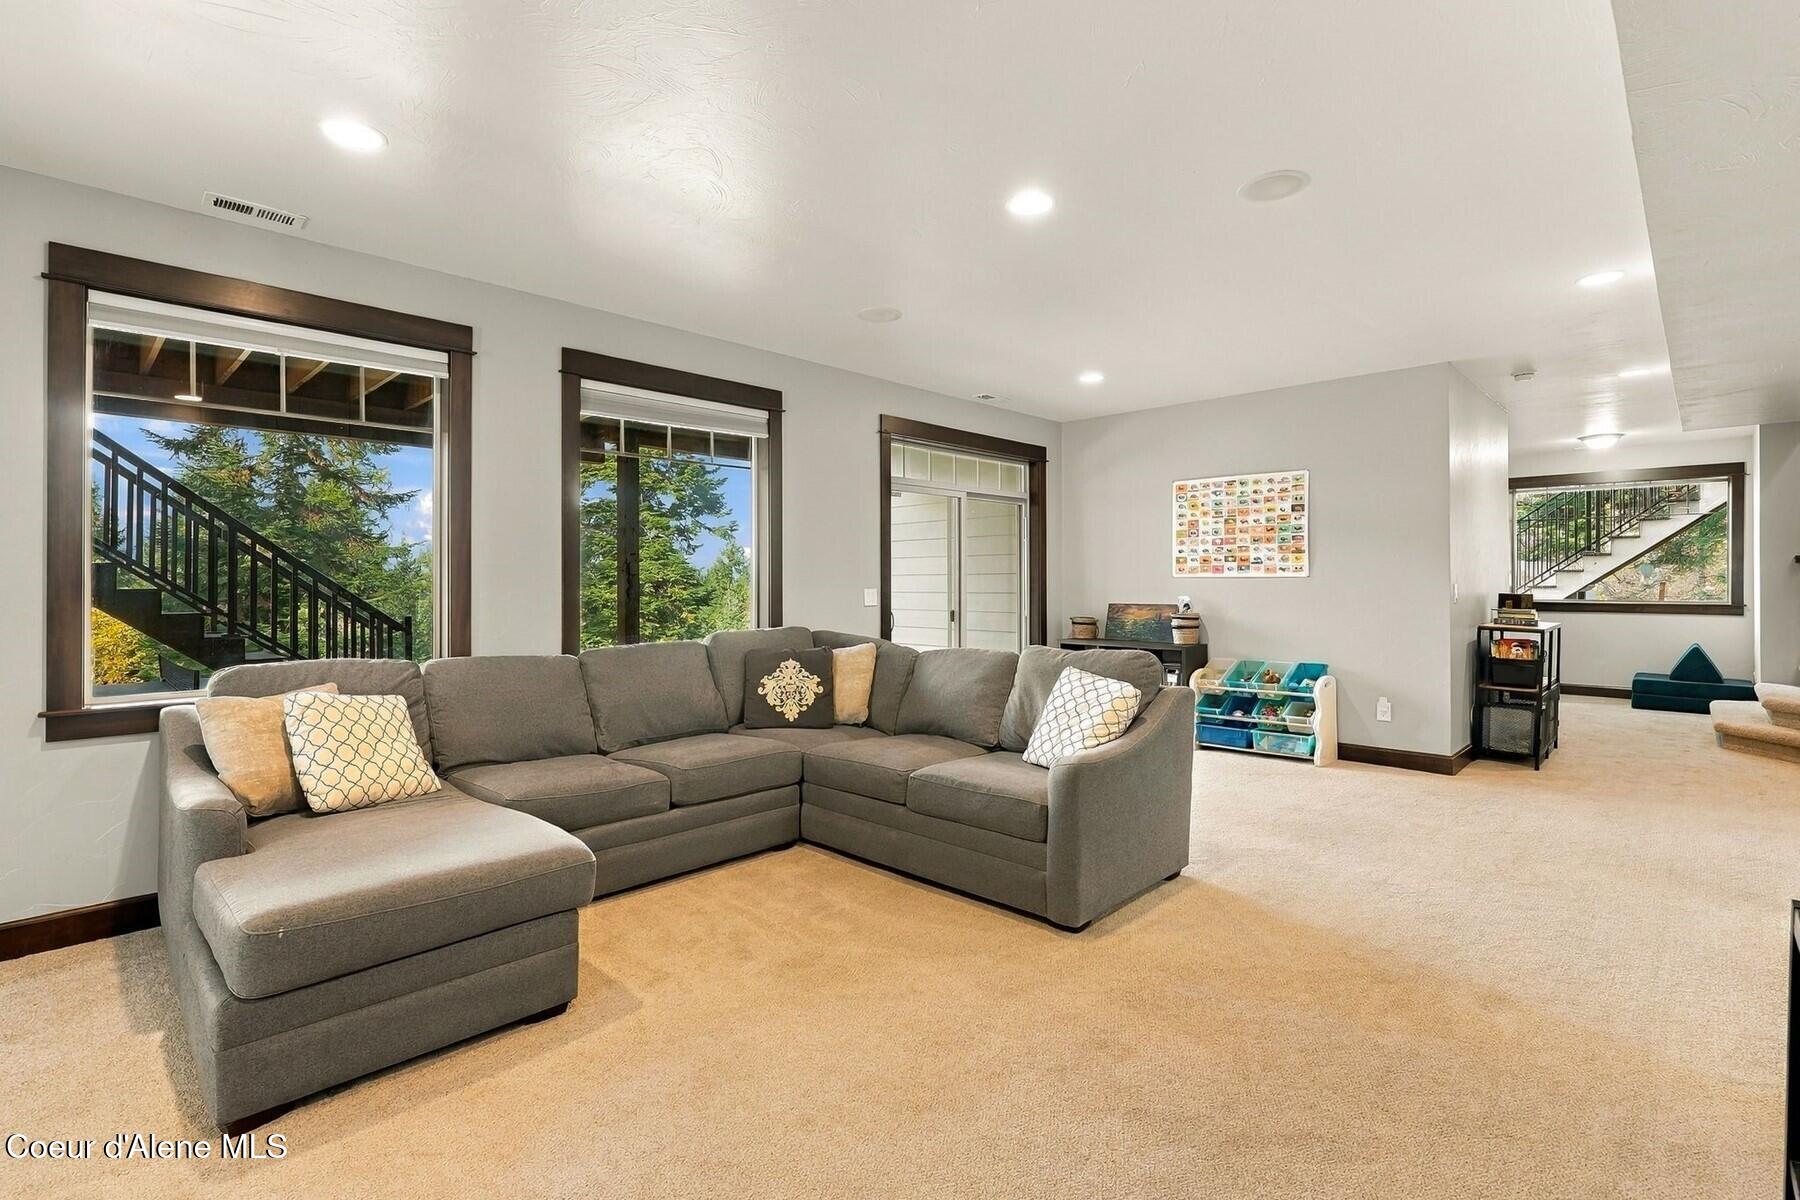
Furnished living room with a gray sectional sofa and large windows overlooking trees and a staircase.
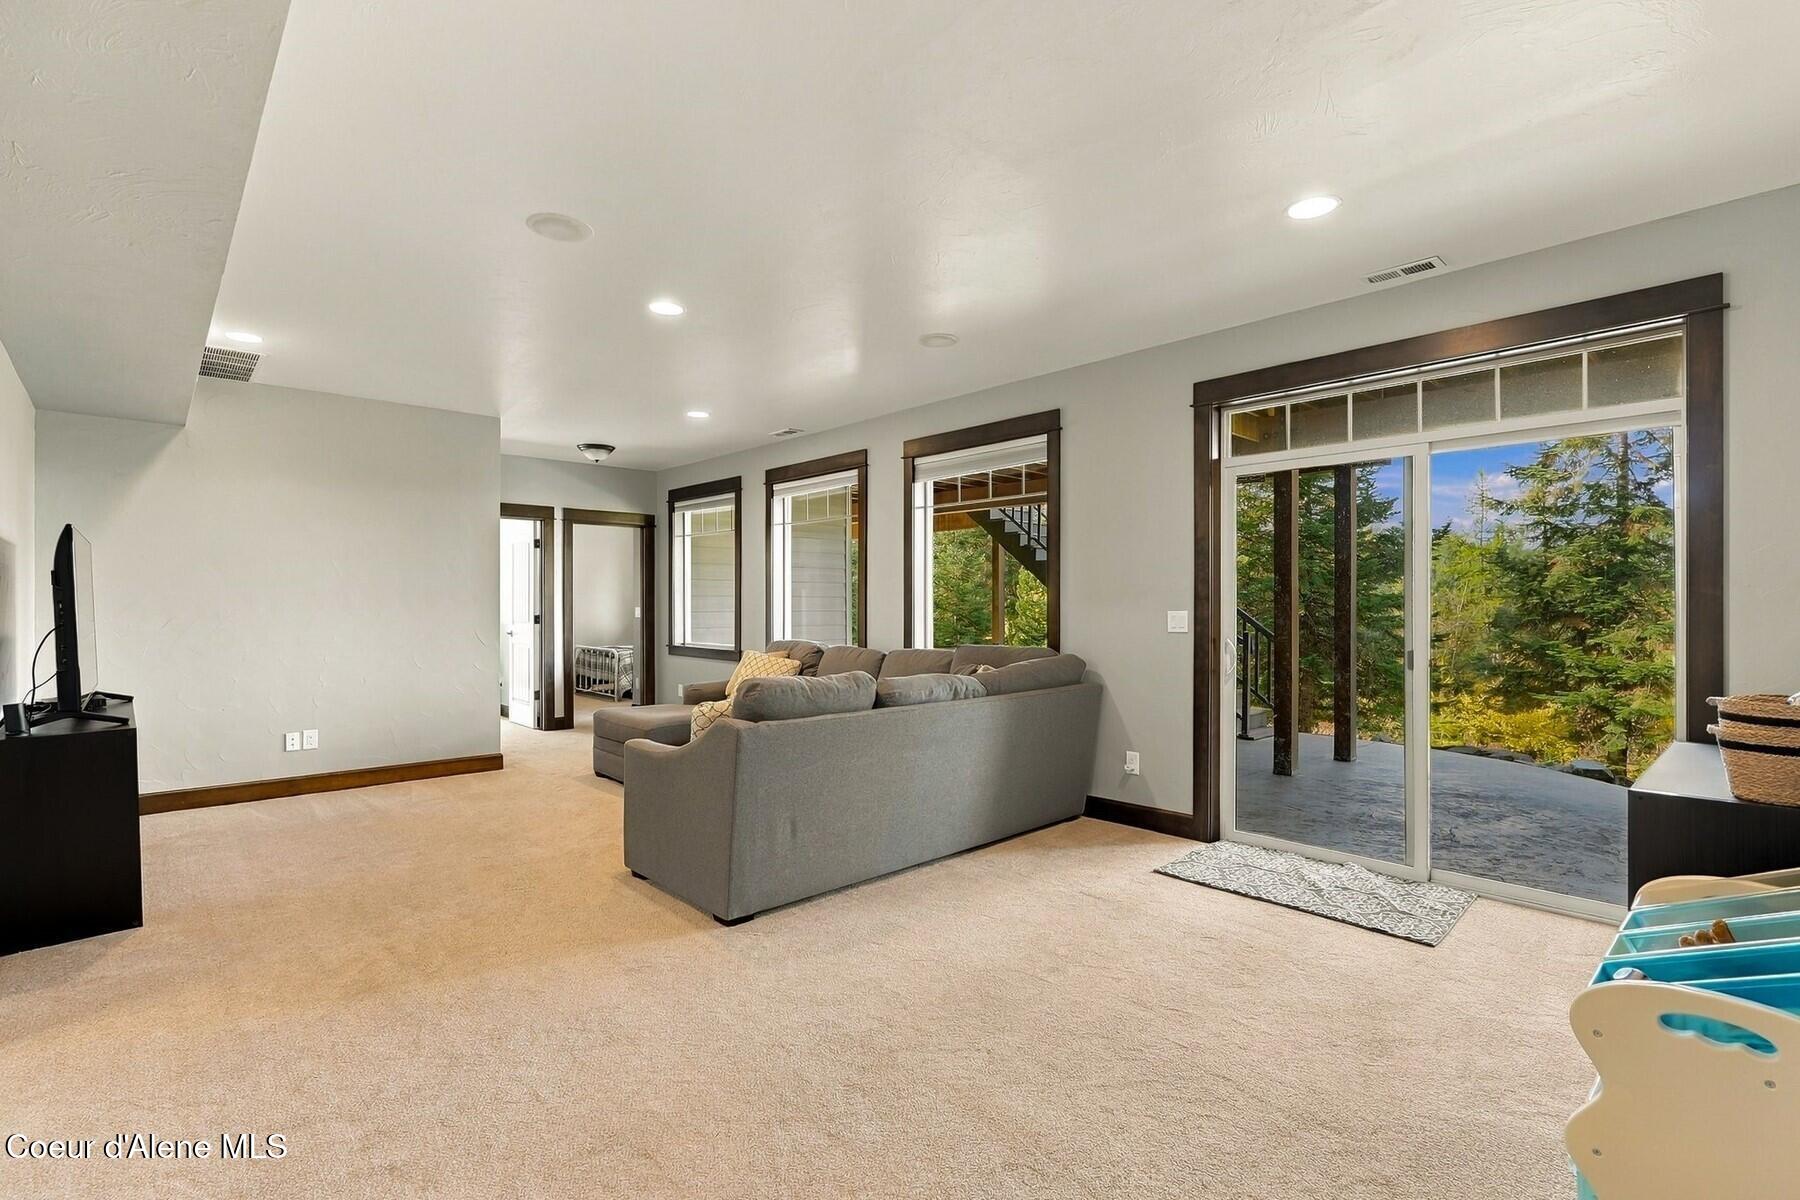
Furnished living room with a gray sectional sofa and sliding glass doors opening to a wooded deck.
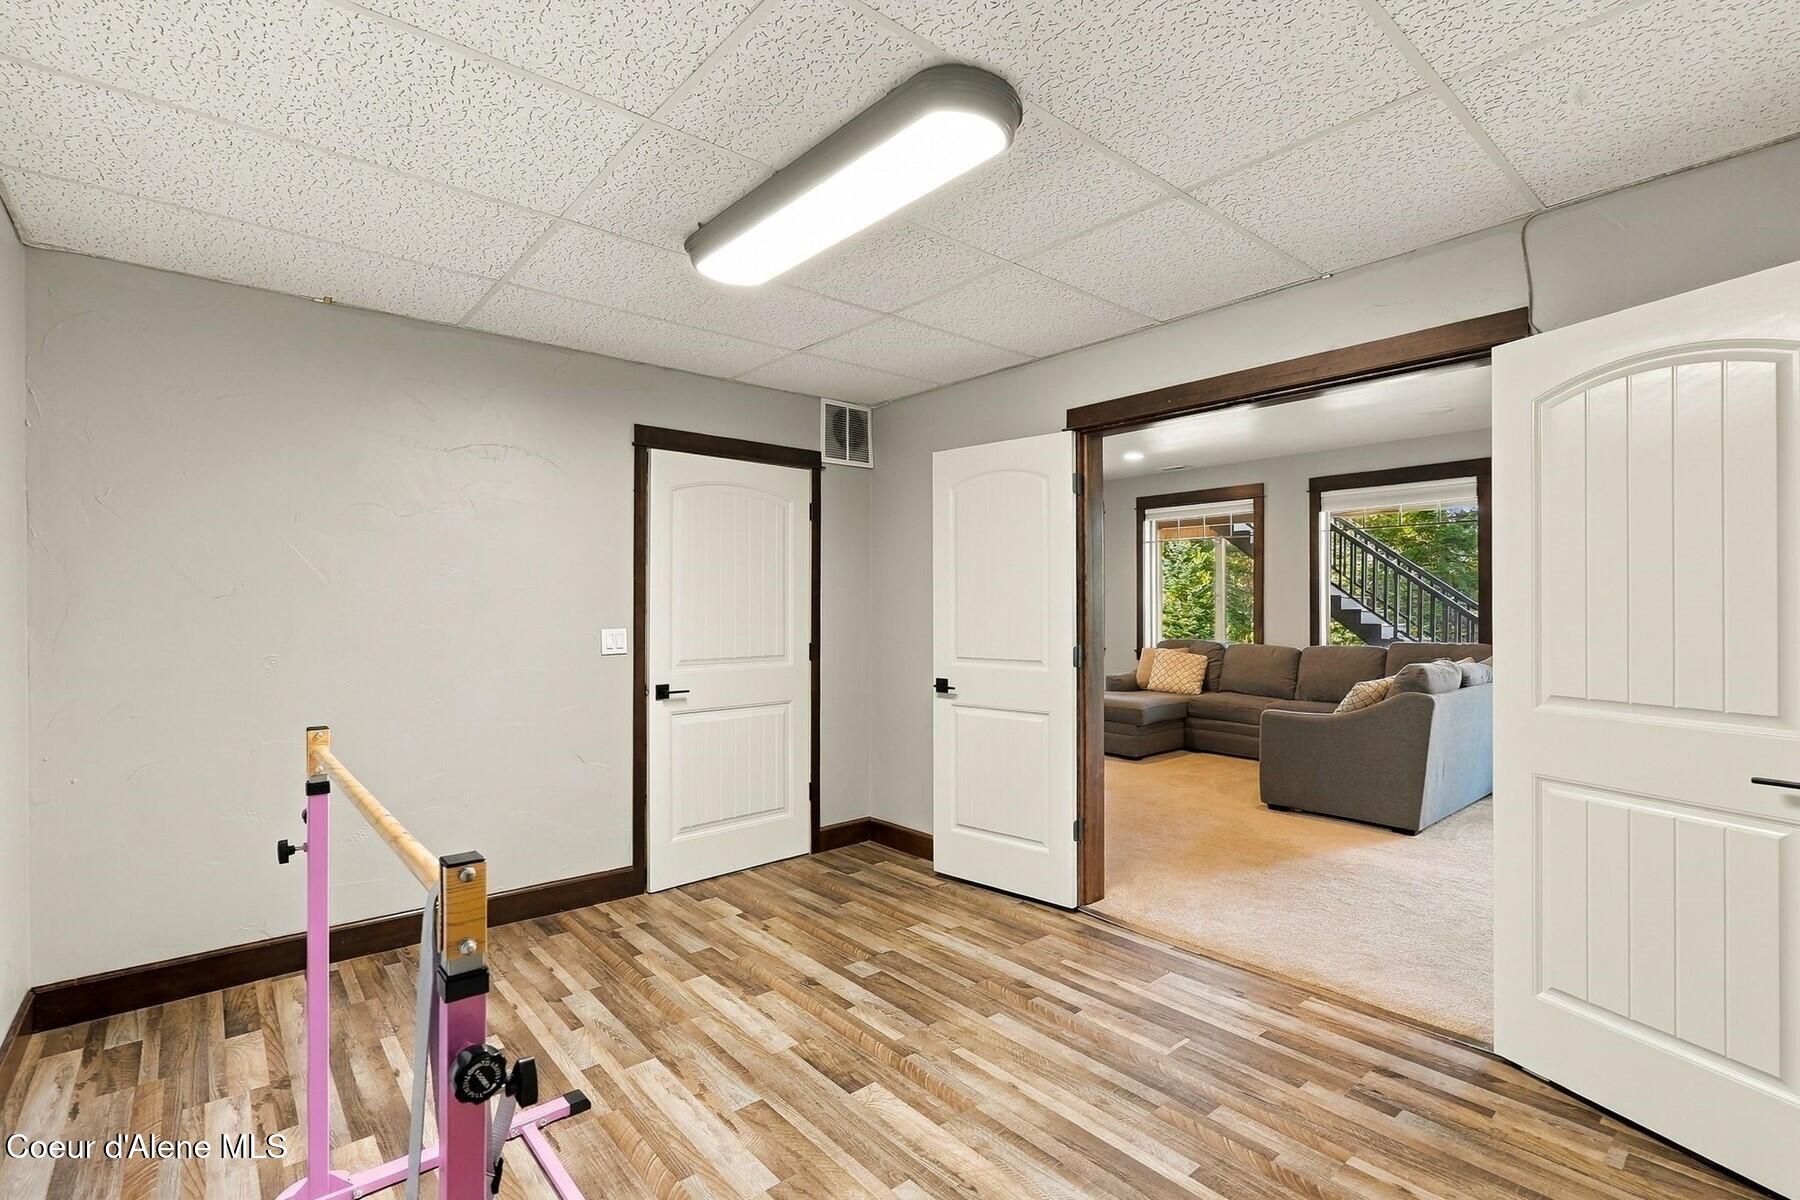
Interior room with wood-look flooring and an open doorway to a carpeted sitting area.
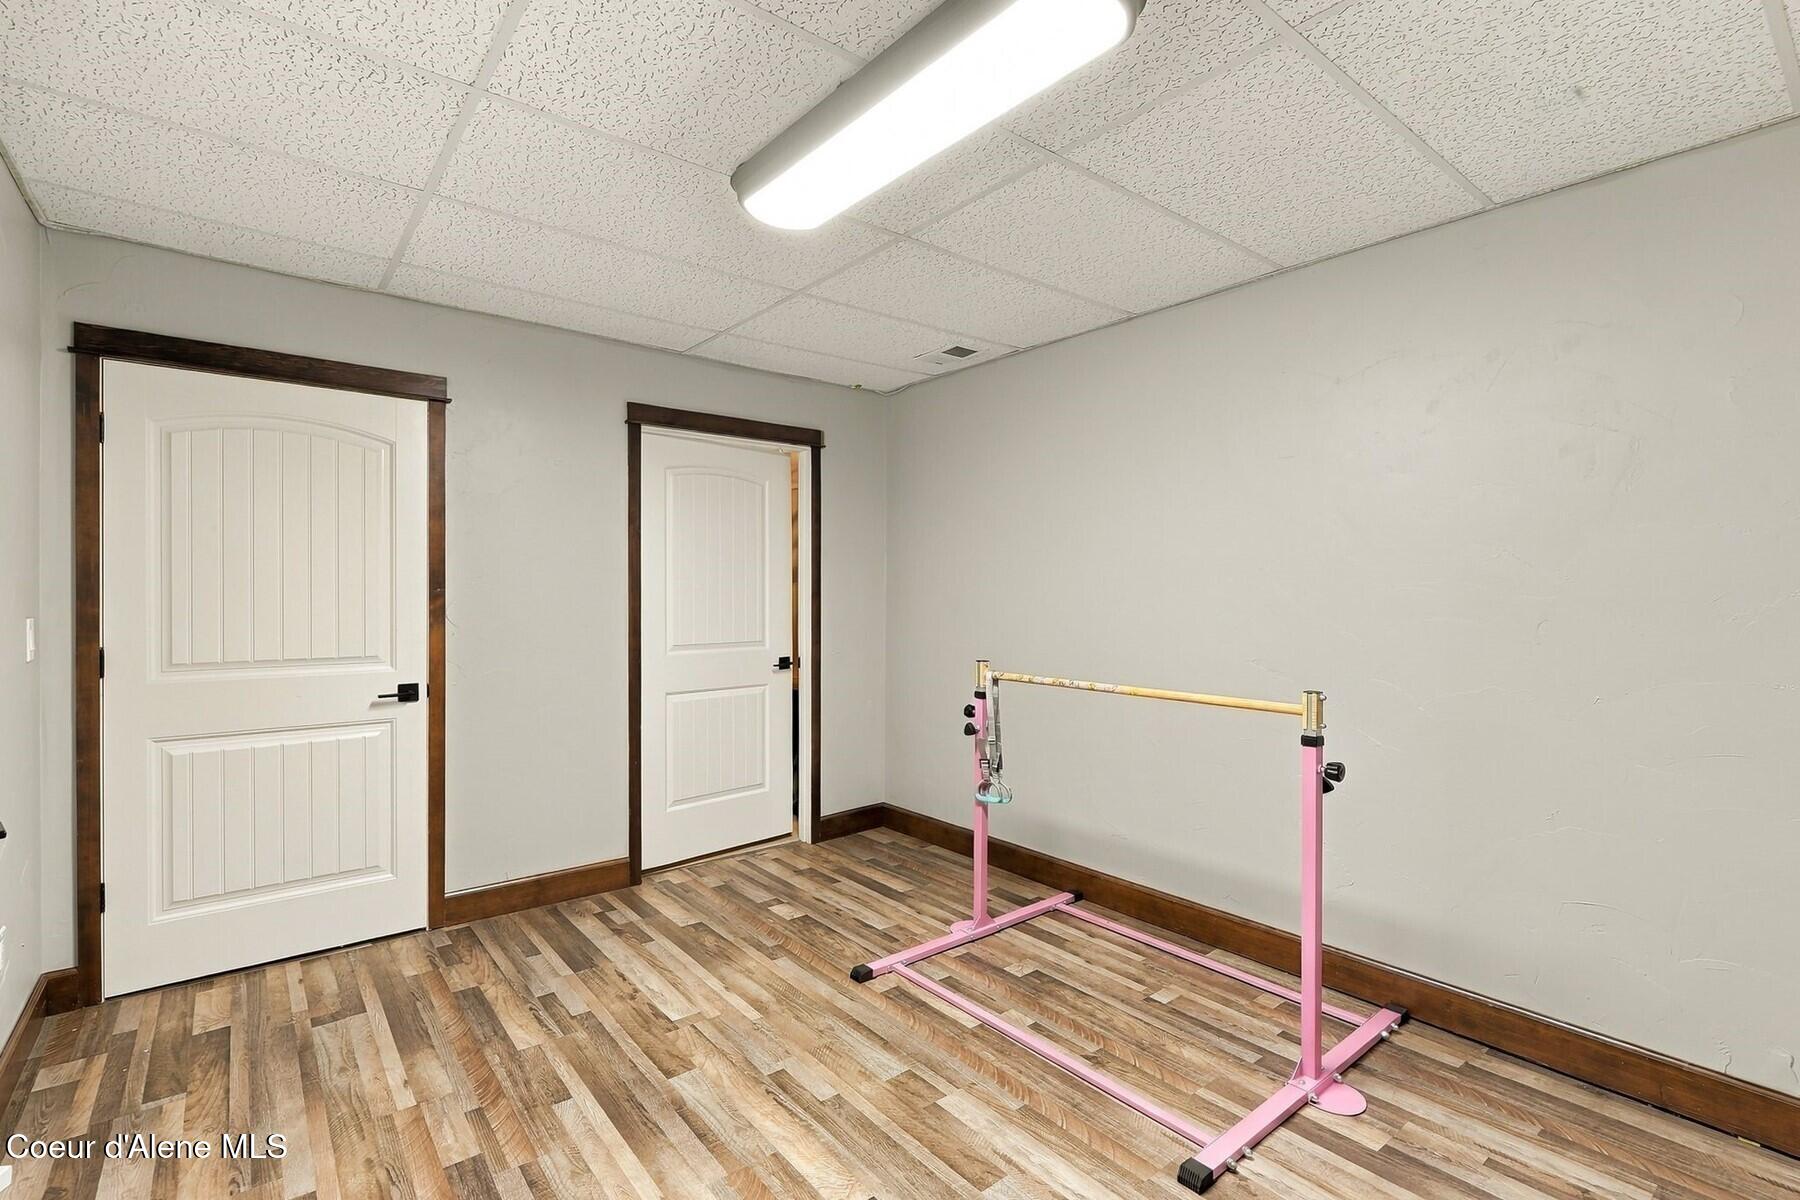
Exercise room with a pink gymnastics bar, wood-look flooring, and two white doors.
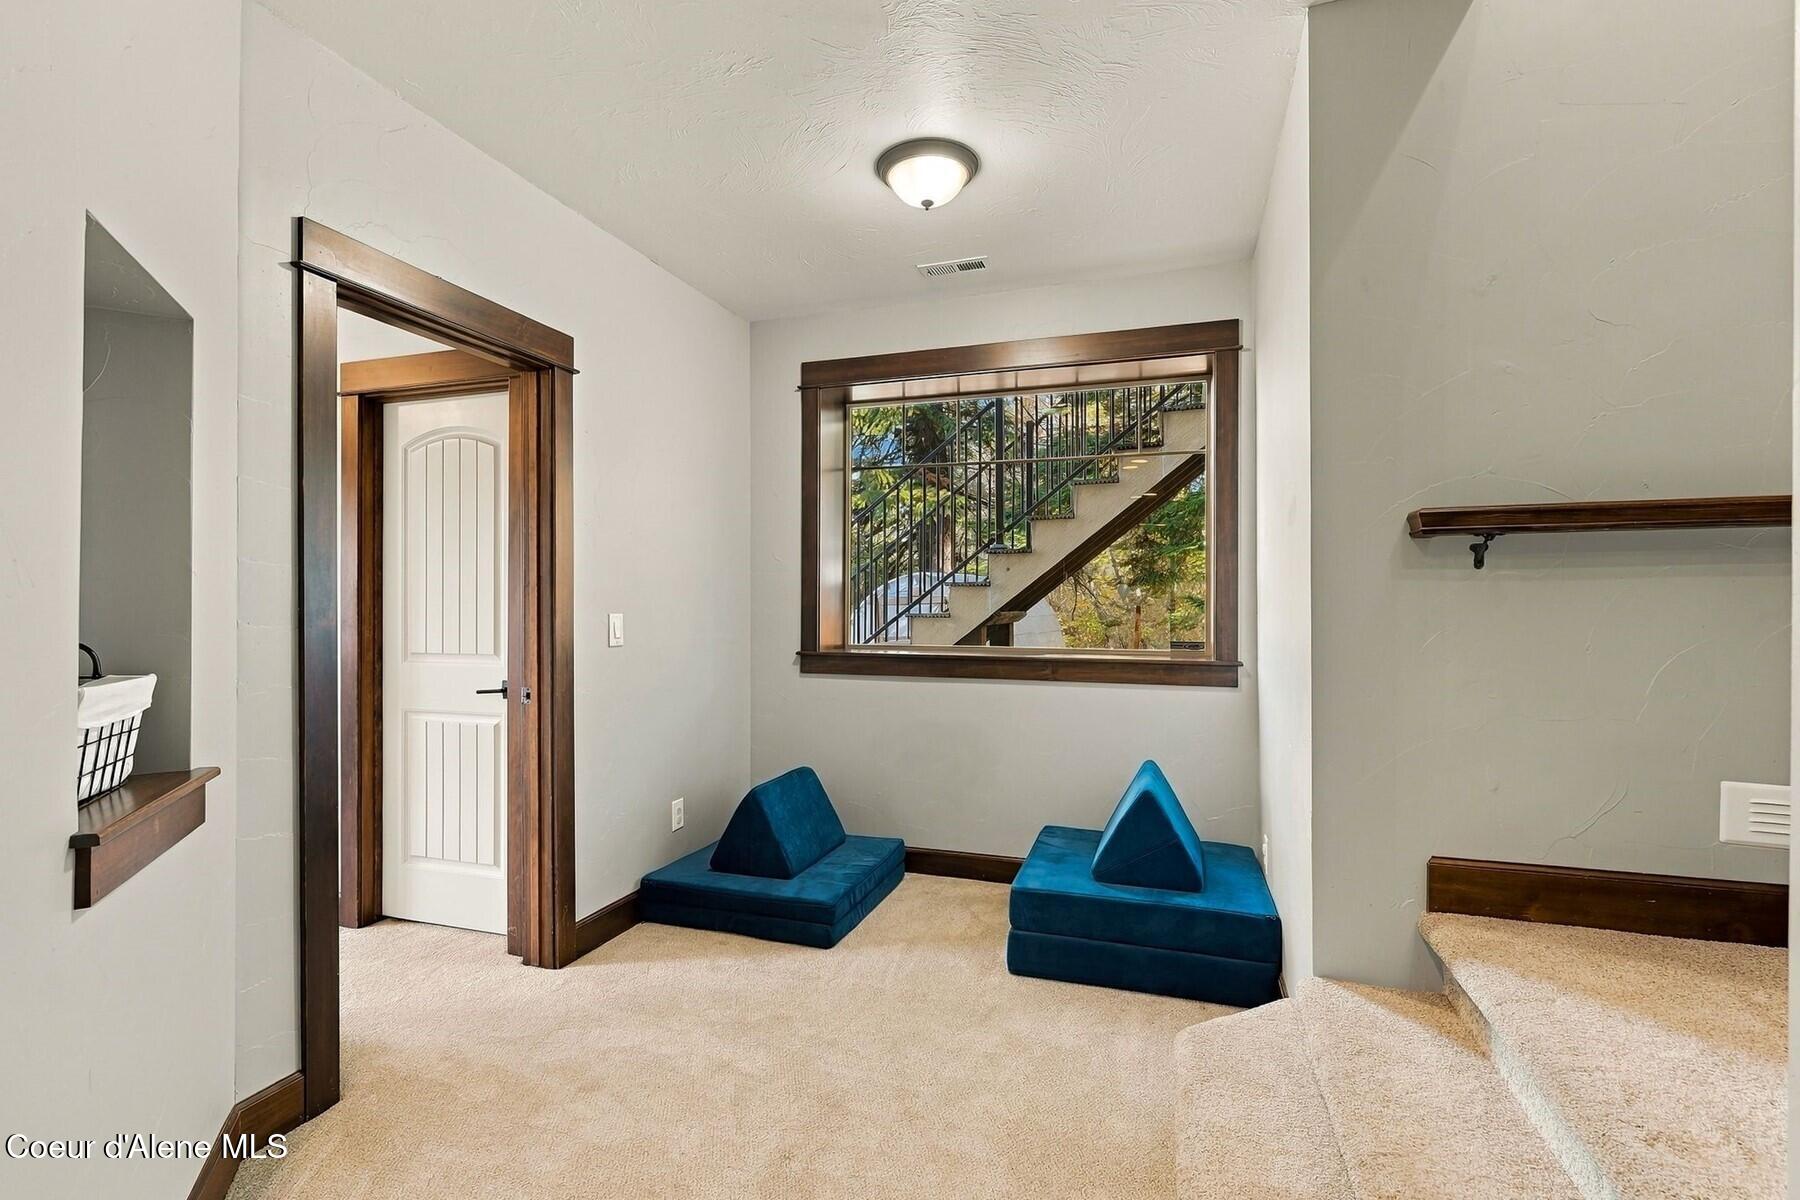
Carpeted sitting area with two blue chairs, dark wood trim, and a window overlooking an outdoor staircase.
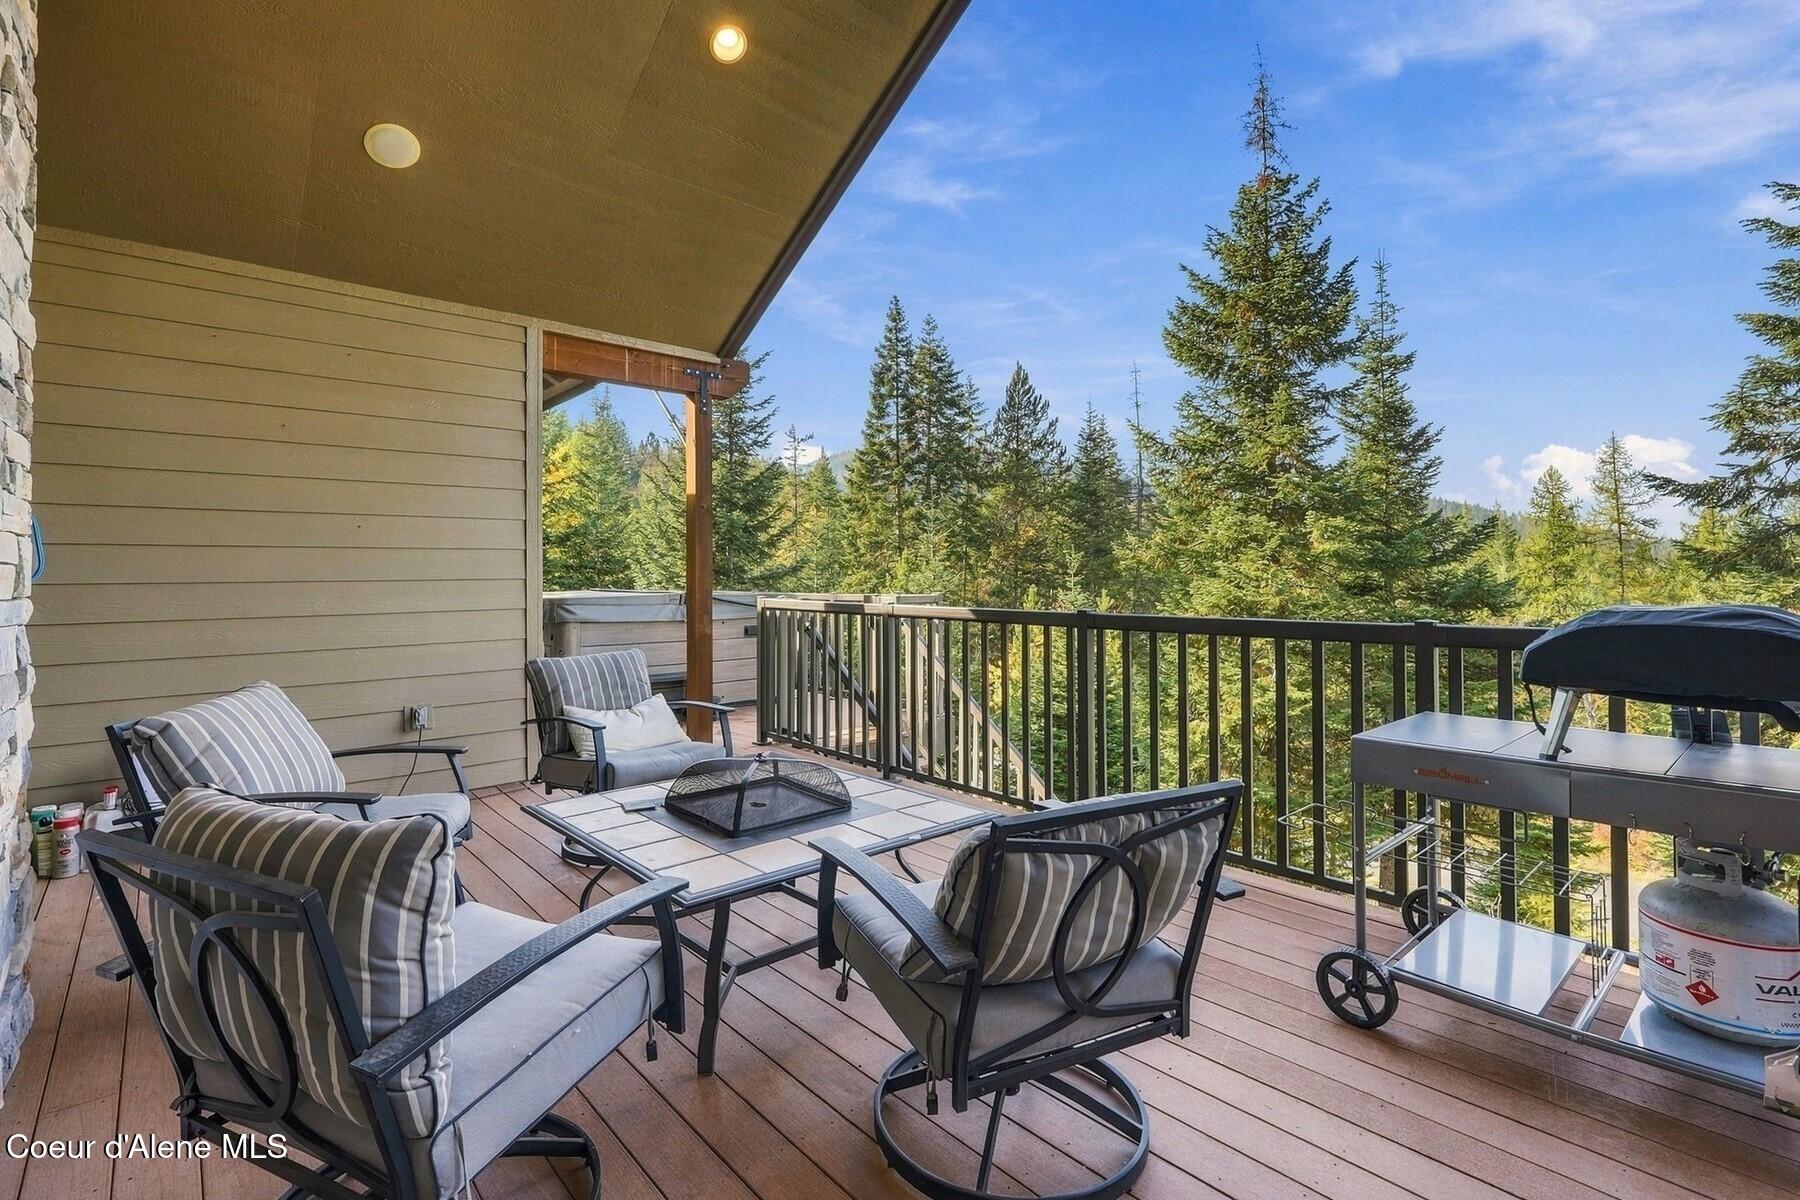
Covered deck with patio seating, a grill, and views of evergreen trees.
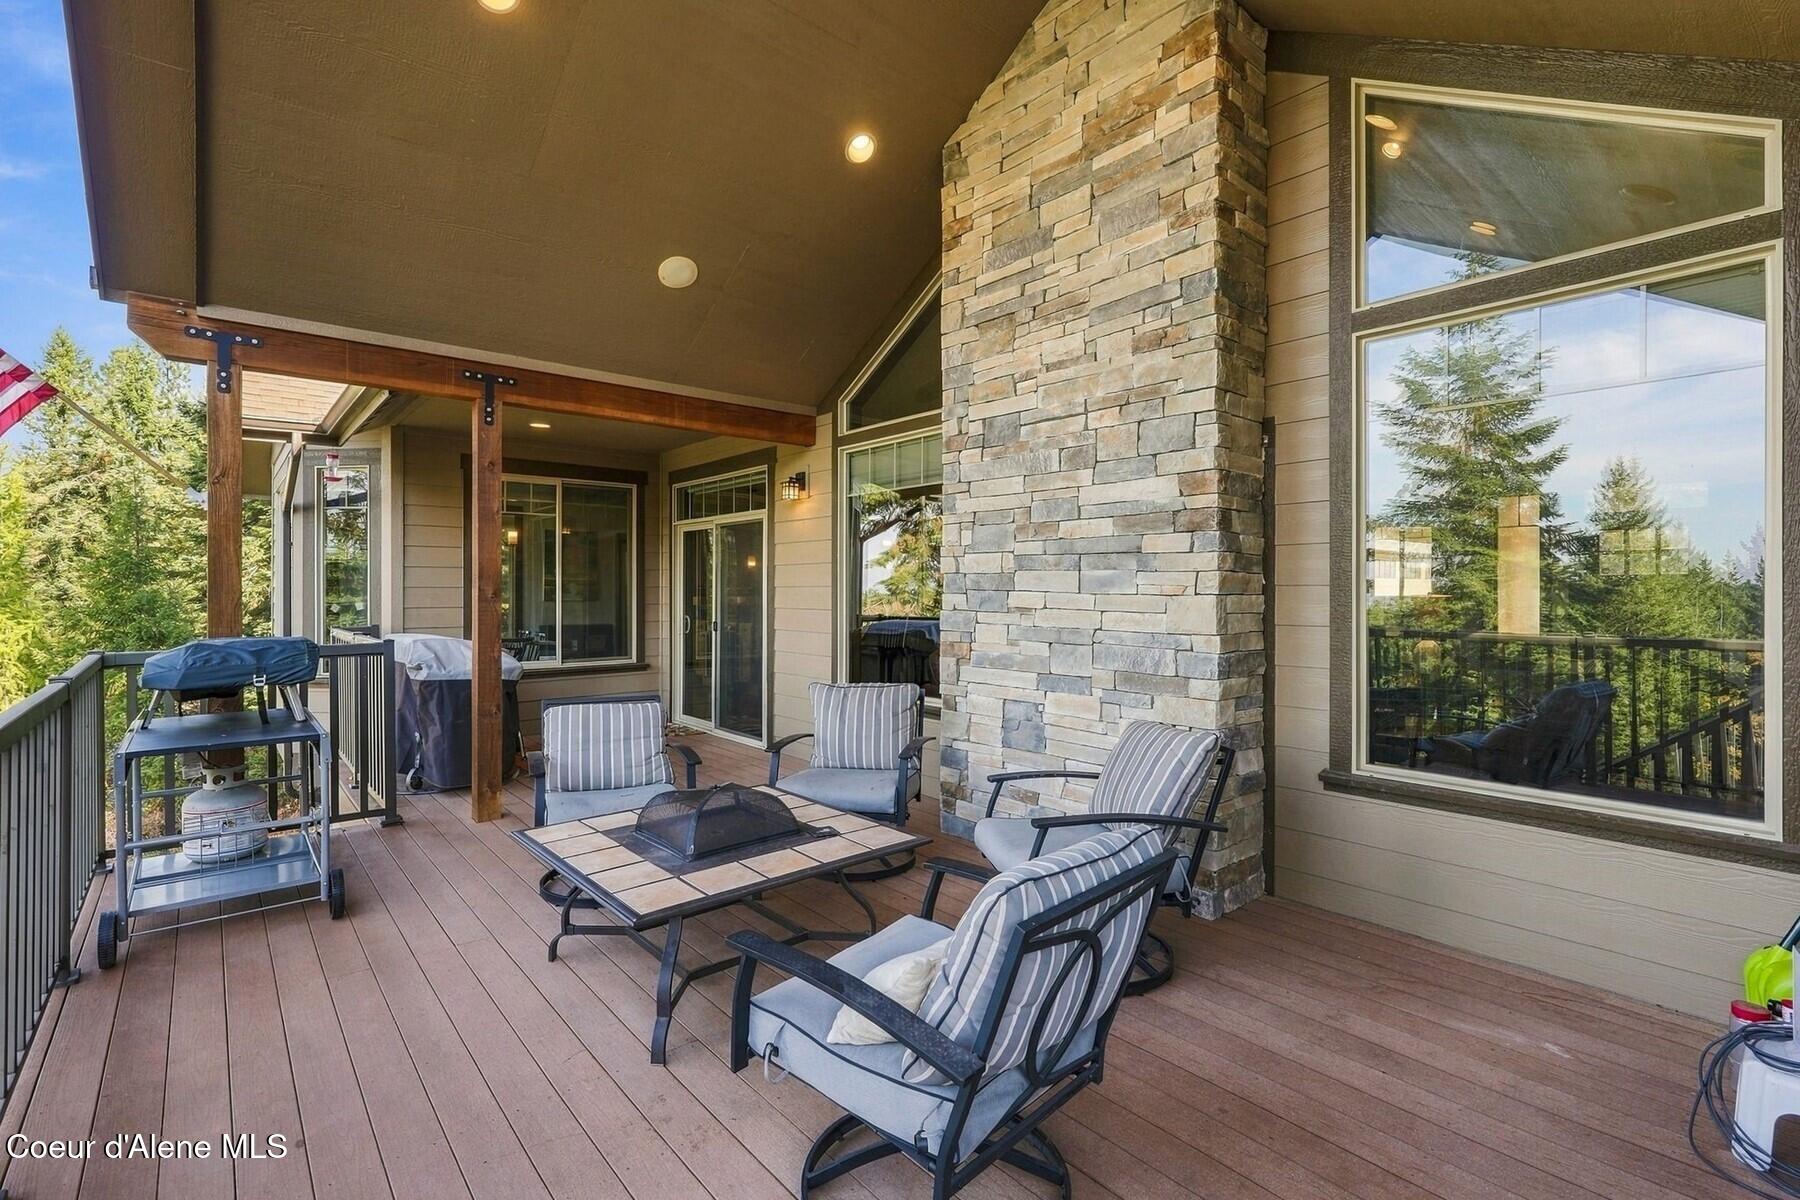
Covered deck with outdoor seating, a tiled fire table, and views of evergreen trees.
Covered patio with stone column, striped lounge chairs, and wooded surroundings.
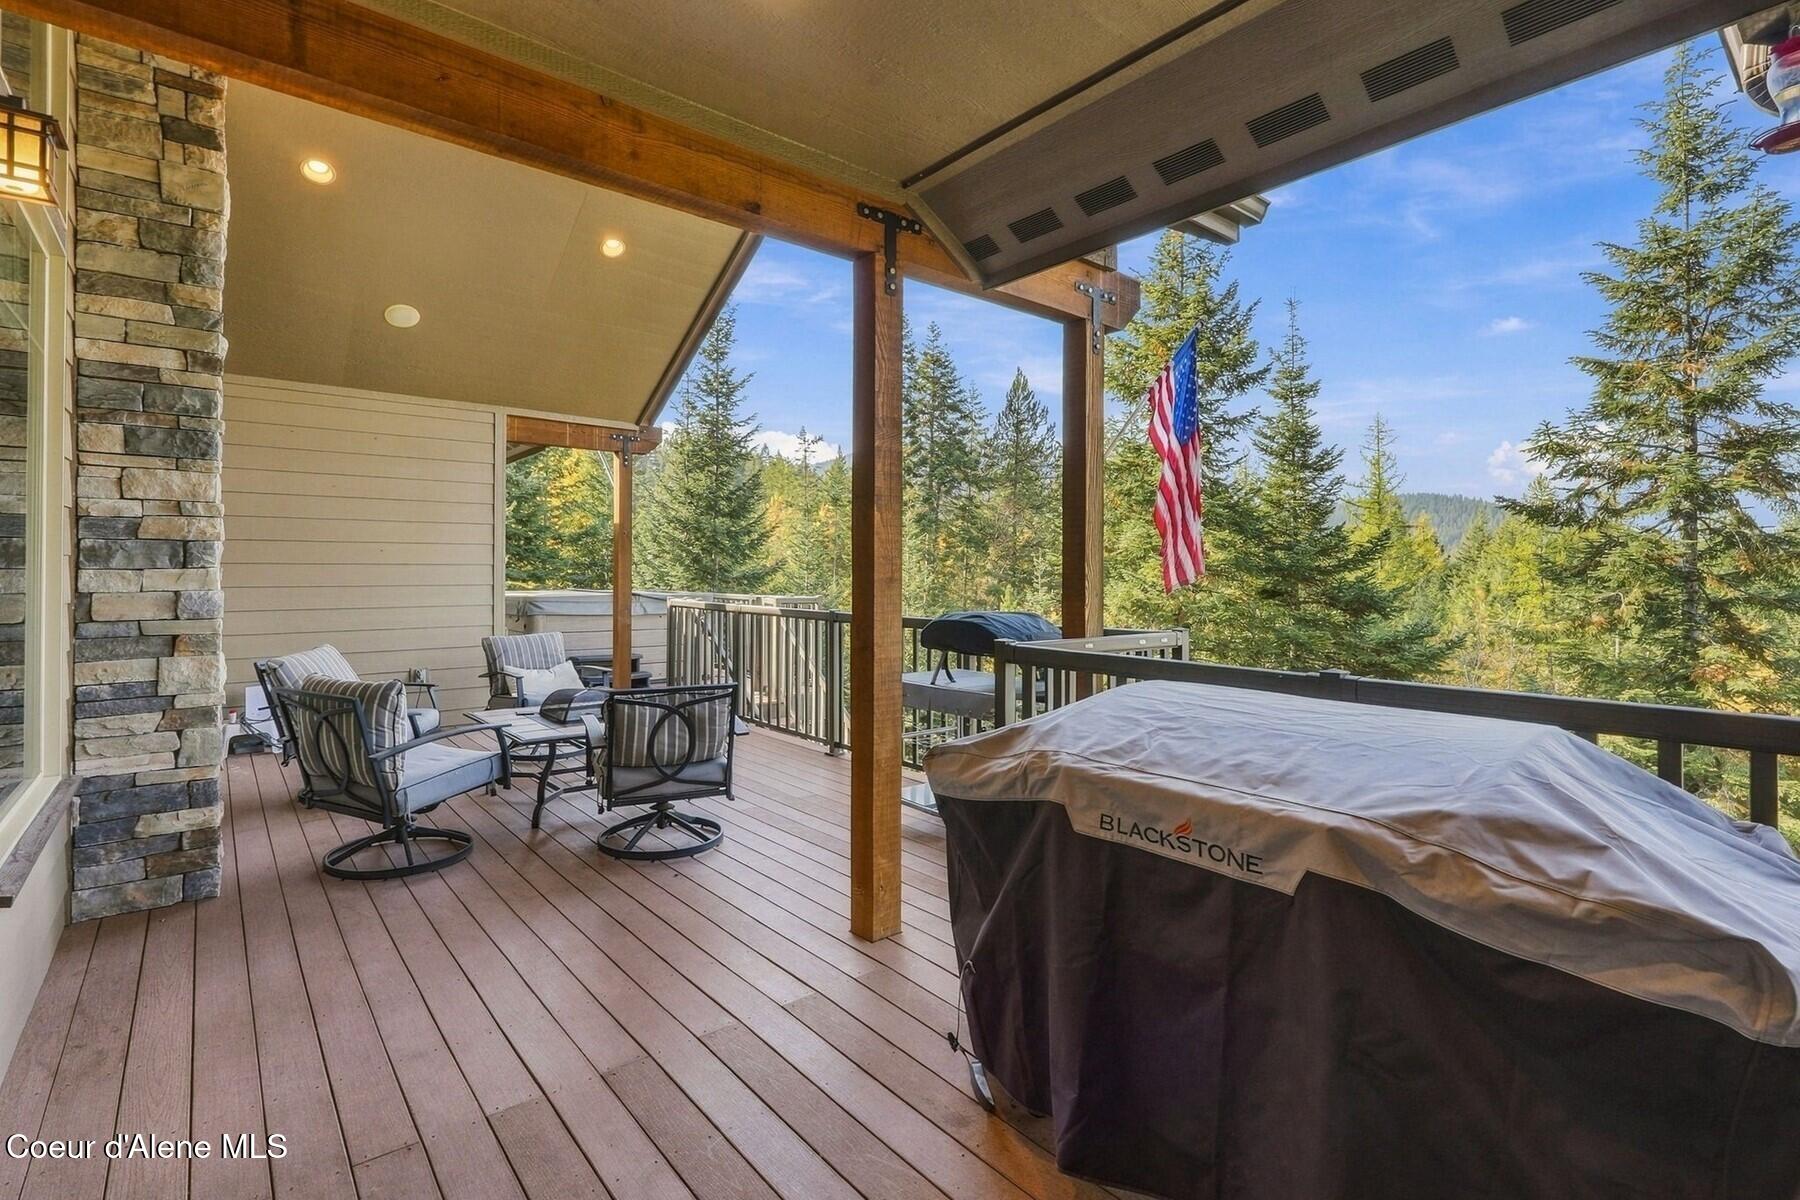
Covered deck with patio seating, a covered grill, and a forest view.
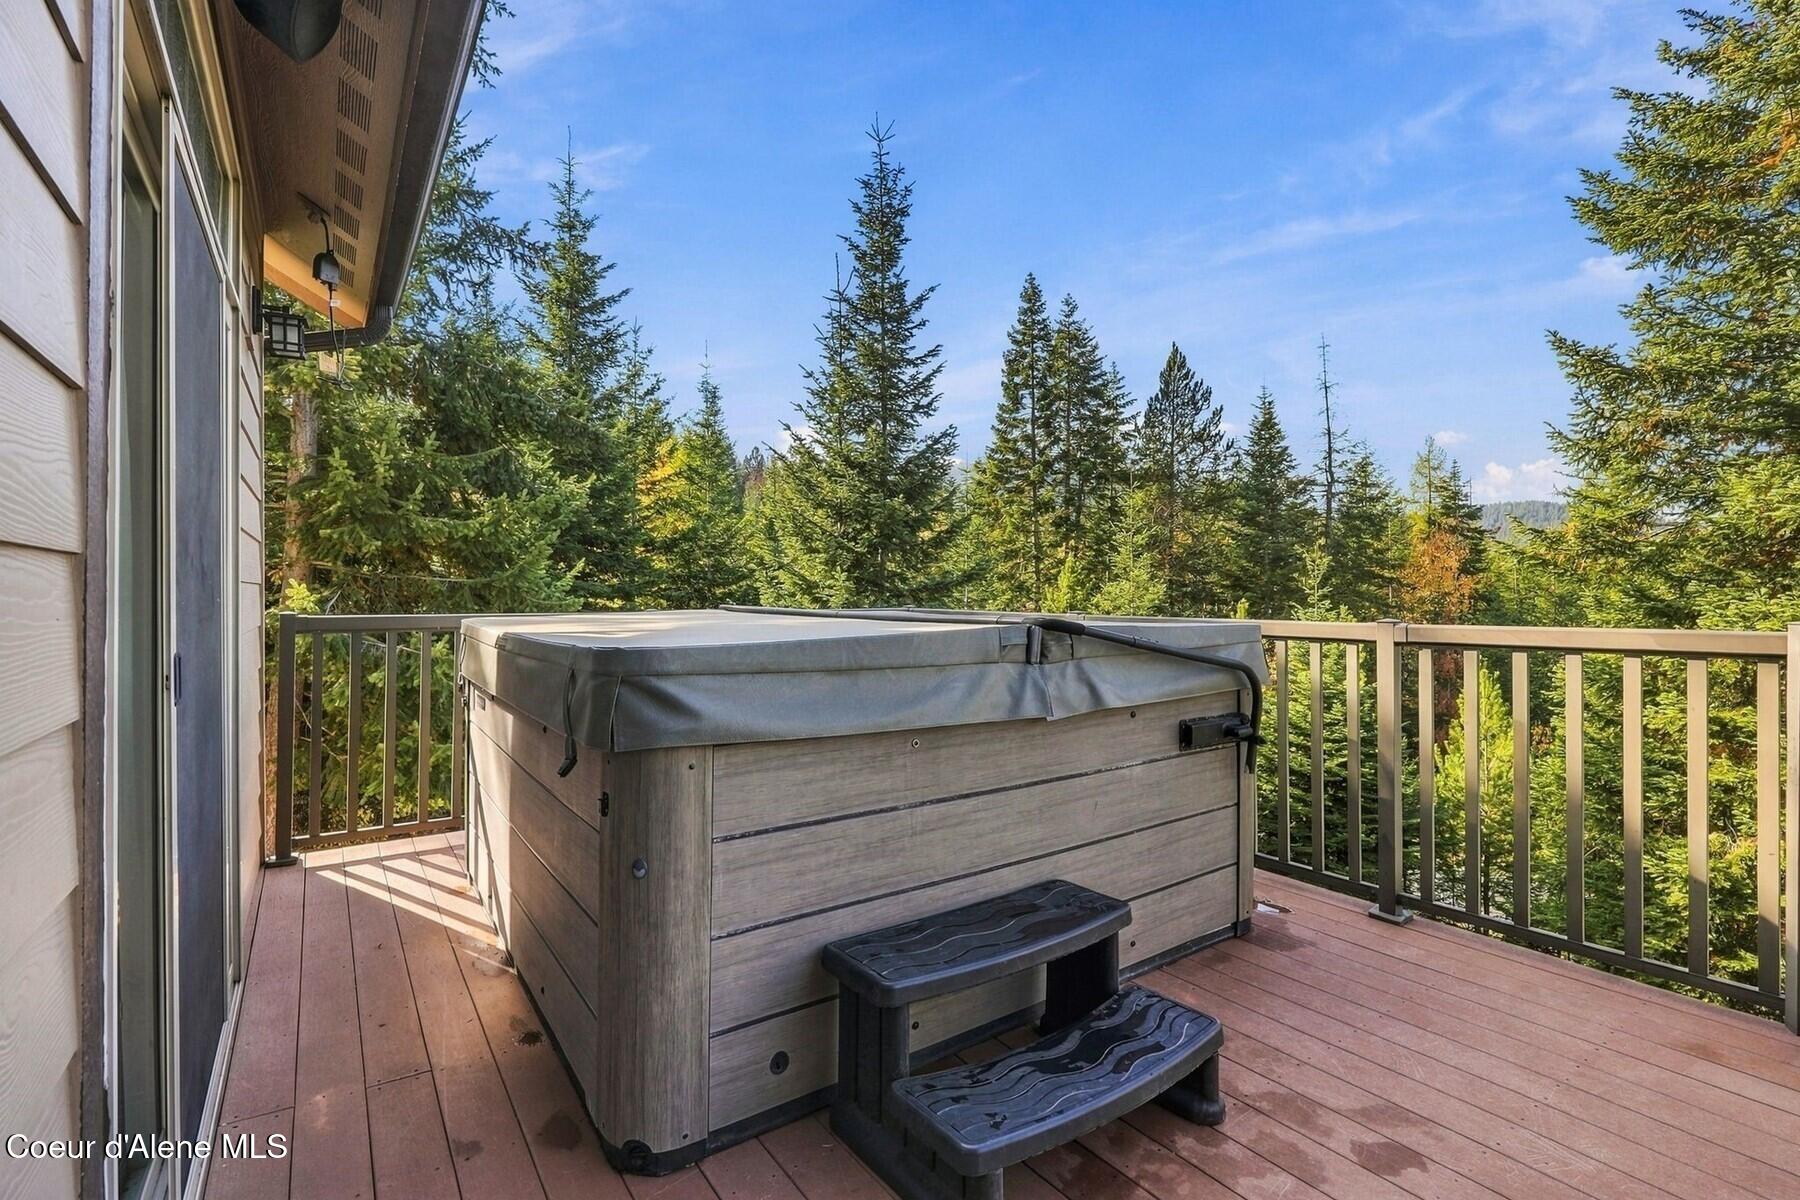
Deck with a covered hot tub overlooking dense evergreen trees.
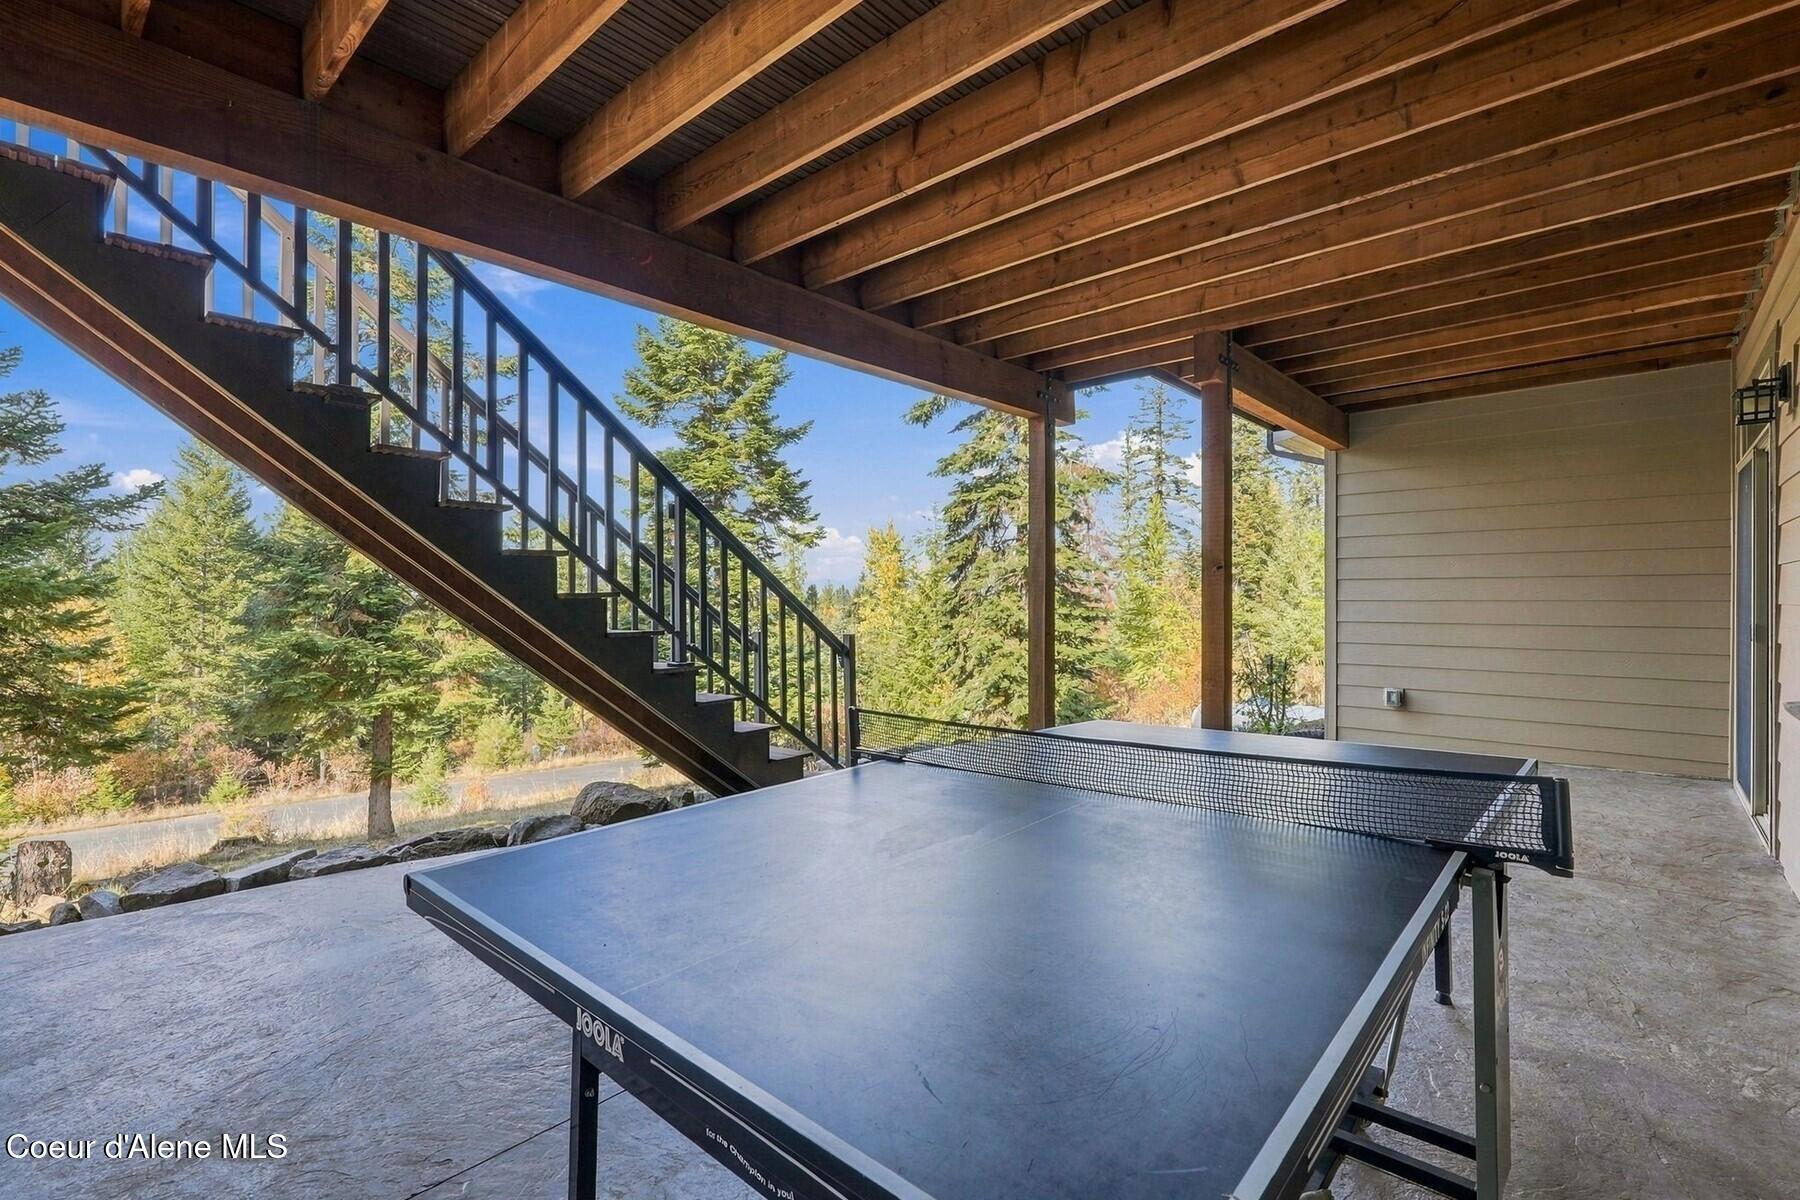
Covered patio with a ping-pong table, timber ceiling, and stairs overlooking trees.
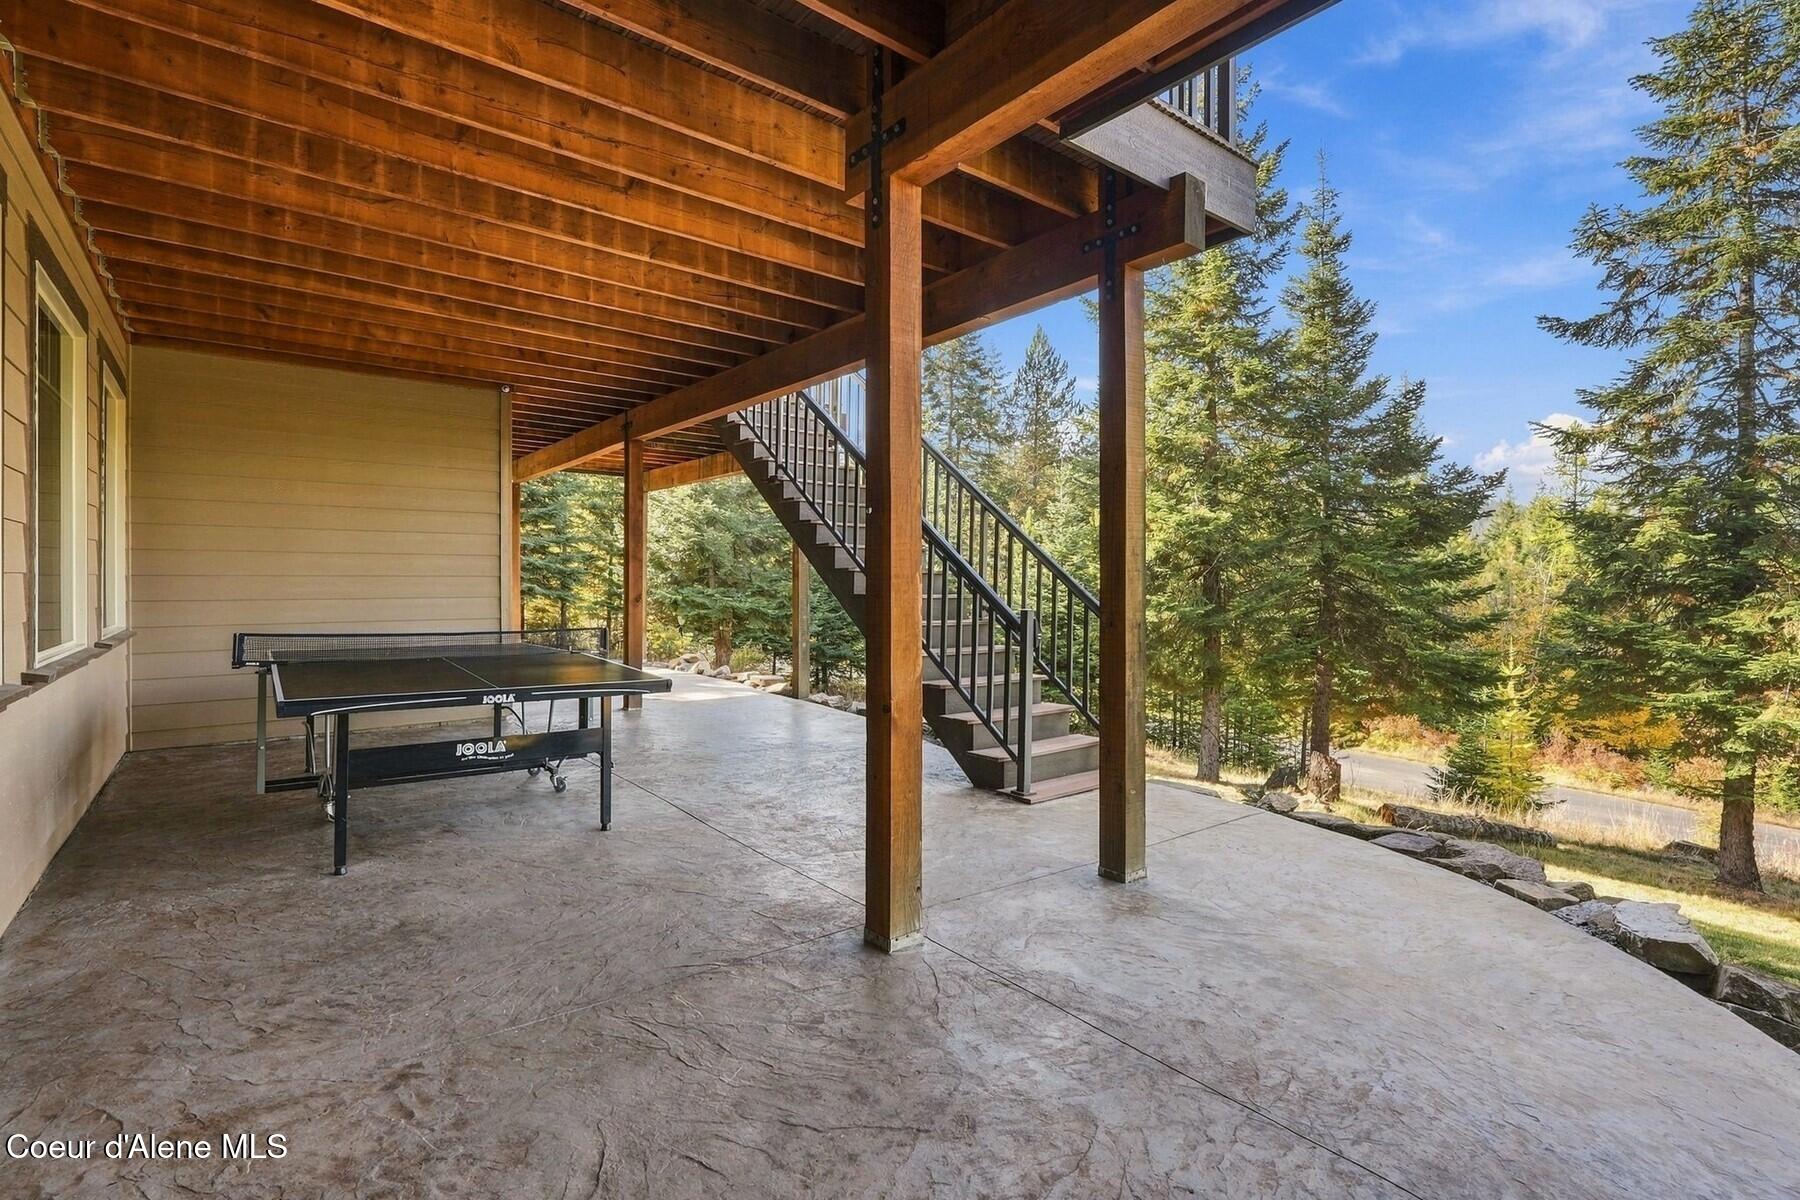
Covered patio with a ping-pong table, timber supports, exterior stairs, and surrounding evergreens.
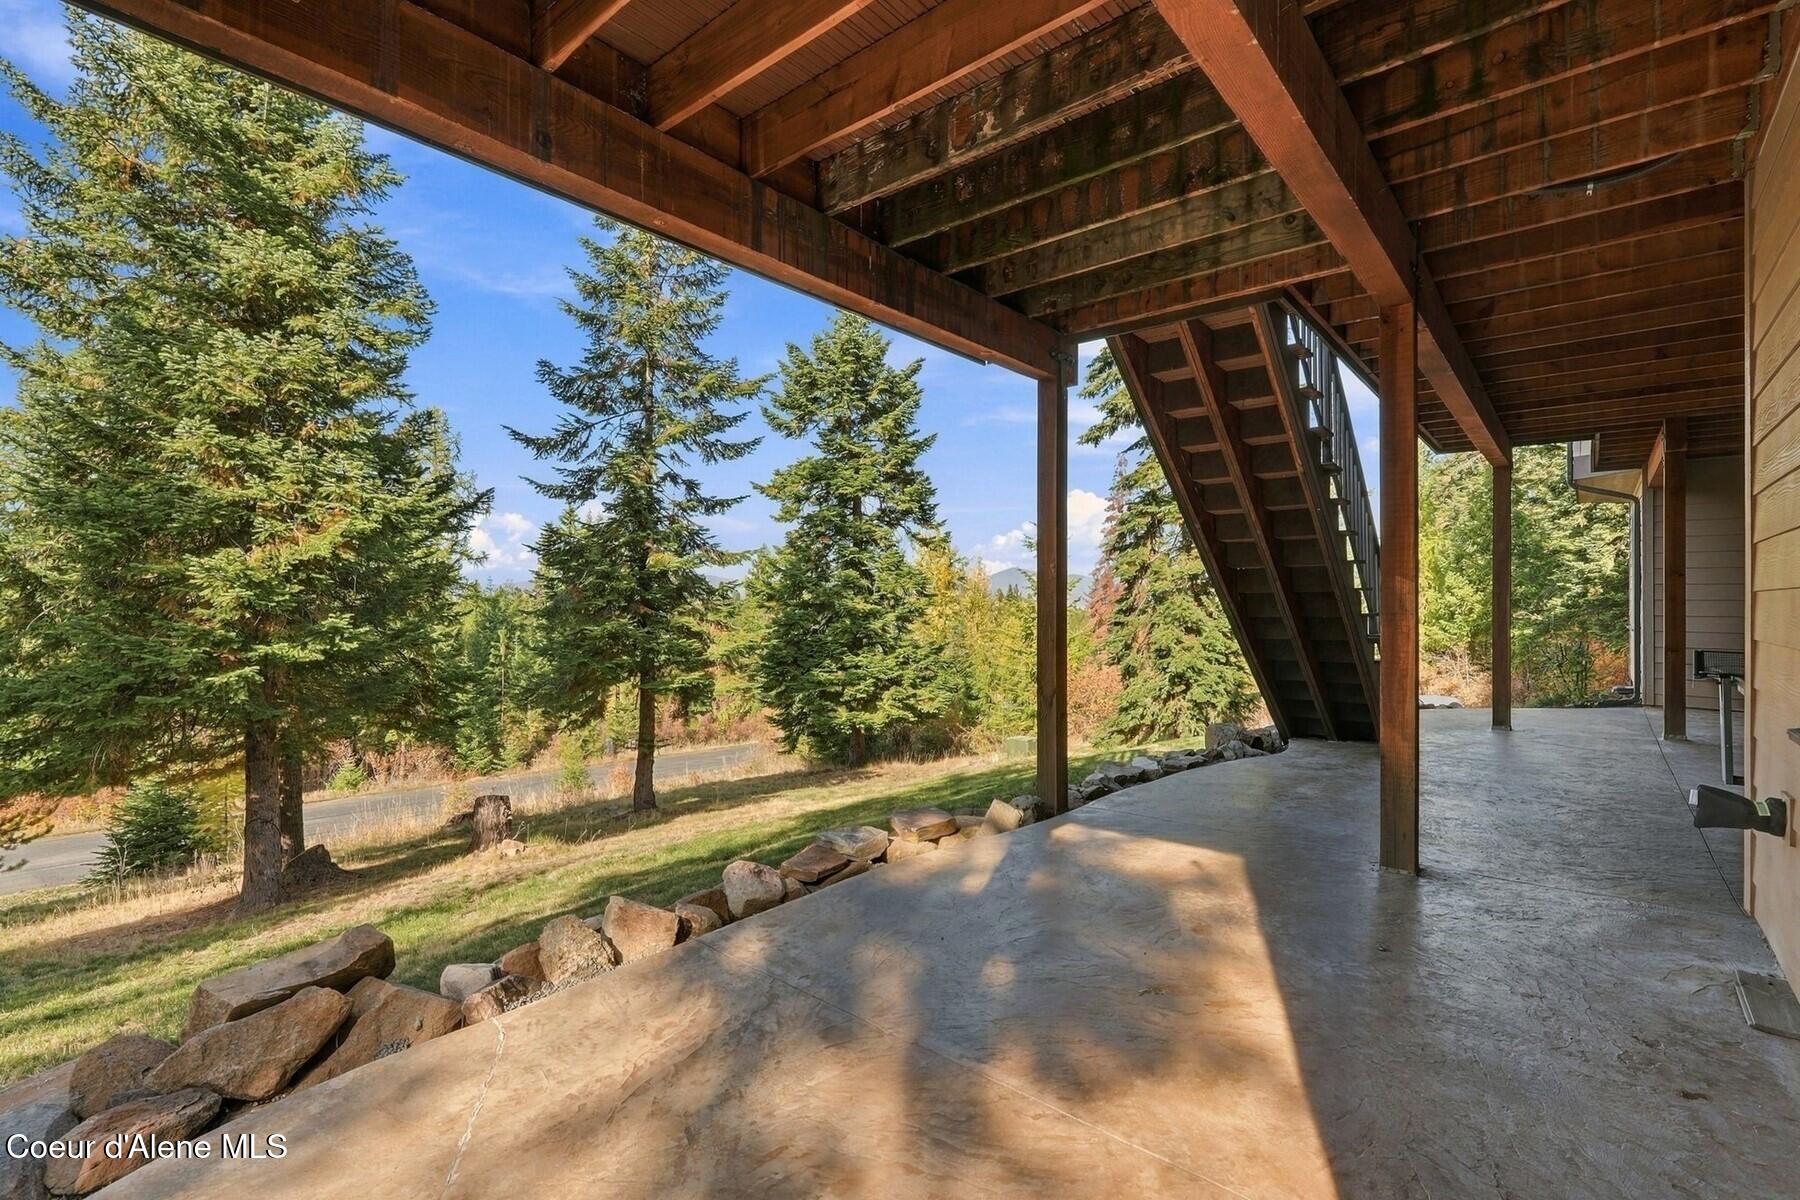
Covered patio with exposed timber beams, concrete flooring, and a staircase overlooking evergreen trees.
Wooden deck with black railing and outdoor chairs overlooking a wooded hillside.
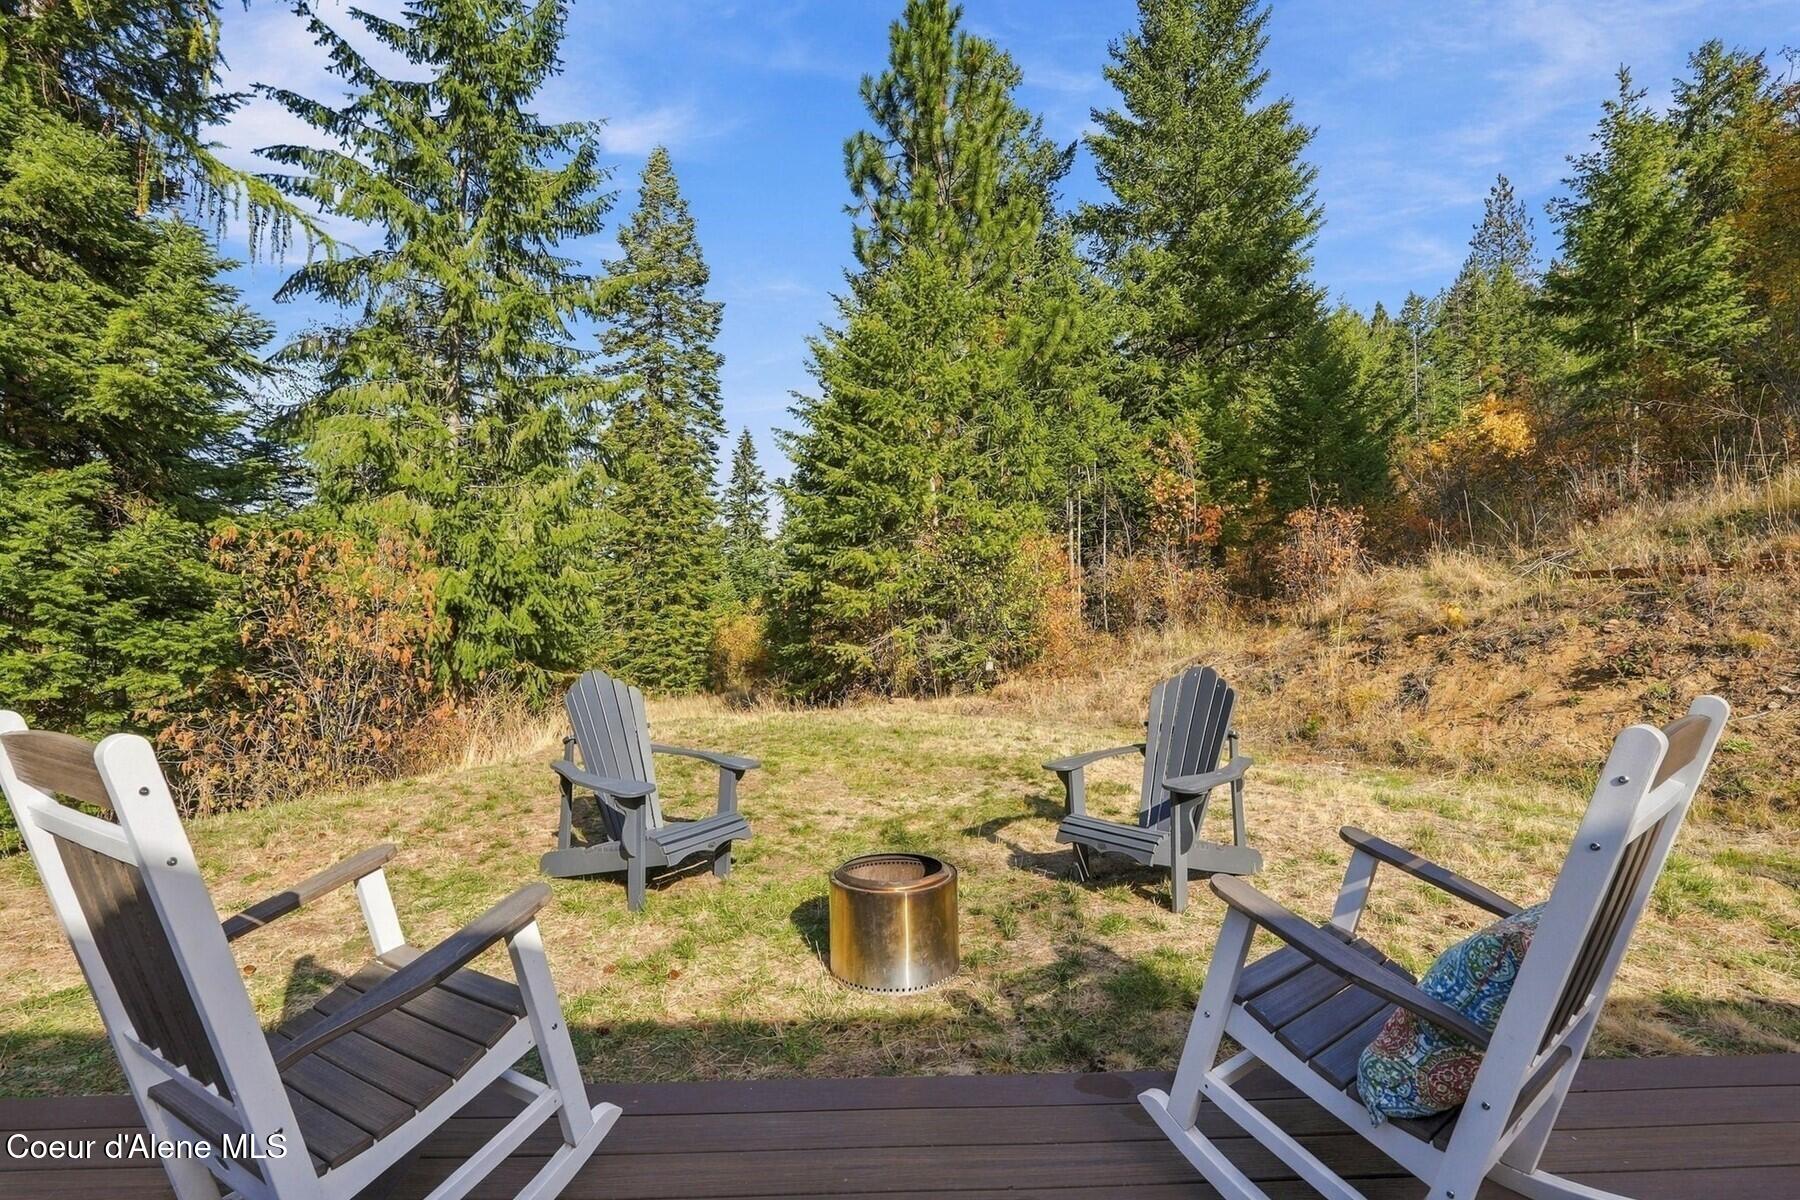
Deck seating area with Adirondack chairs and a fire pit, surrounded by evergreen trees.
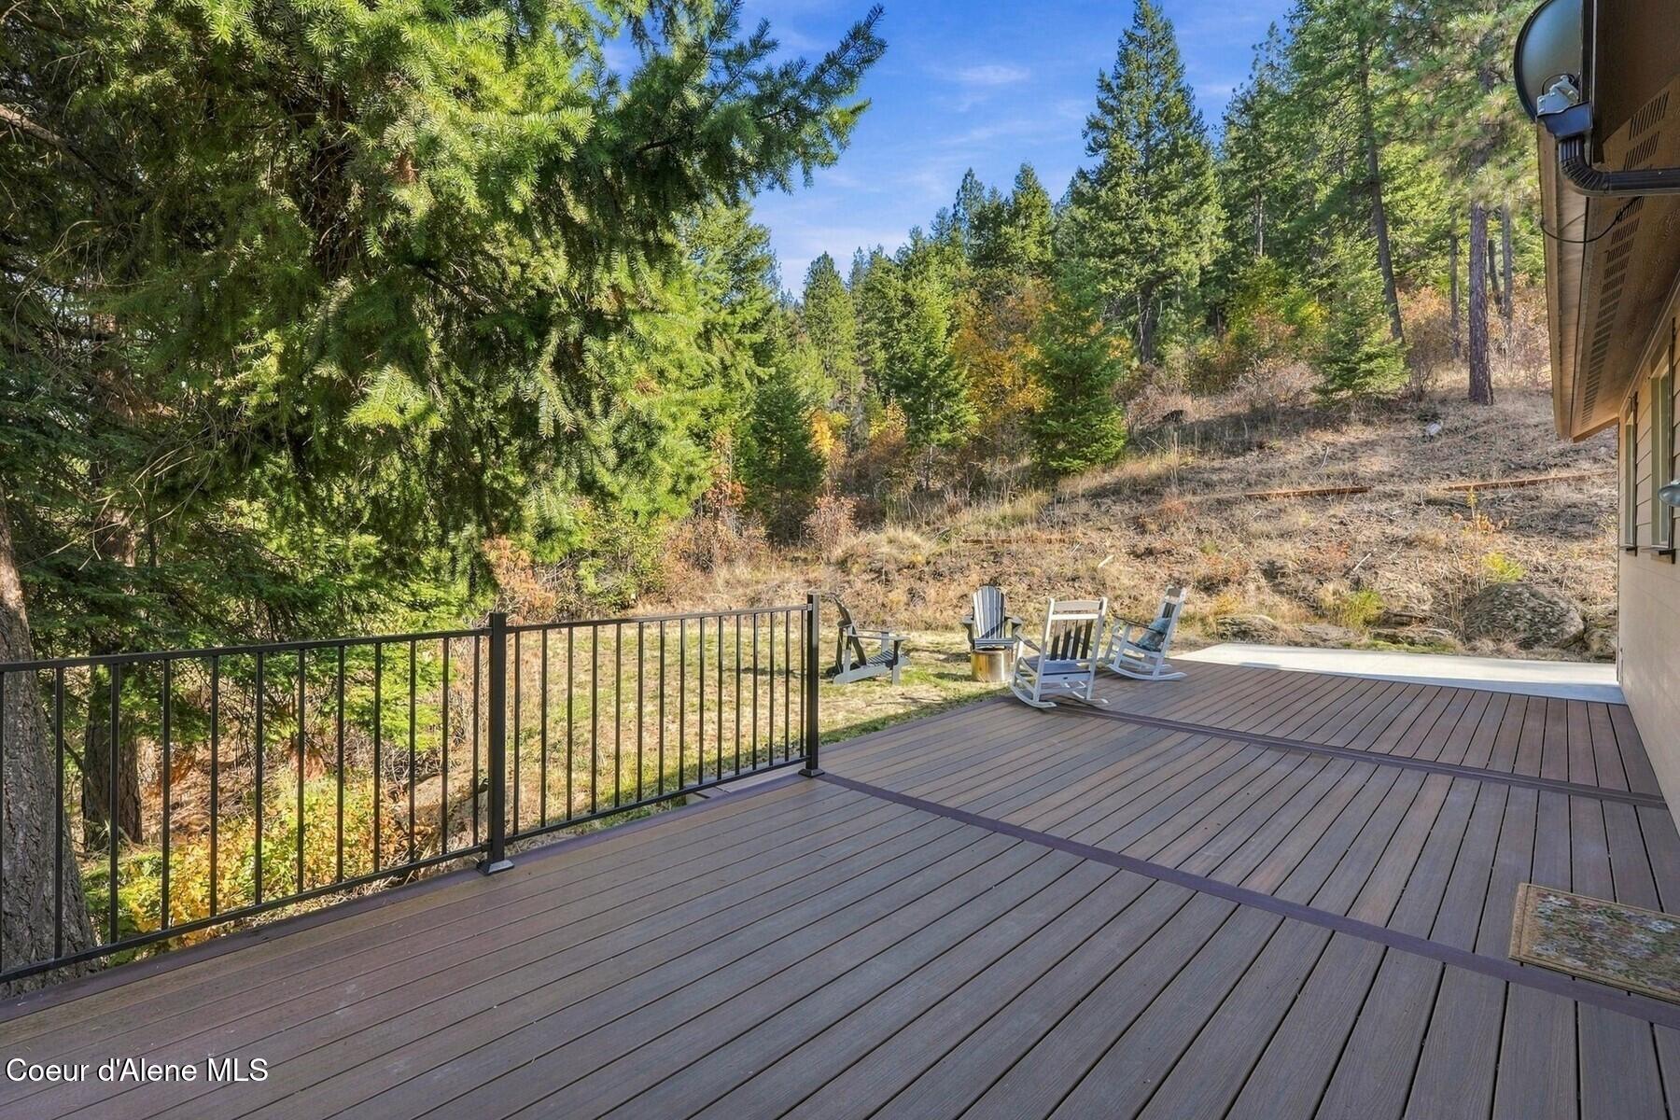
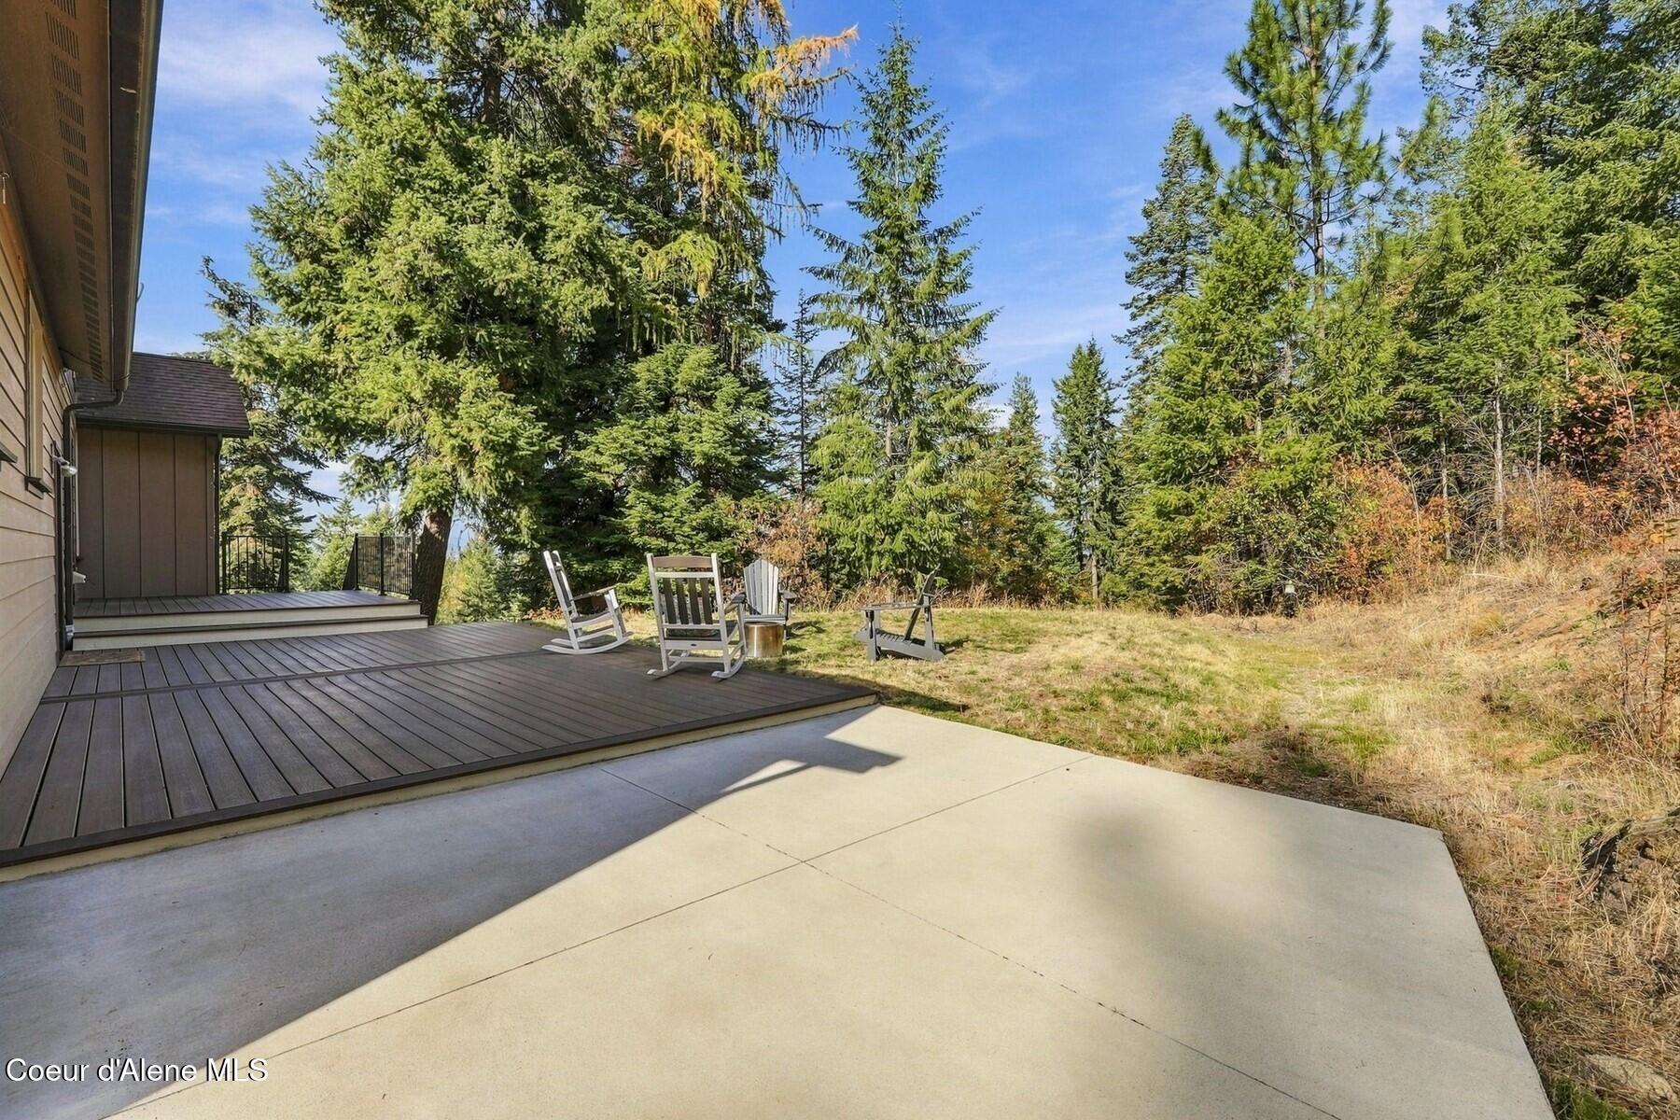
Back deck and concrete patio with rocking chairs, surrounded by evergreen trees and dry grass.
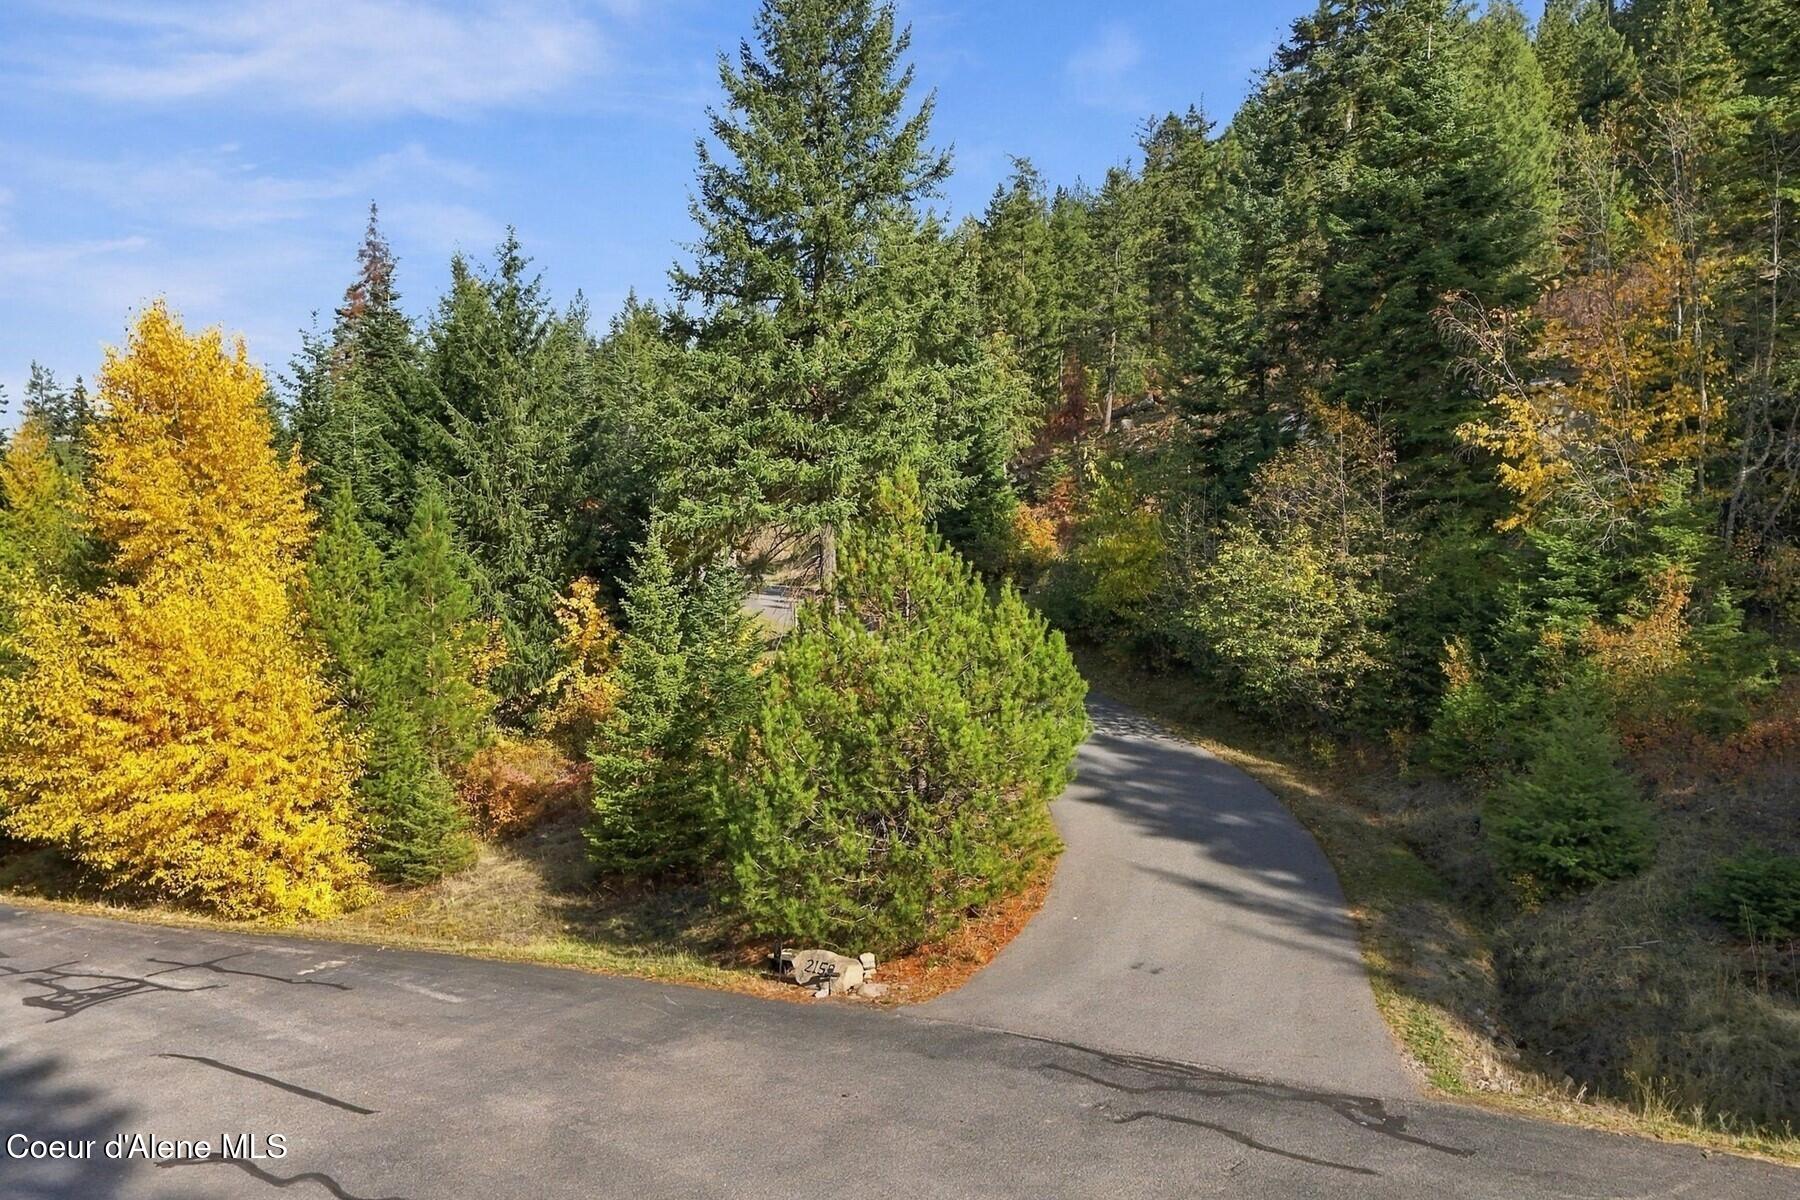
Tree-lined driveway entrance with a stone marker displaying 2158.
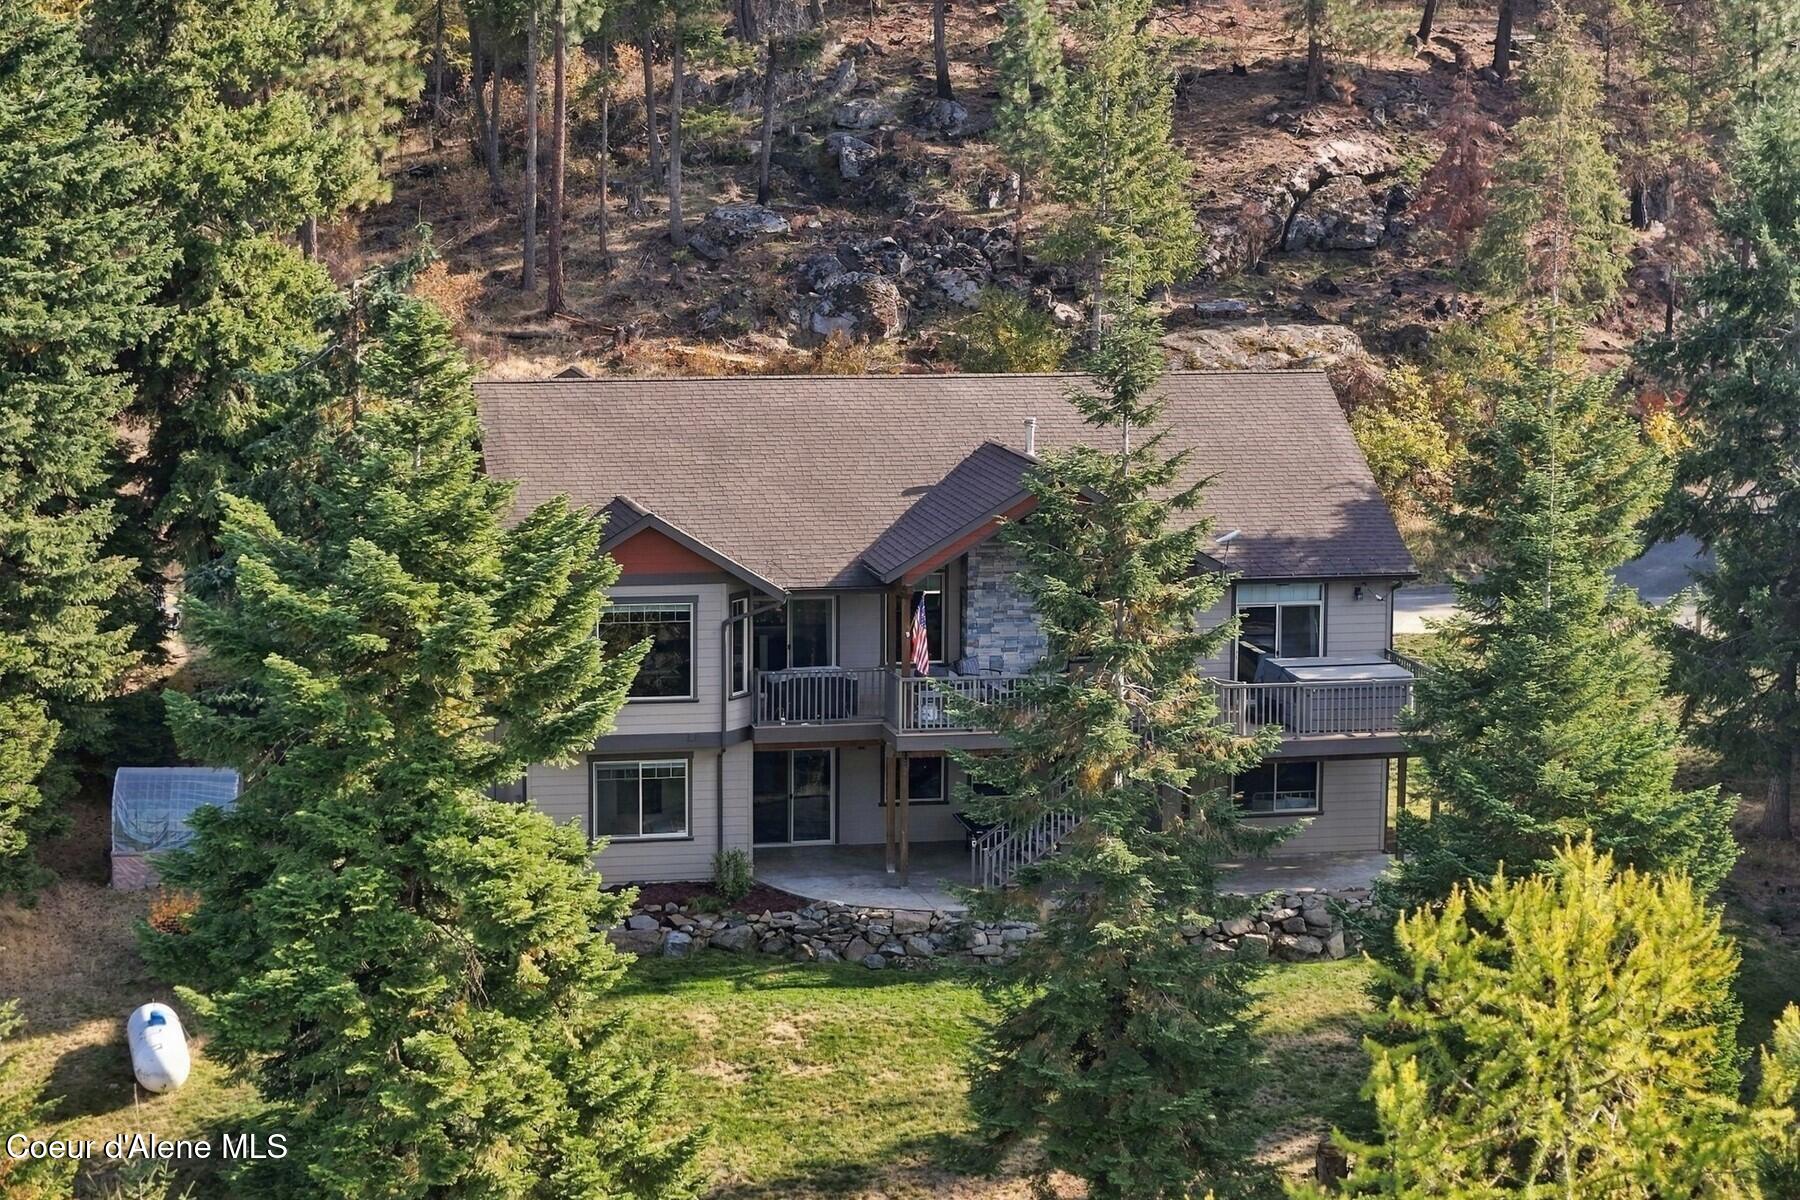
Two-story house with decks among evergreen trees on a rocky hillside.
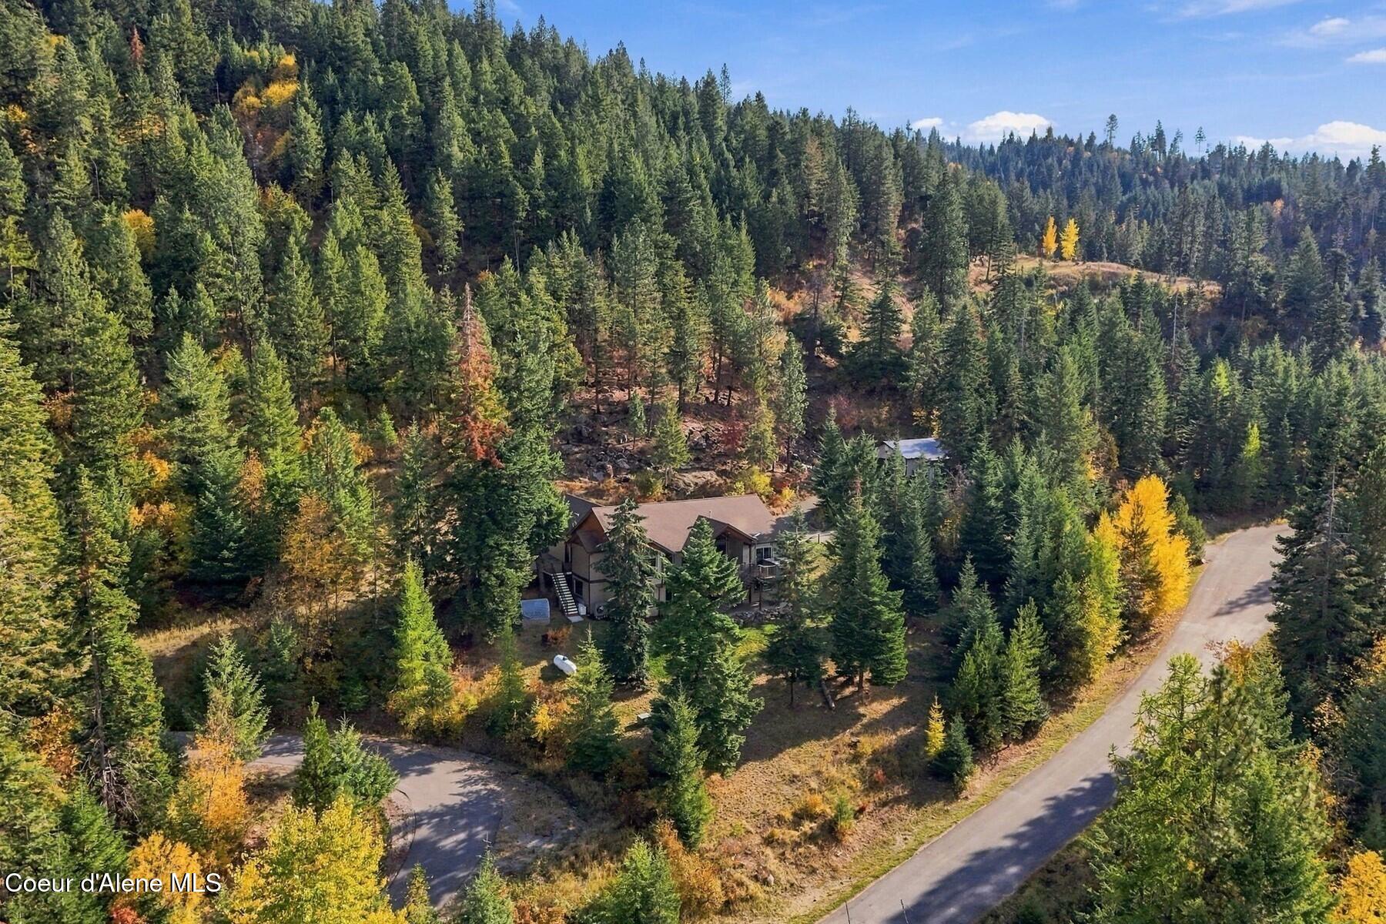
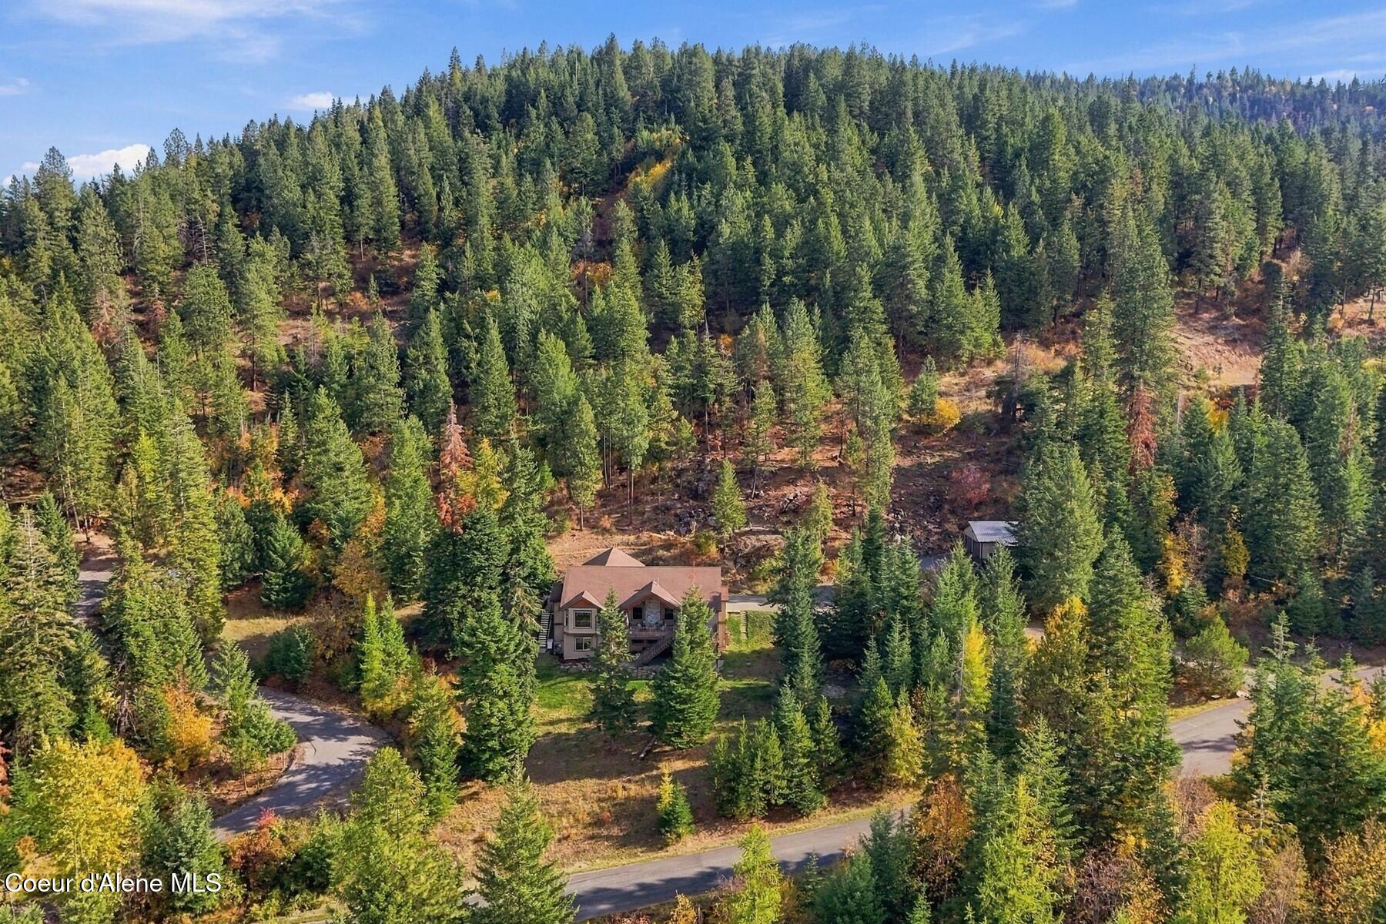
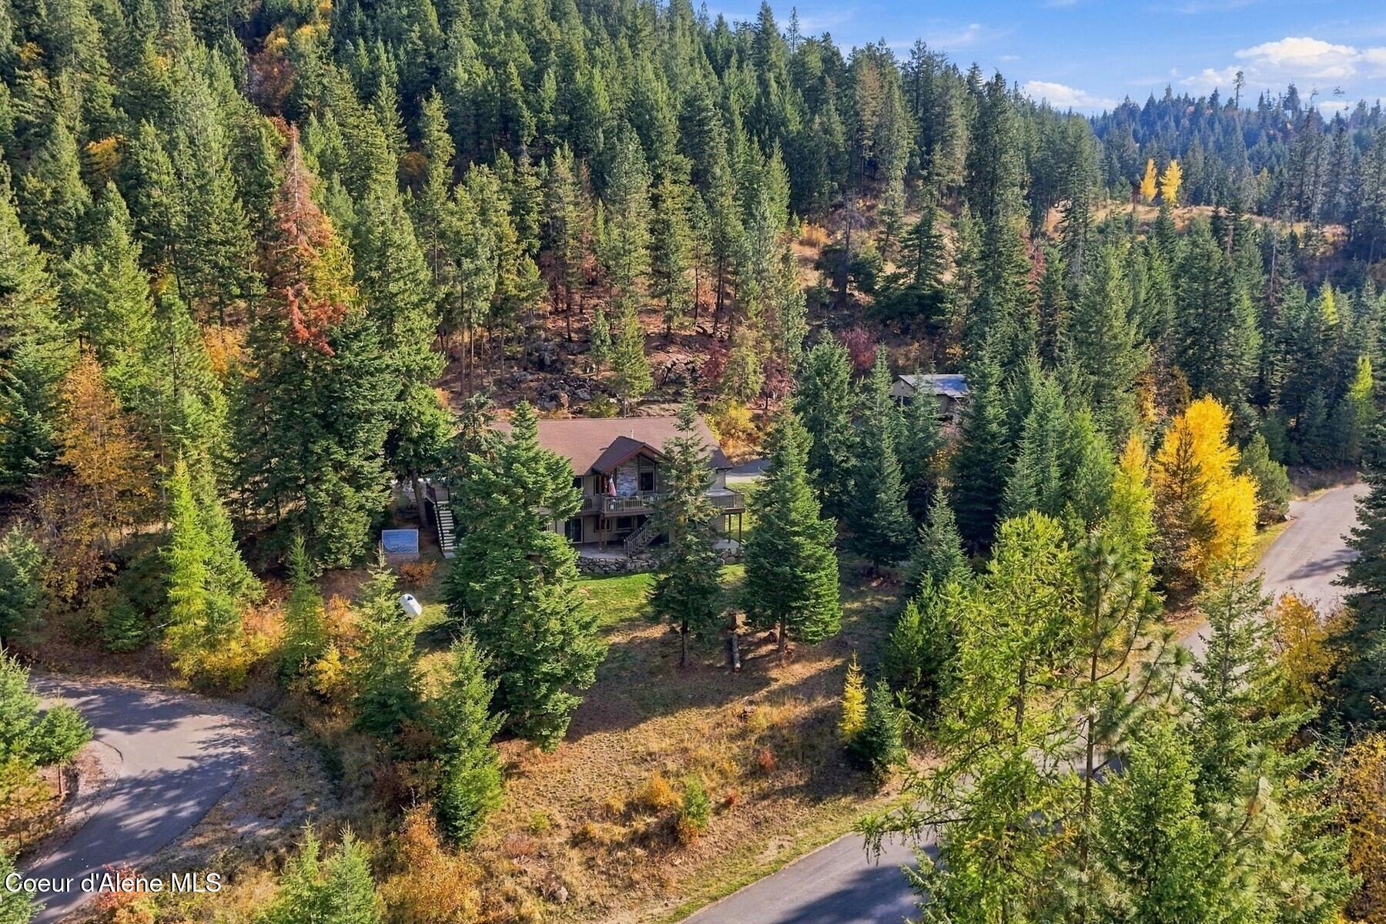
Aerial view of a home nestled among dense trees, with a raised deck and wooded rocky terrain.
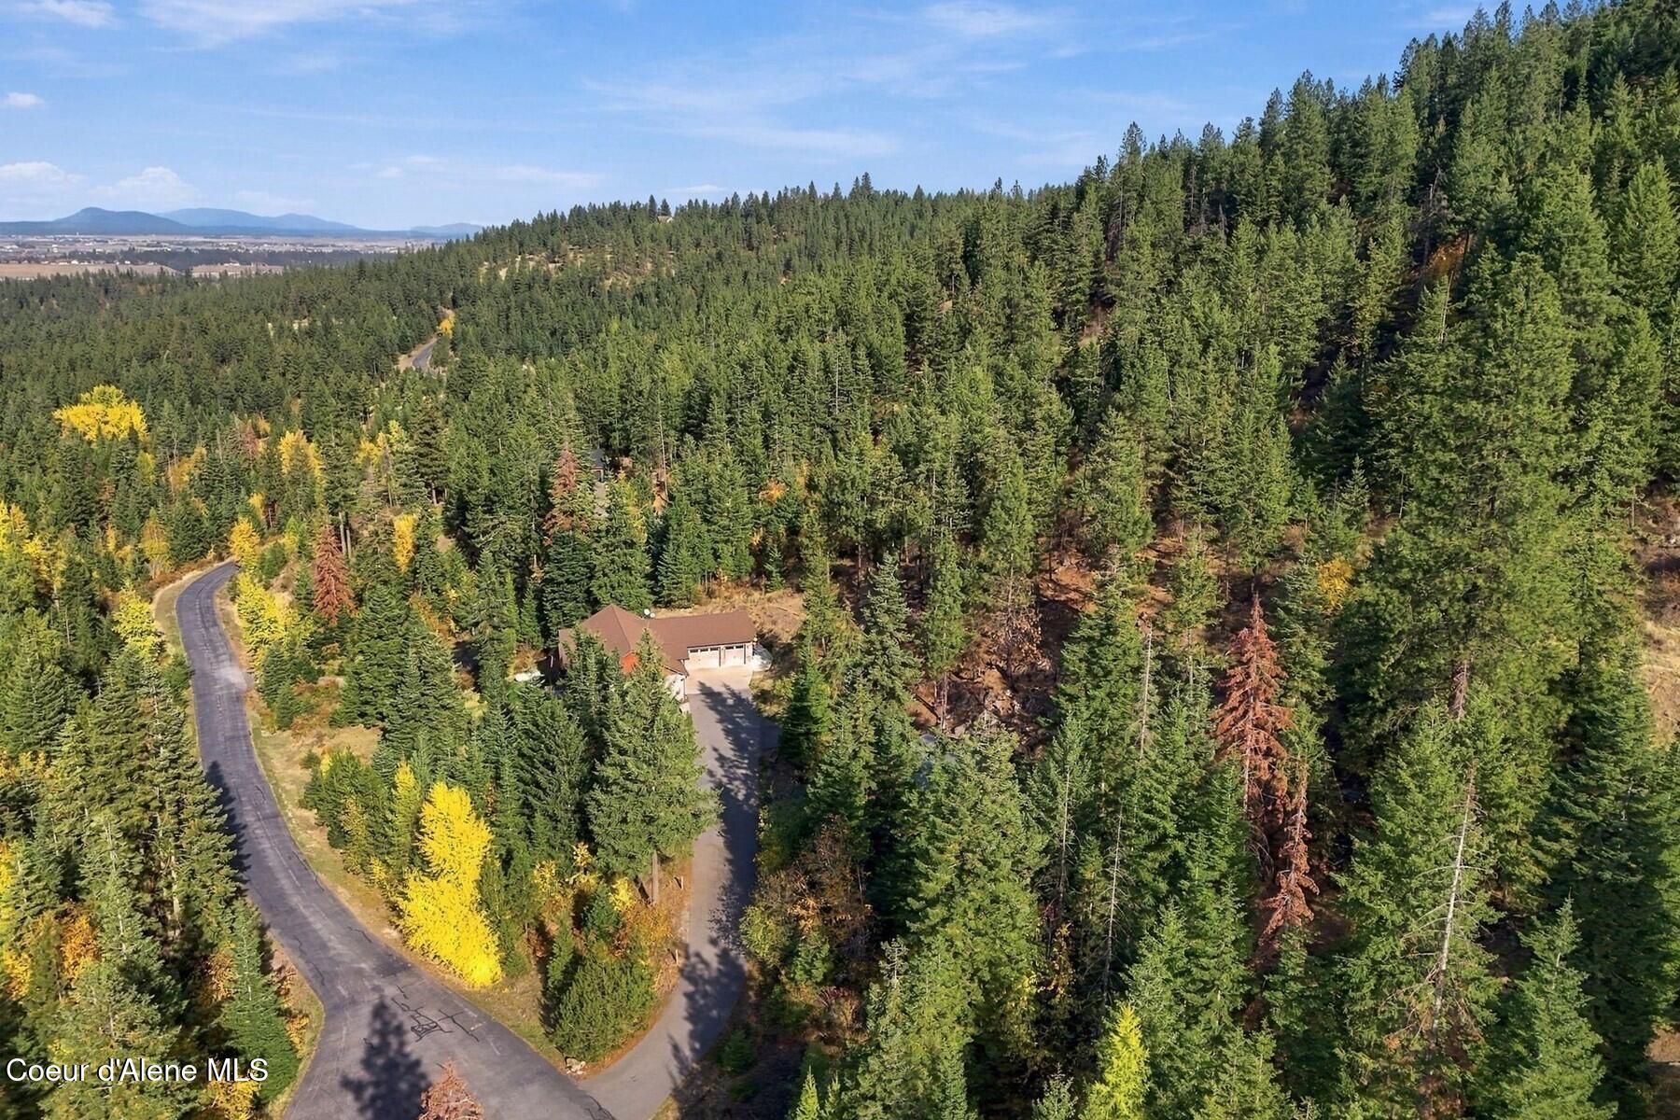
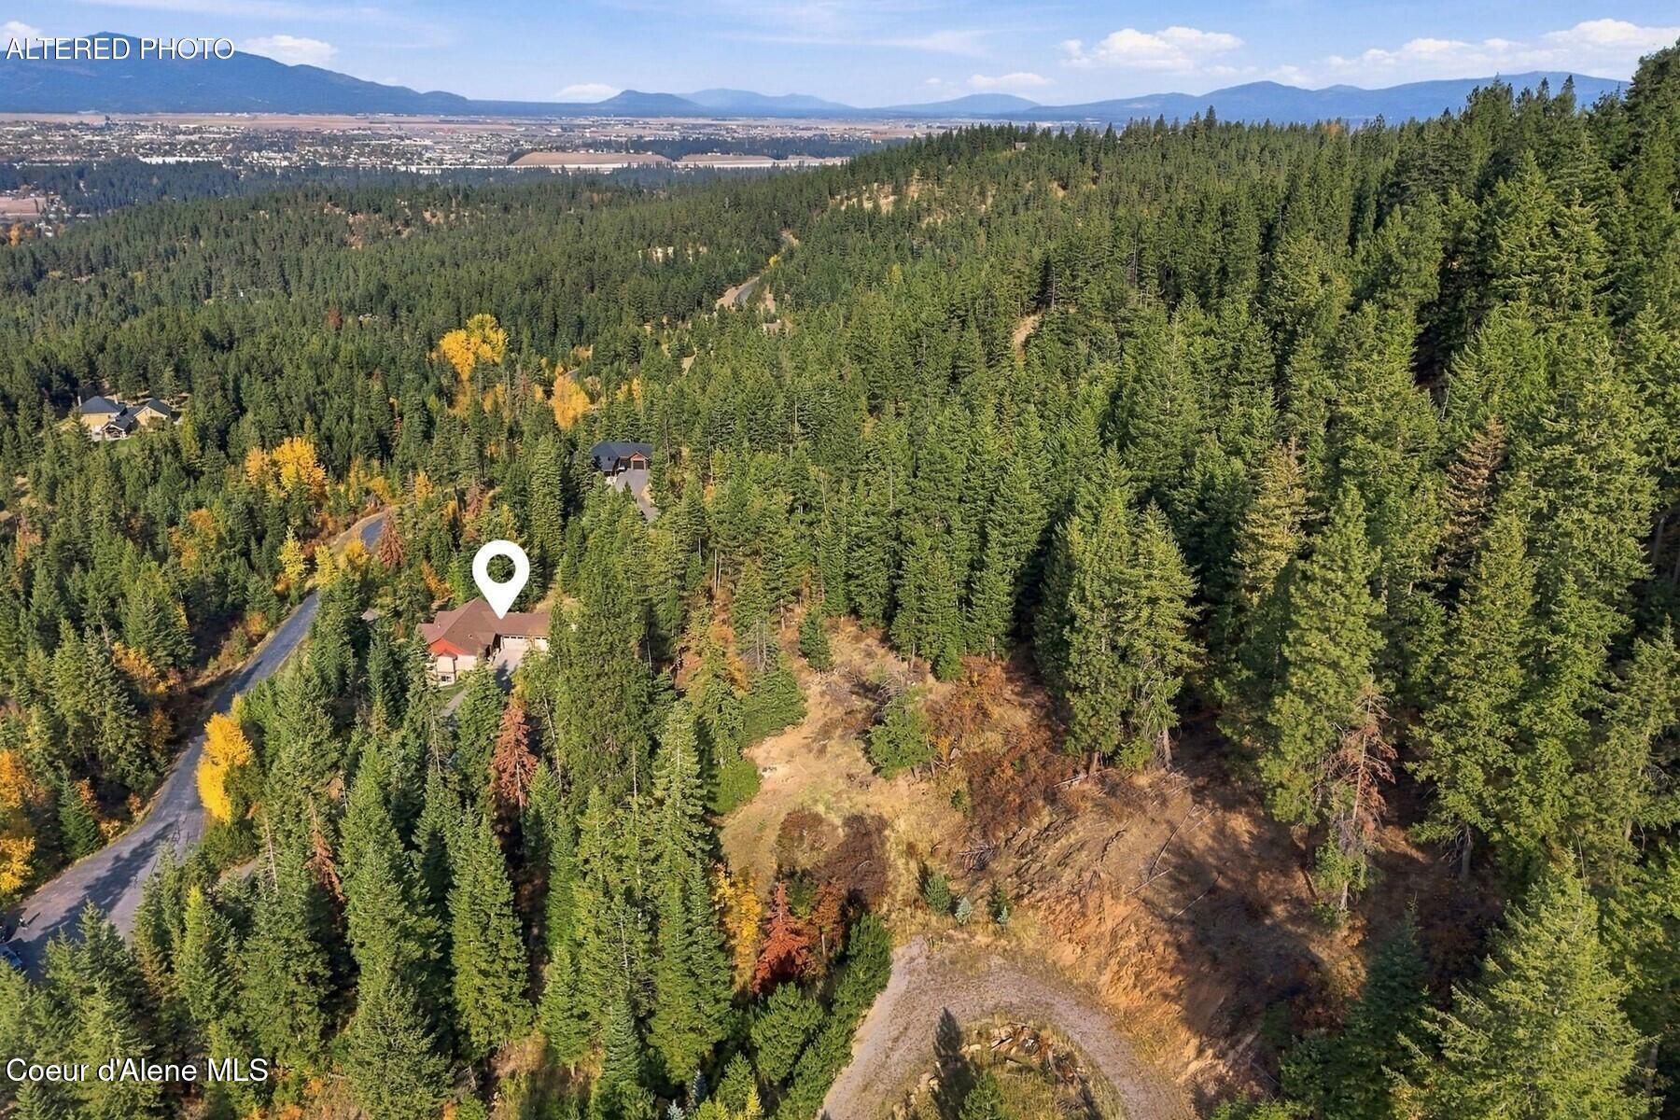
House with a three-car garage, surrounded by evergreens with mountains in the distance.
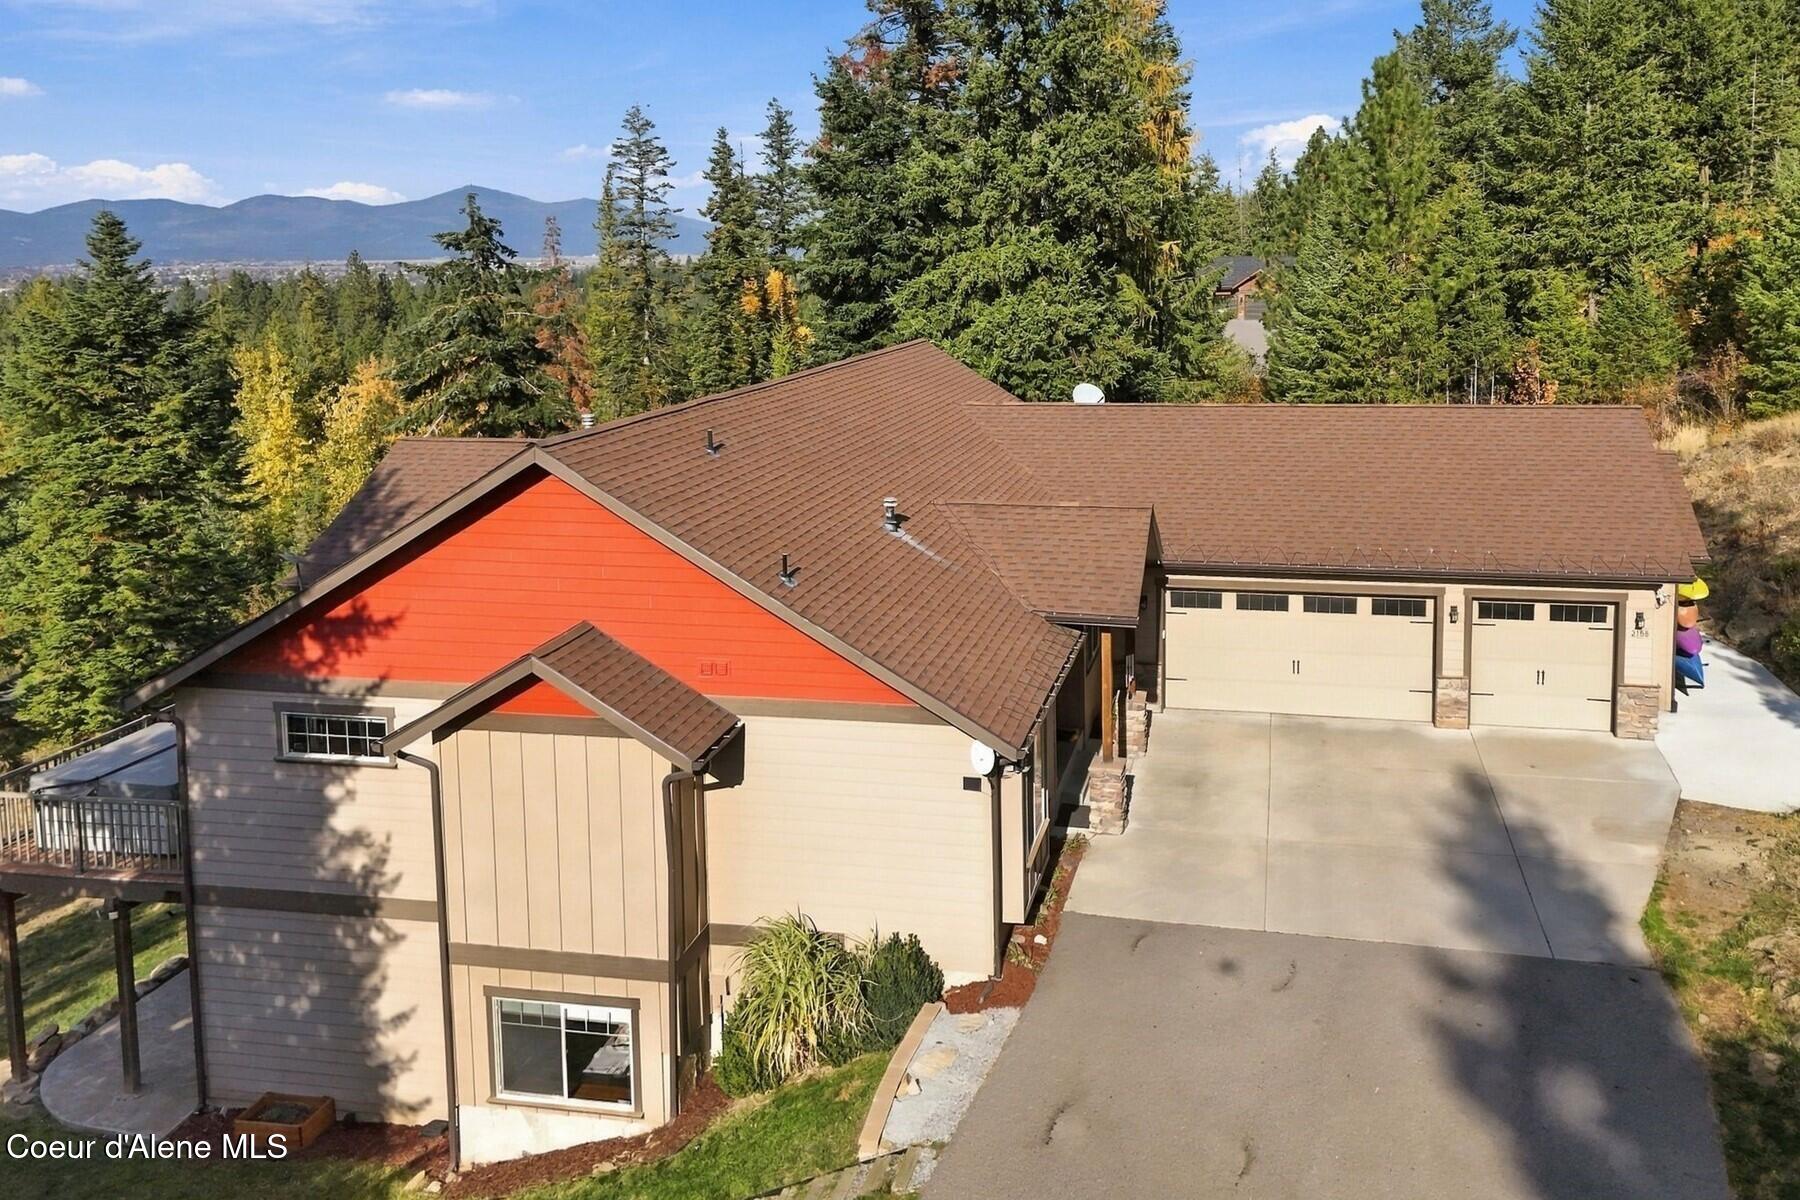
Aerial view of a tan home amid forest, with mountain views beyond.
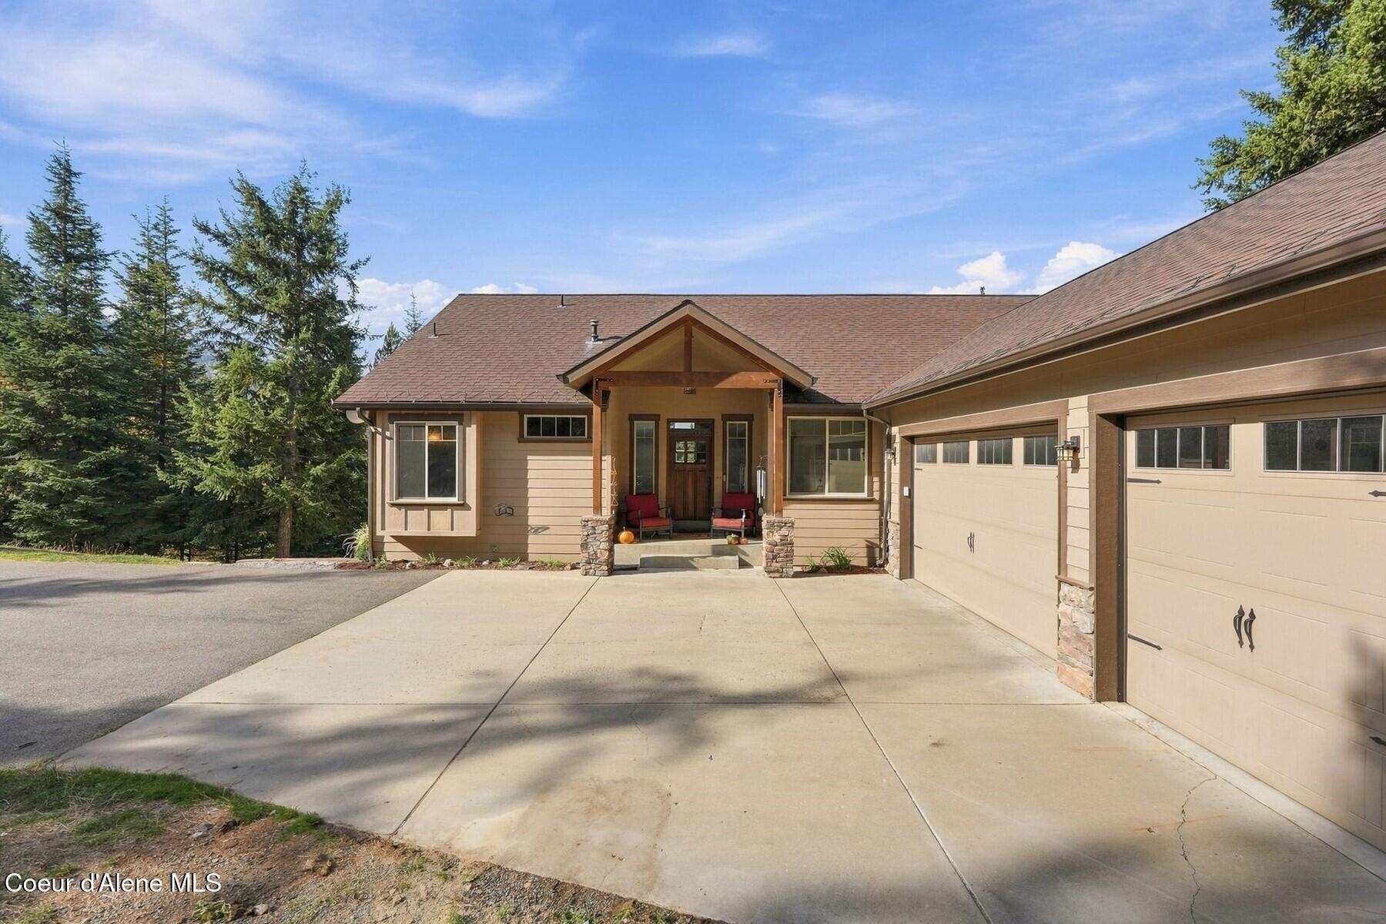
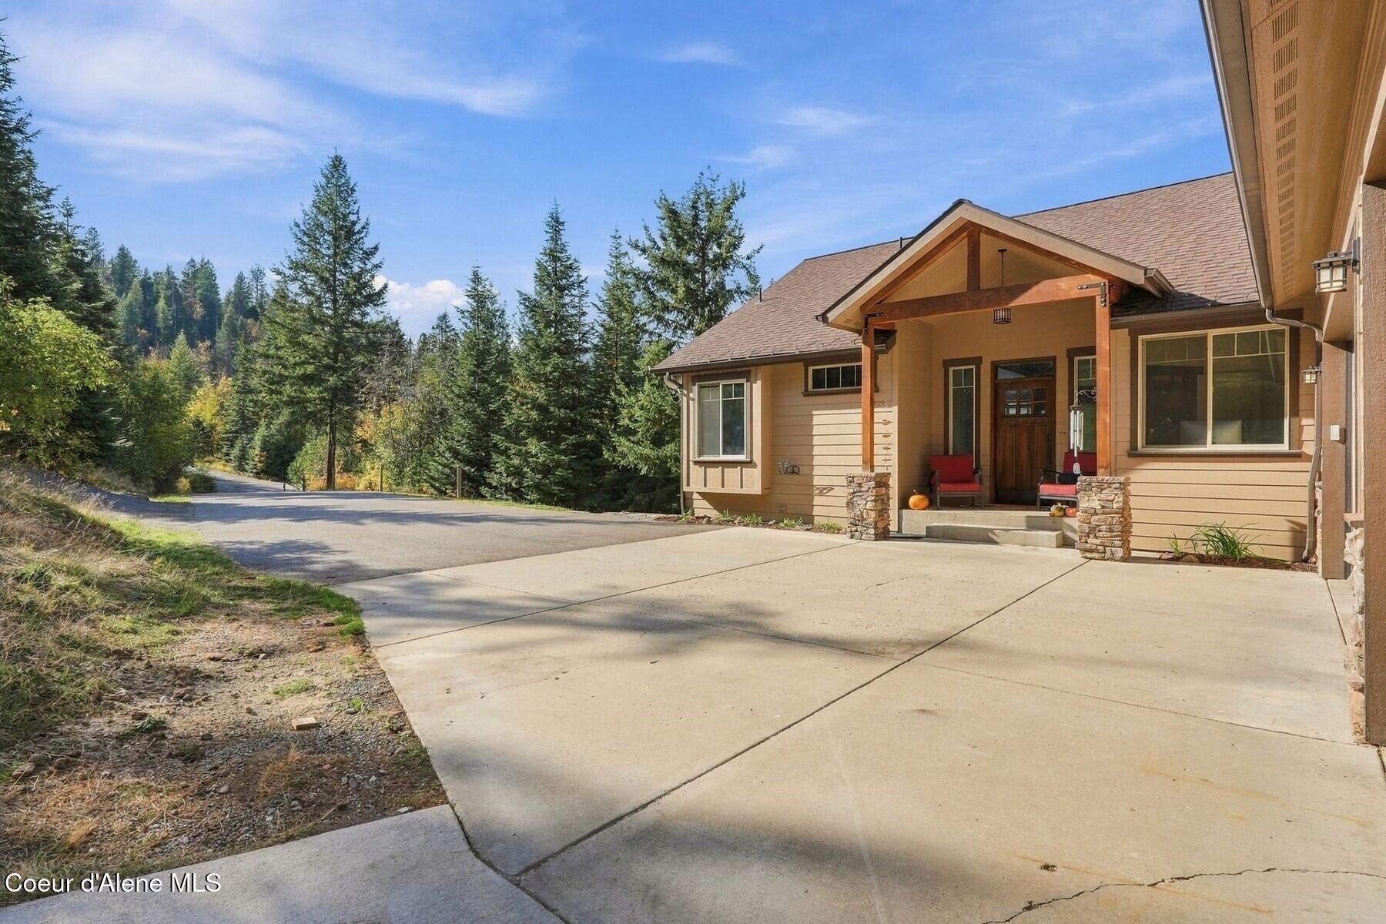
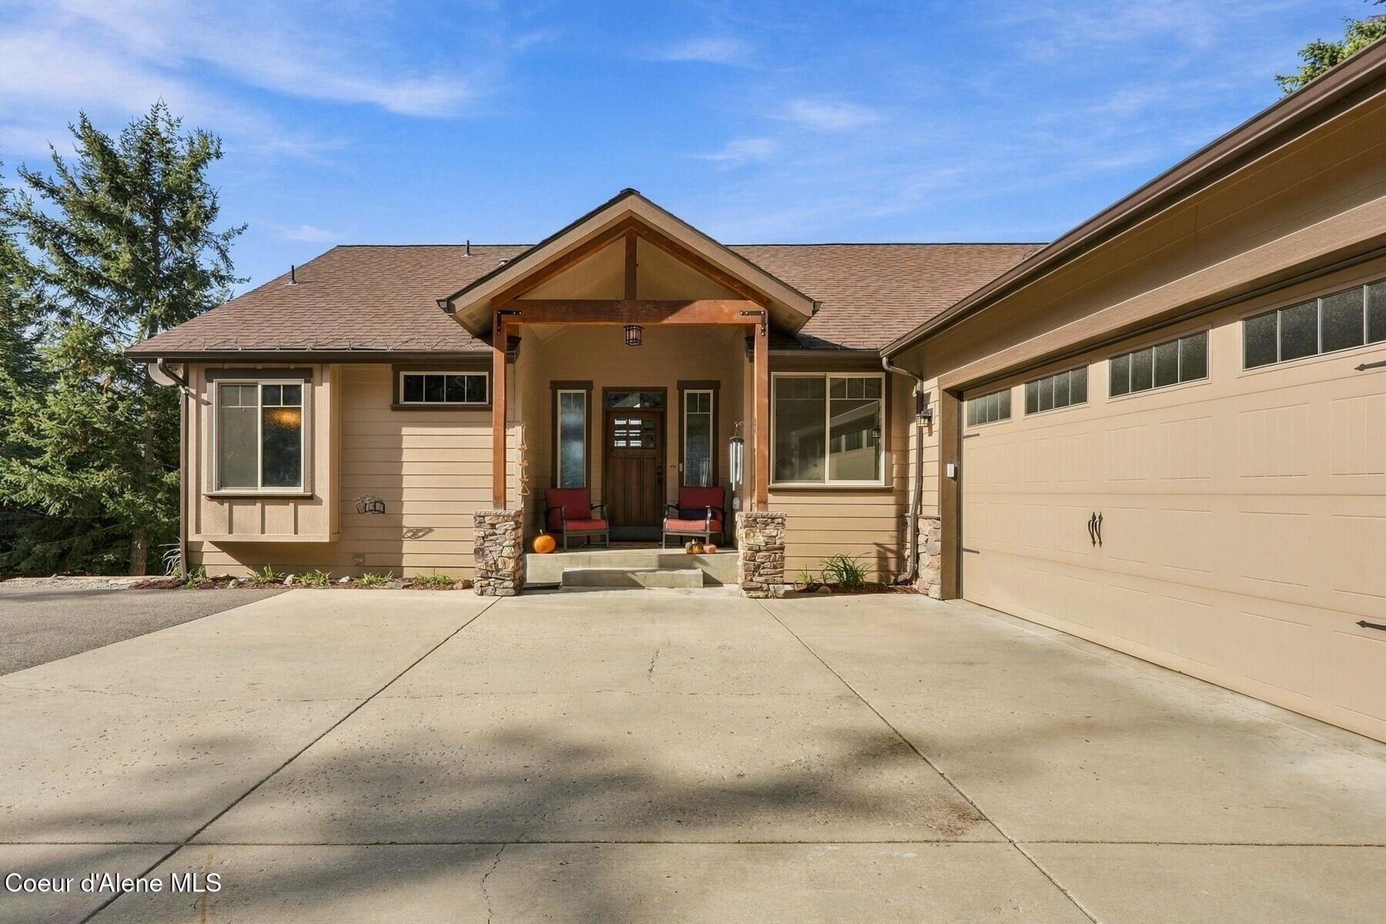
Tan home with a covered entry, two-car garage, and broad concrete driveway.
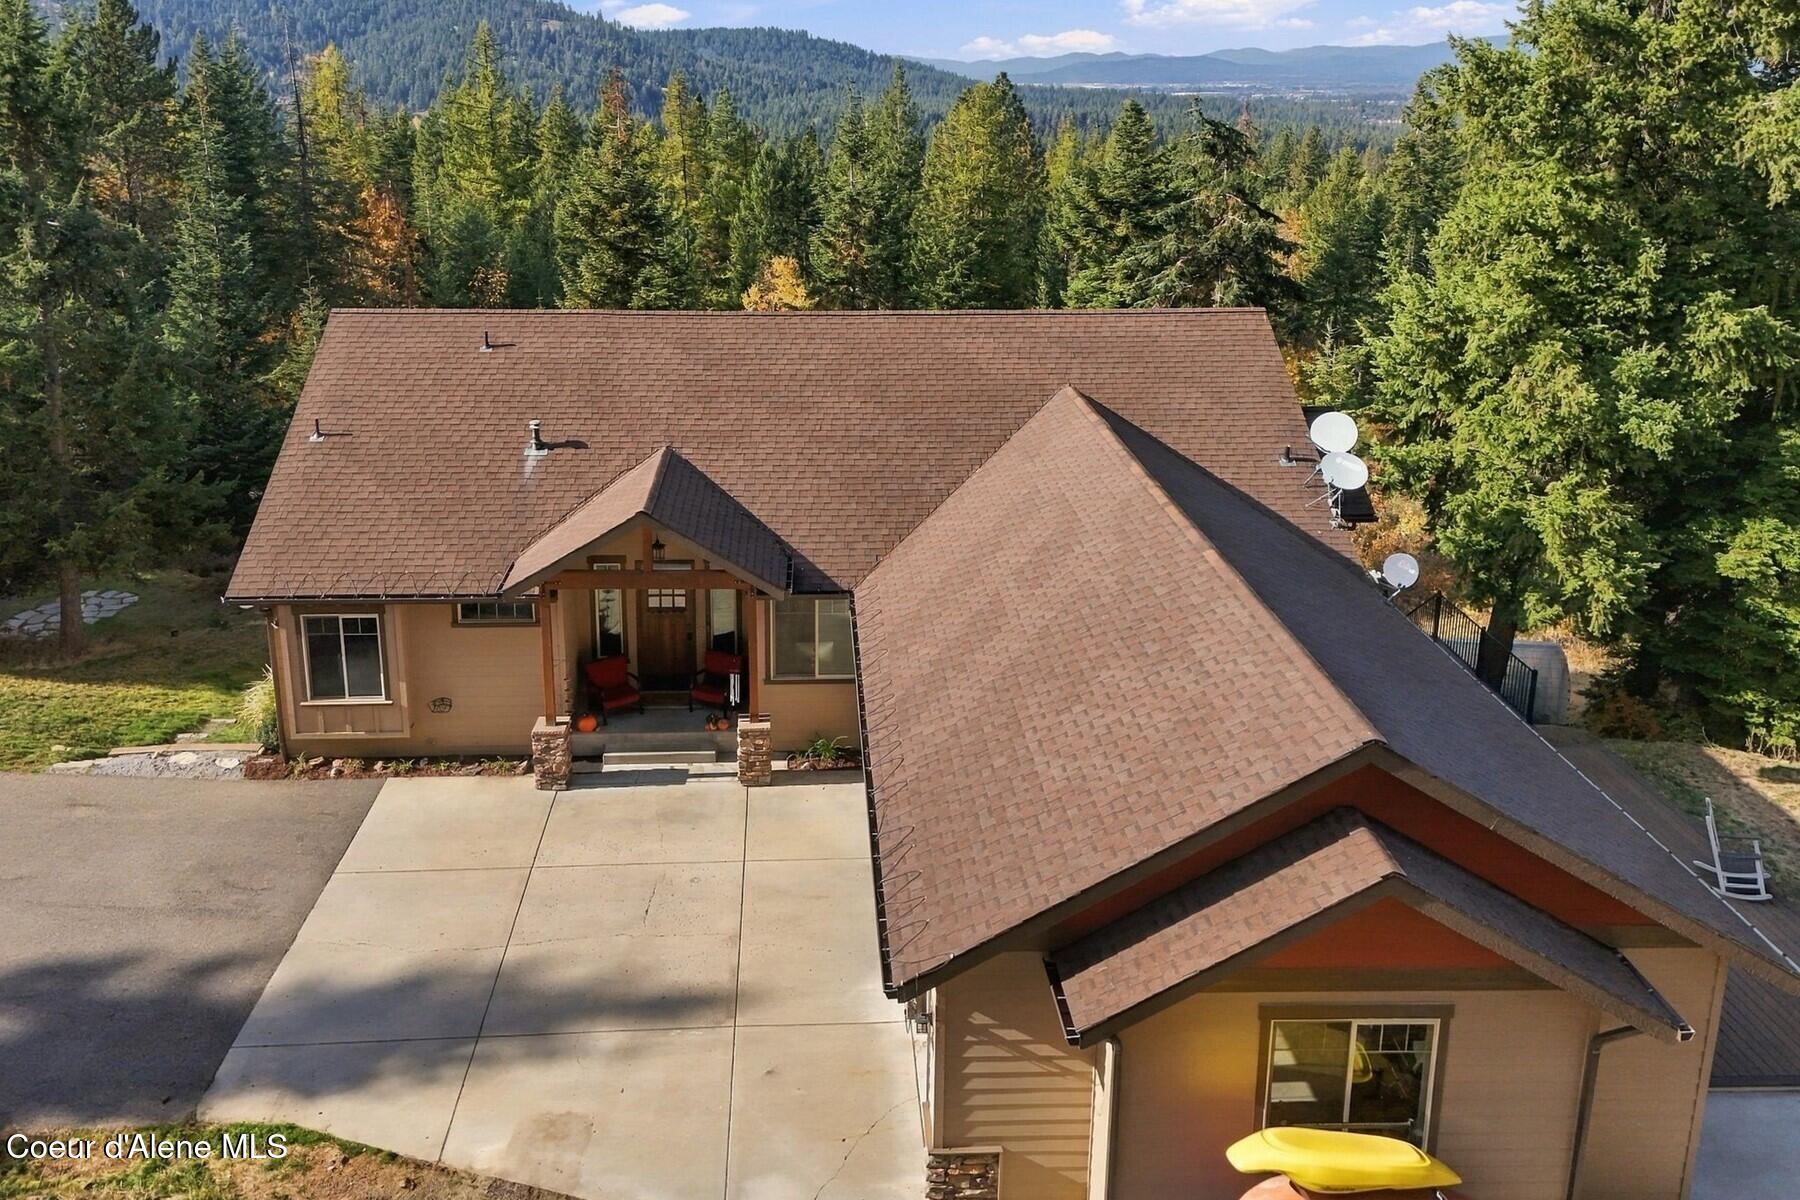
Tan home with a covered entry and broad driveway beside a wooded road.
House exterior with a covered timber entry, stone pillars, and an attached two-car garage.
House exterior with red gabled facade, attached two-car garage, and driveway among pine trees.
Elevated view of a tan home with a red gable, double garage, and mountain backdrop.
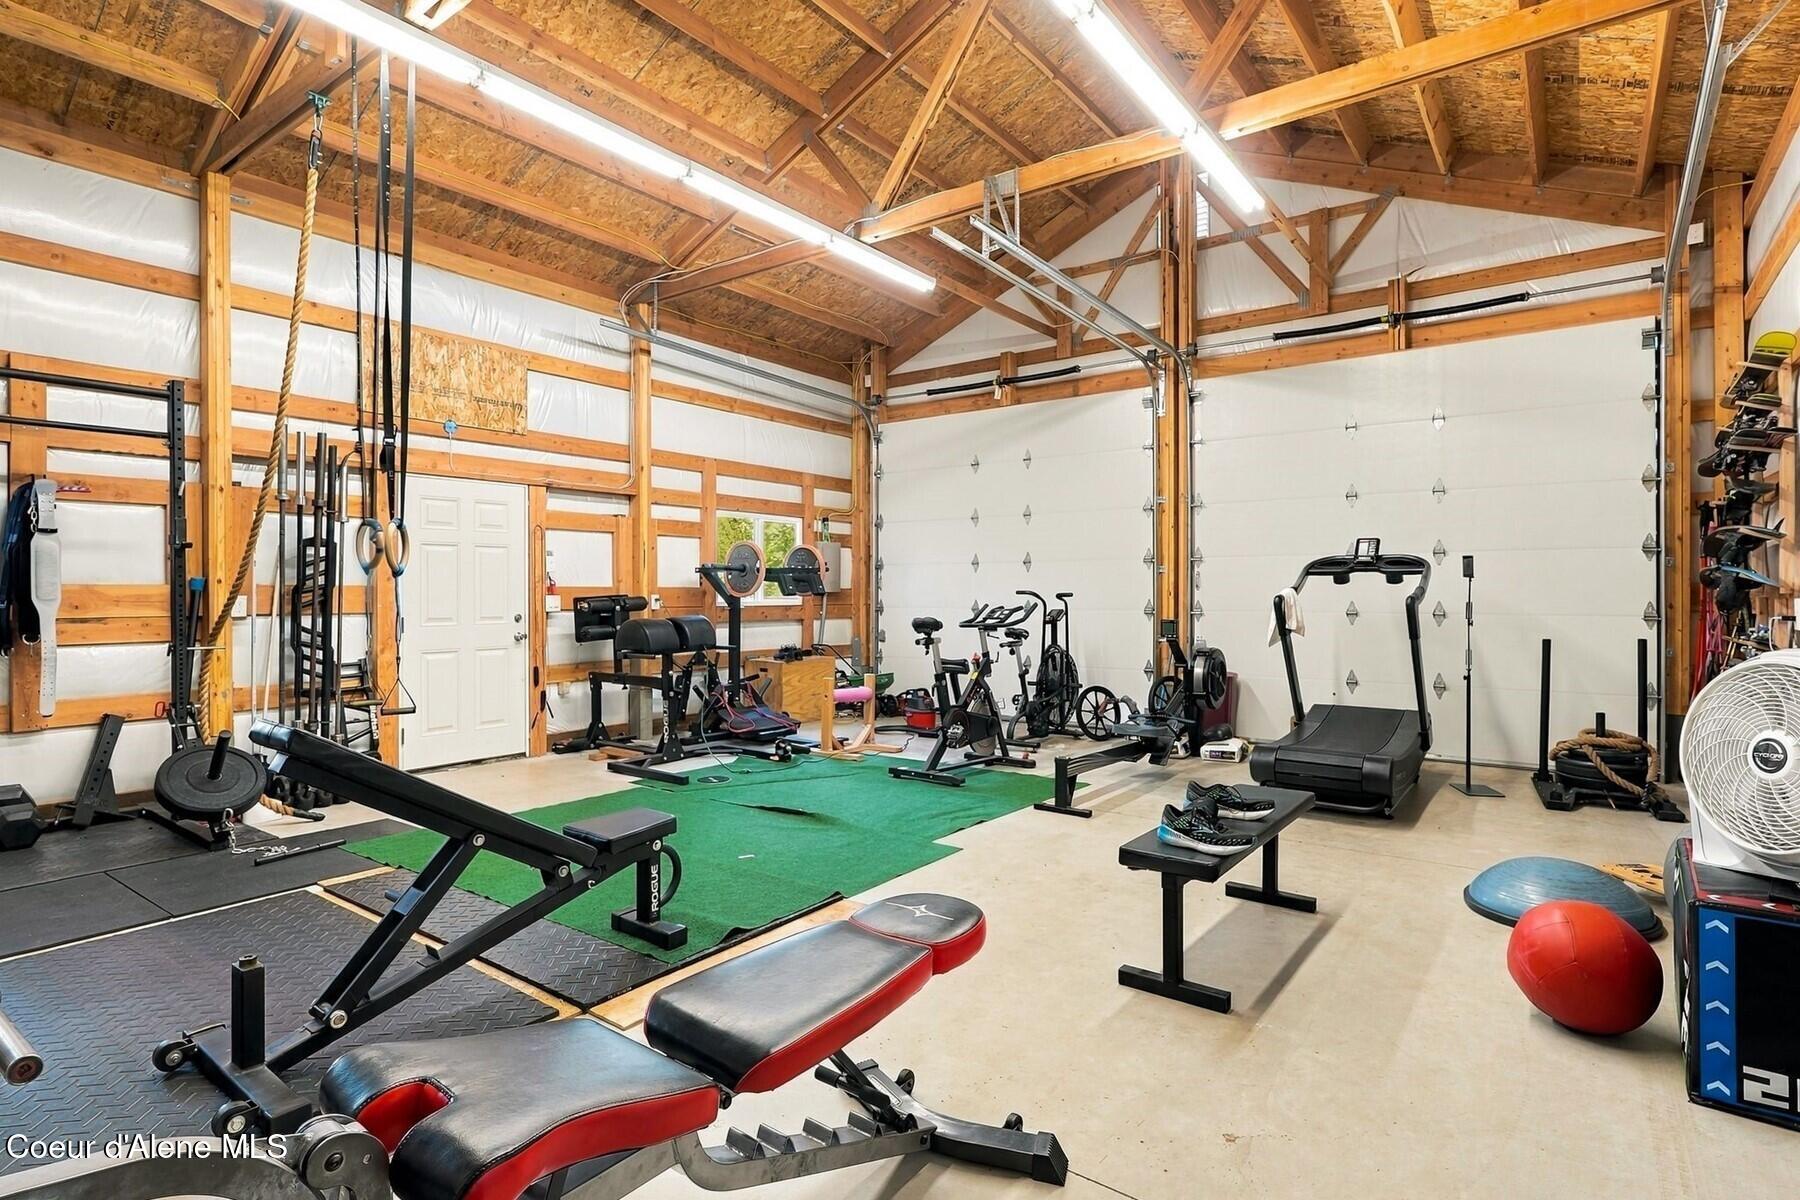
Garage gym with extensive exercise equipment, green turf flooring, and exposed timber framing.
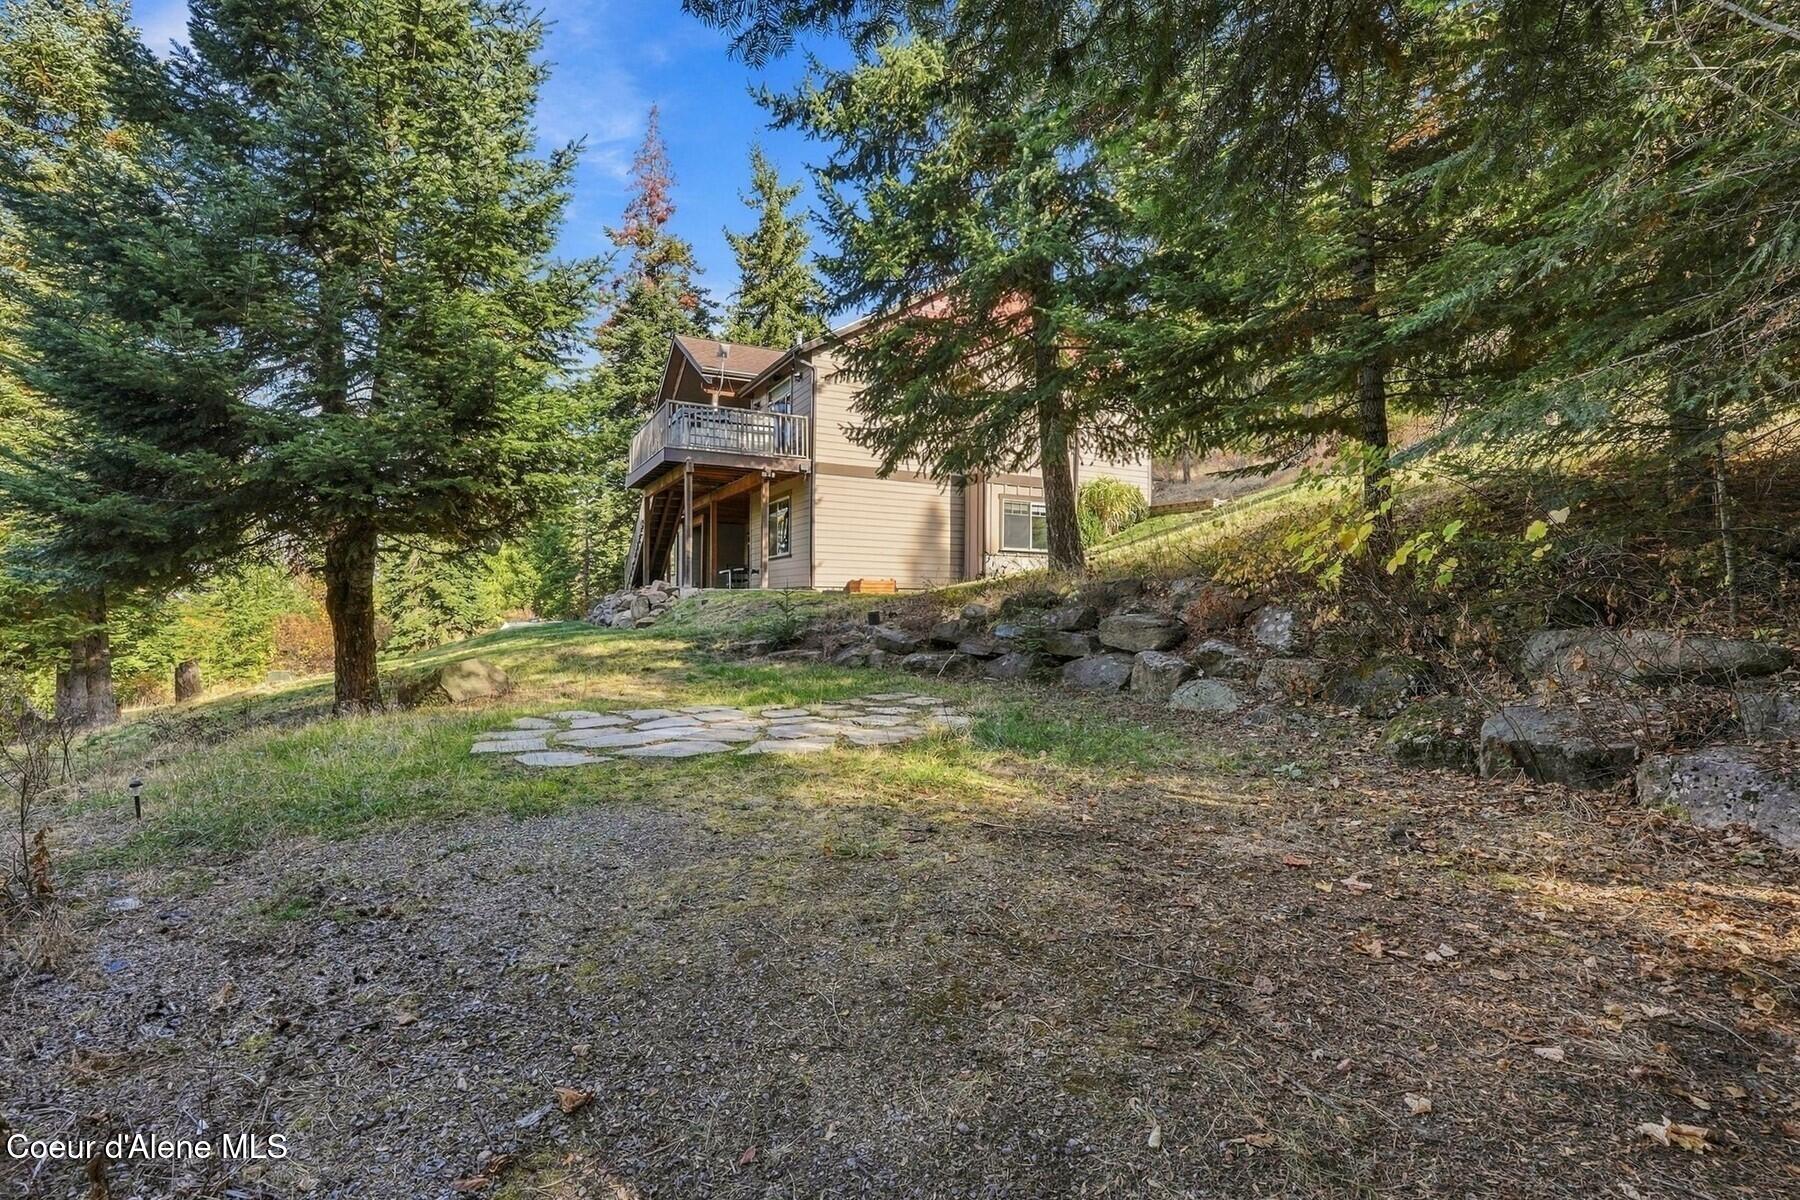
Wood-sided home with an elevated deck among evergreen trees and a rocky landscaped yard.
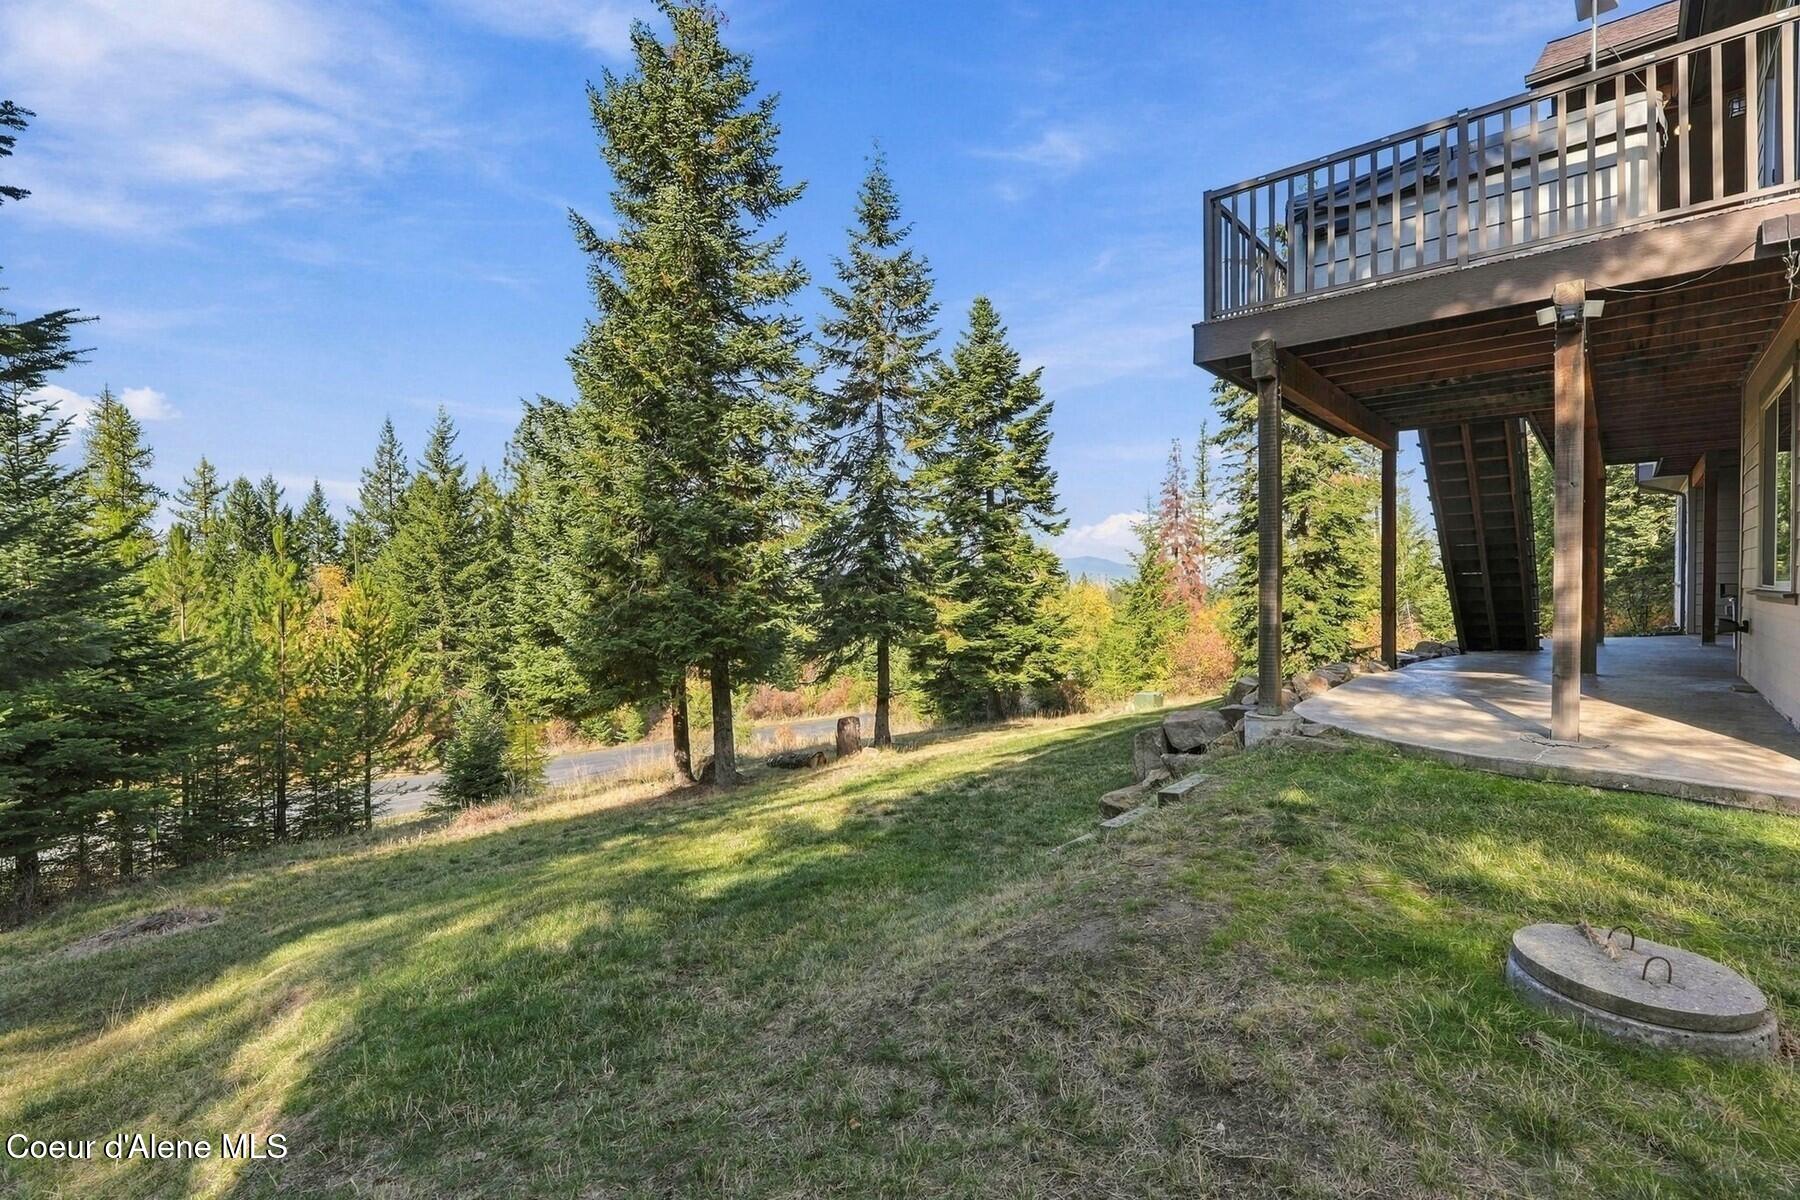
Sloped, tree-lined yard beside a raised deck and covered patio.
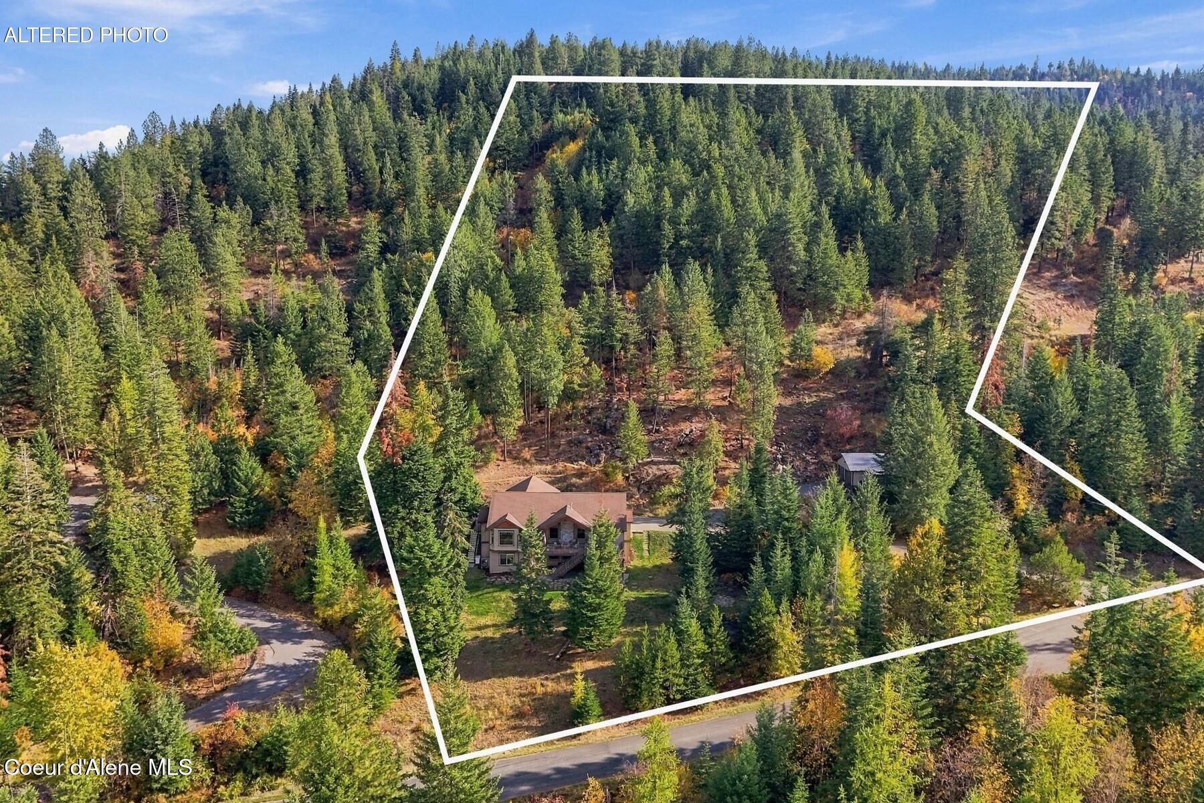
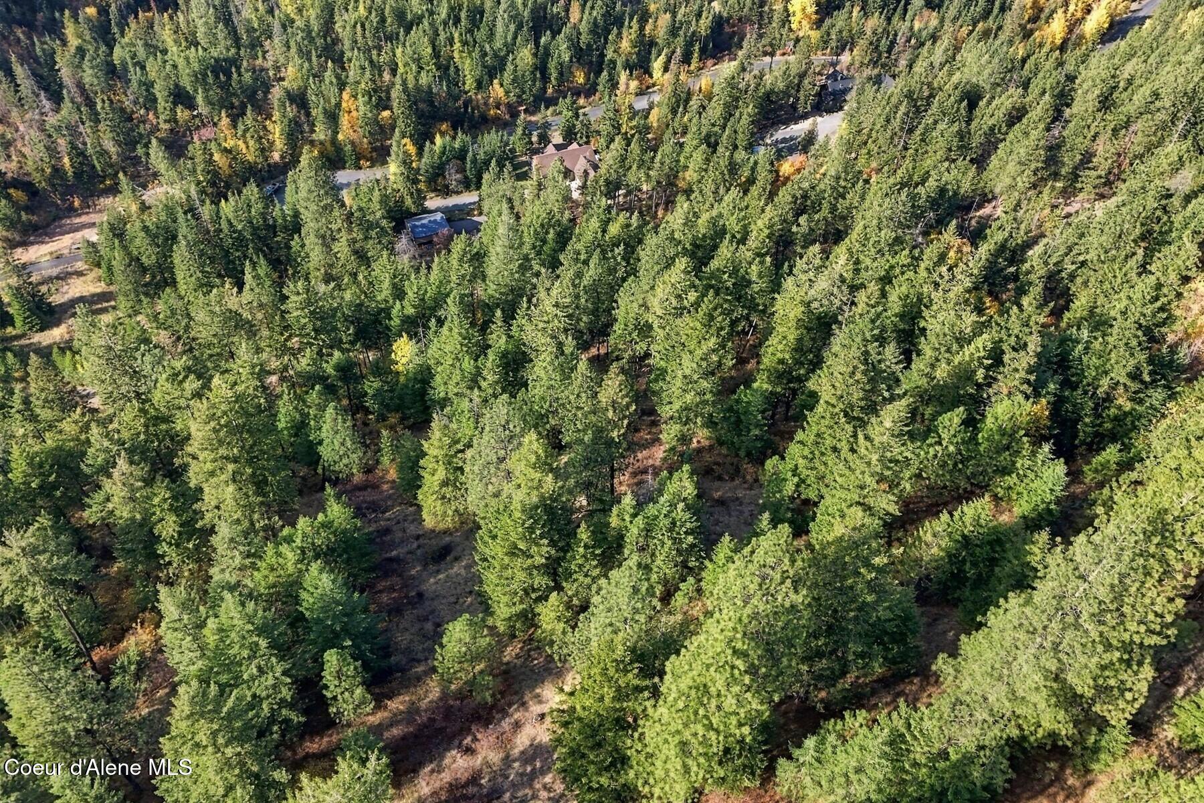
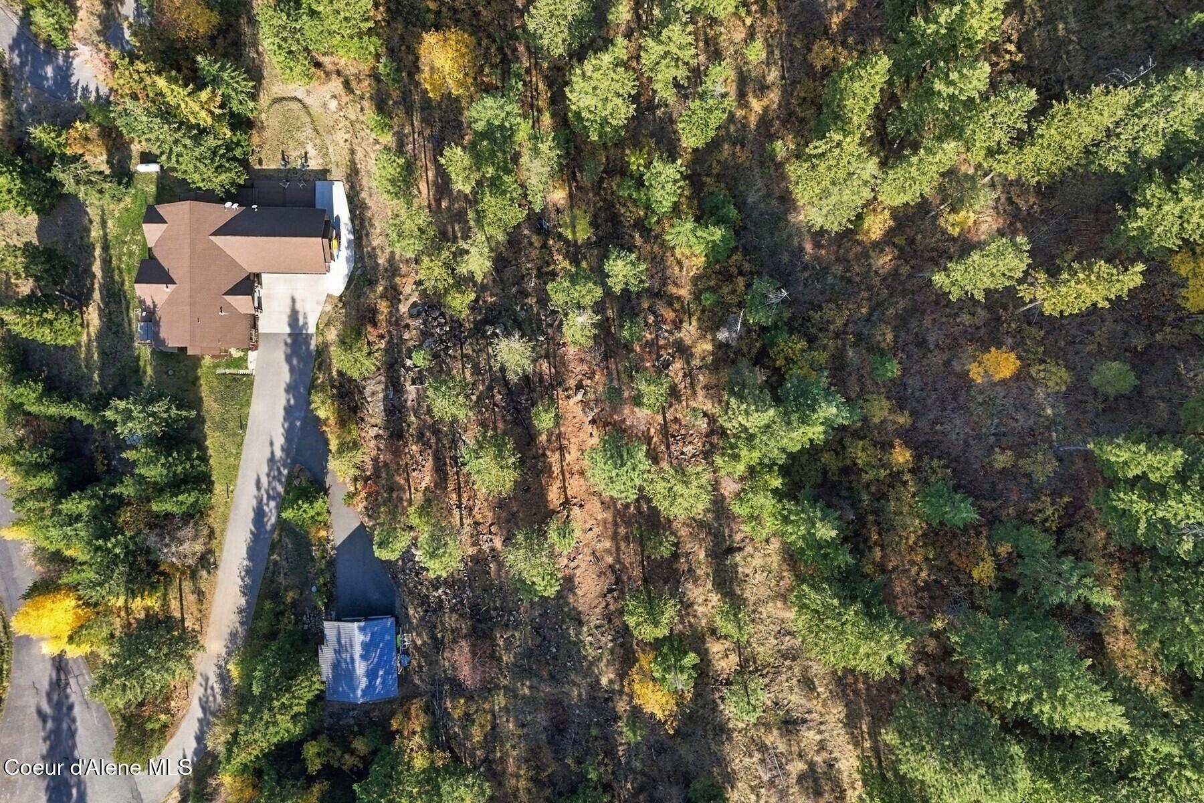
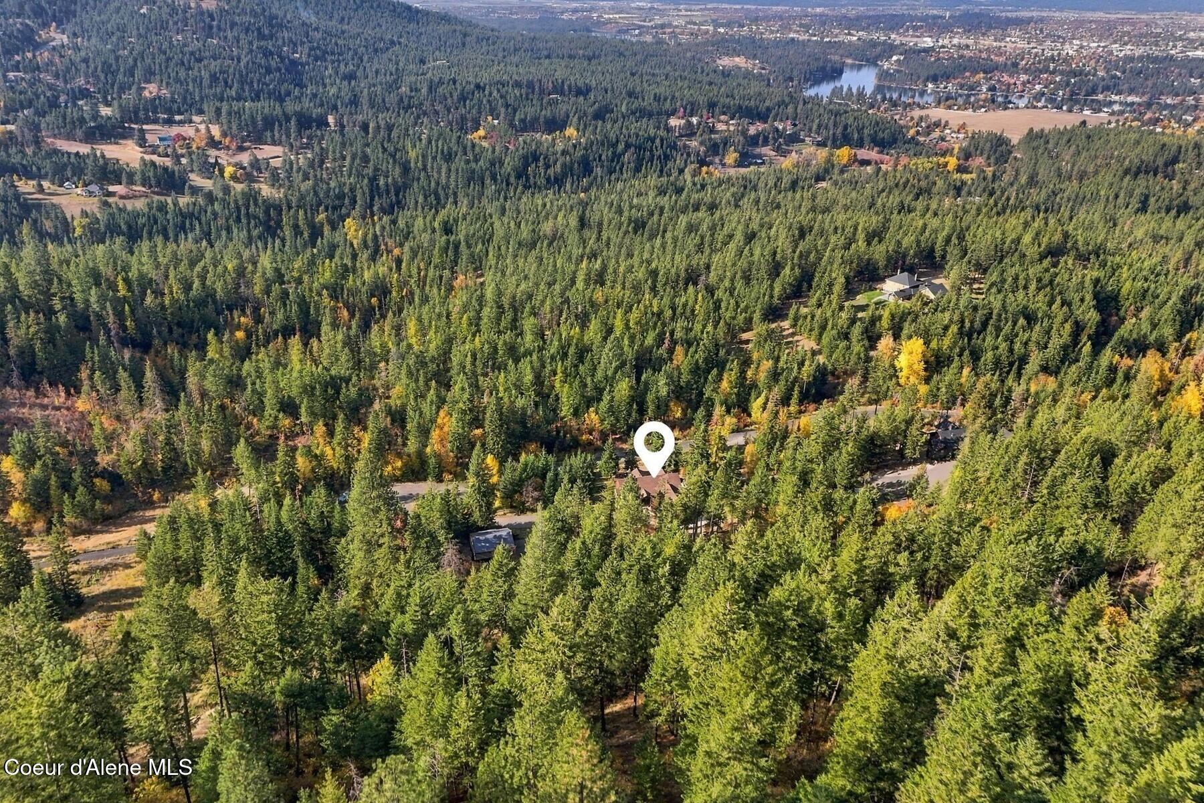
Aerial view of a wooded property outlined in white, with a house near the road.
Aerial view of a wooded home beside a winding road, with distant hills.
Aerial view of a wooded property with scattered homes and a winding road.
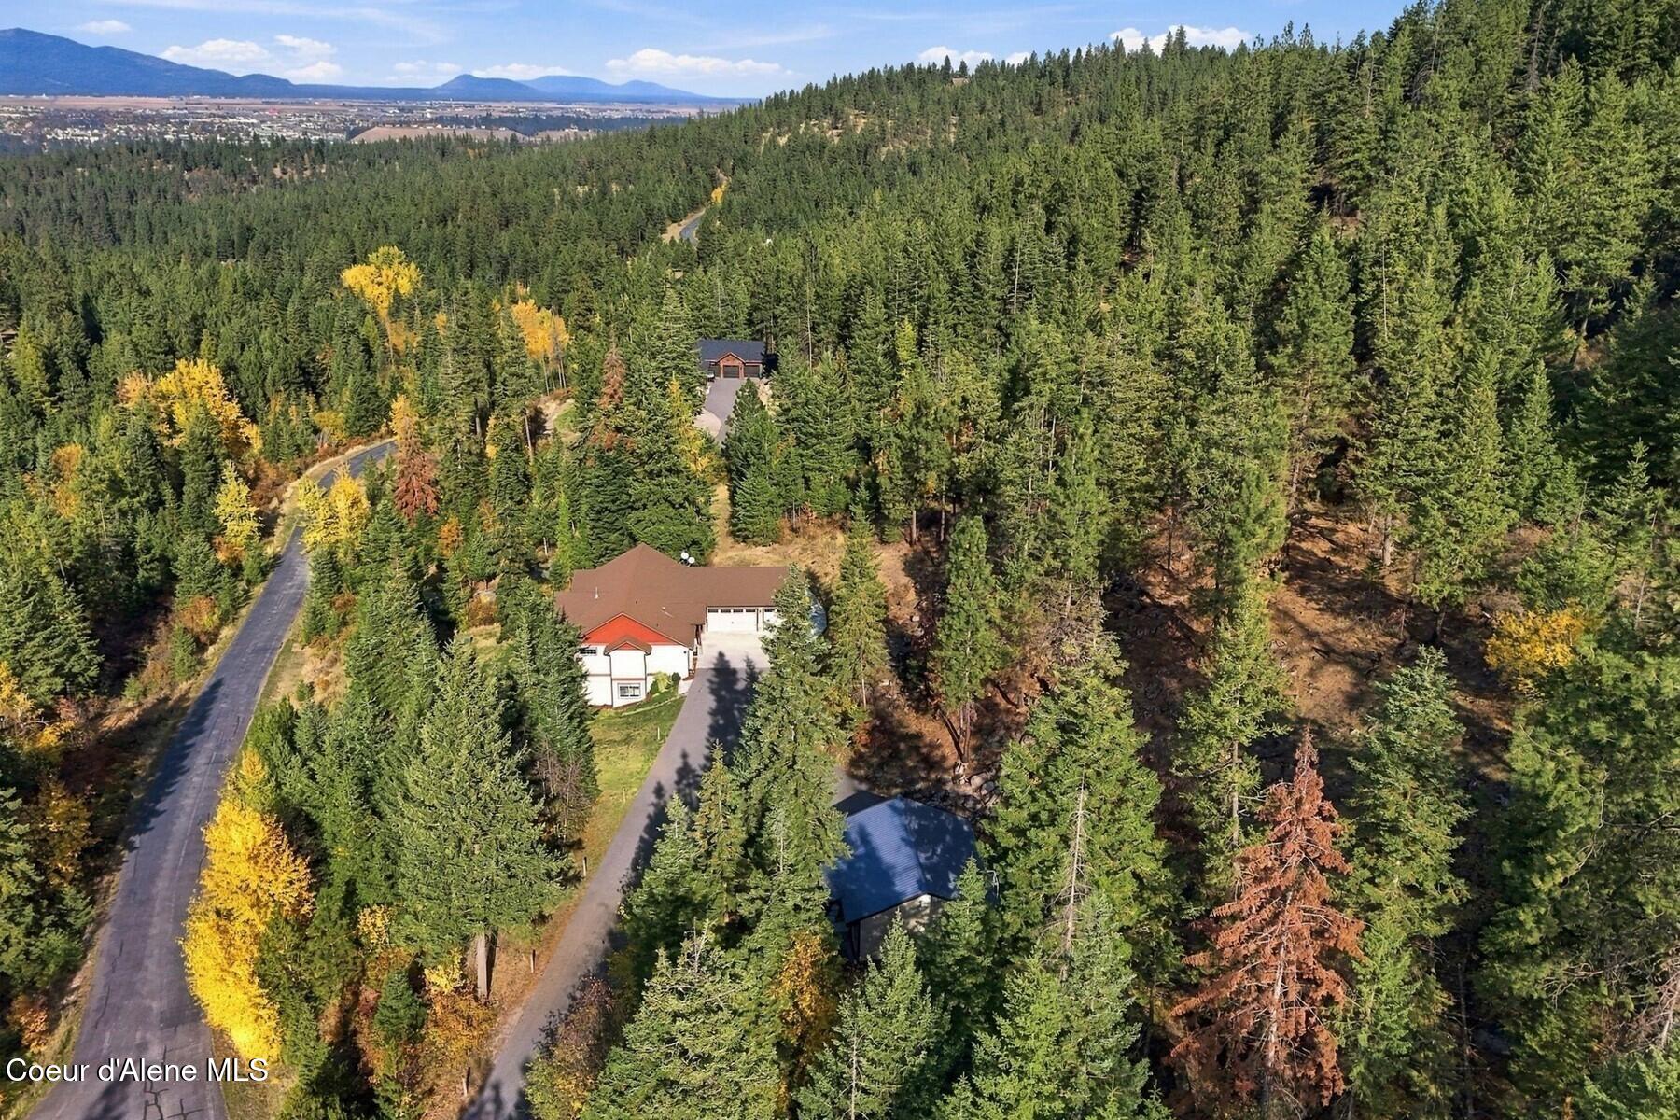
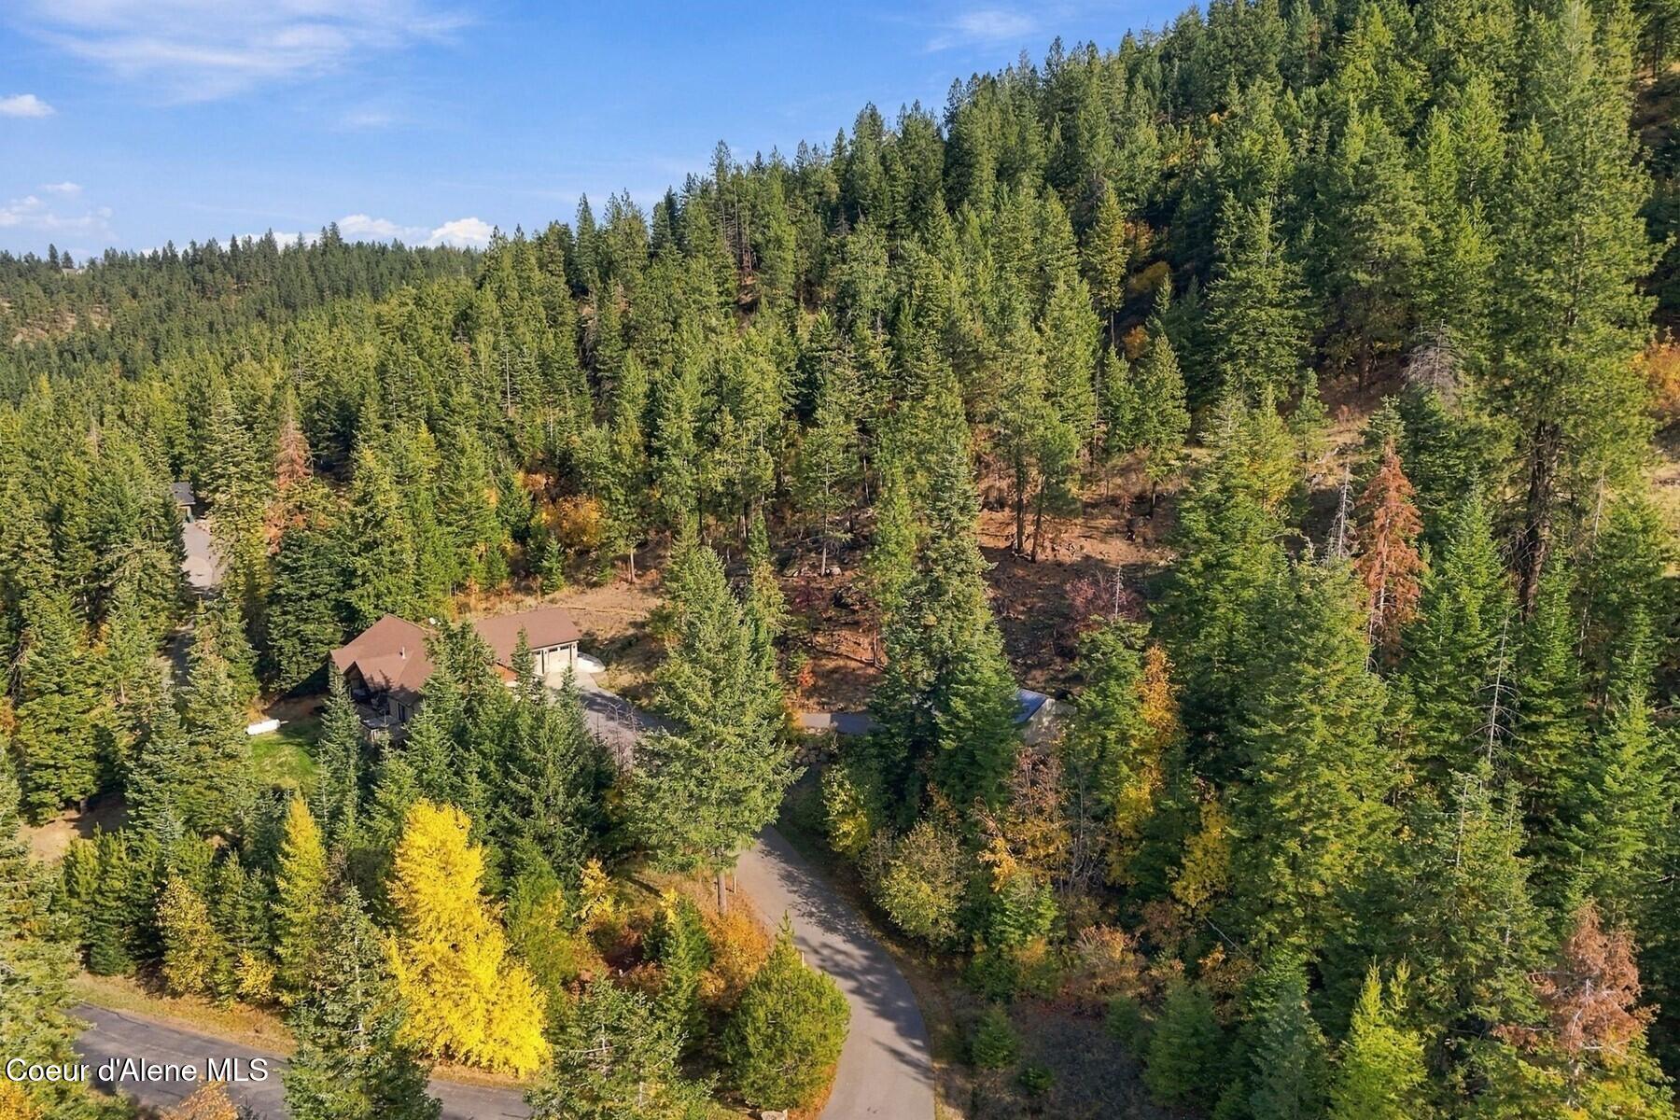
Aerial view of a home surrounded by forest, with a winding driveway and mountains in the distance.
Aerial view of a home nestled among autumn-colored trees beside a winding road.
Aerial view of a house surrounded by dense evergreen forest, with roads nearby.
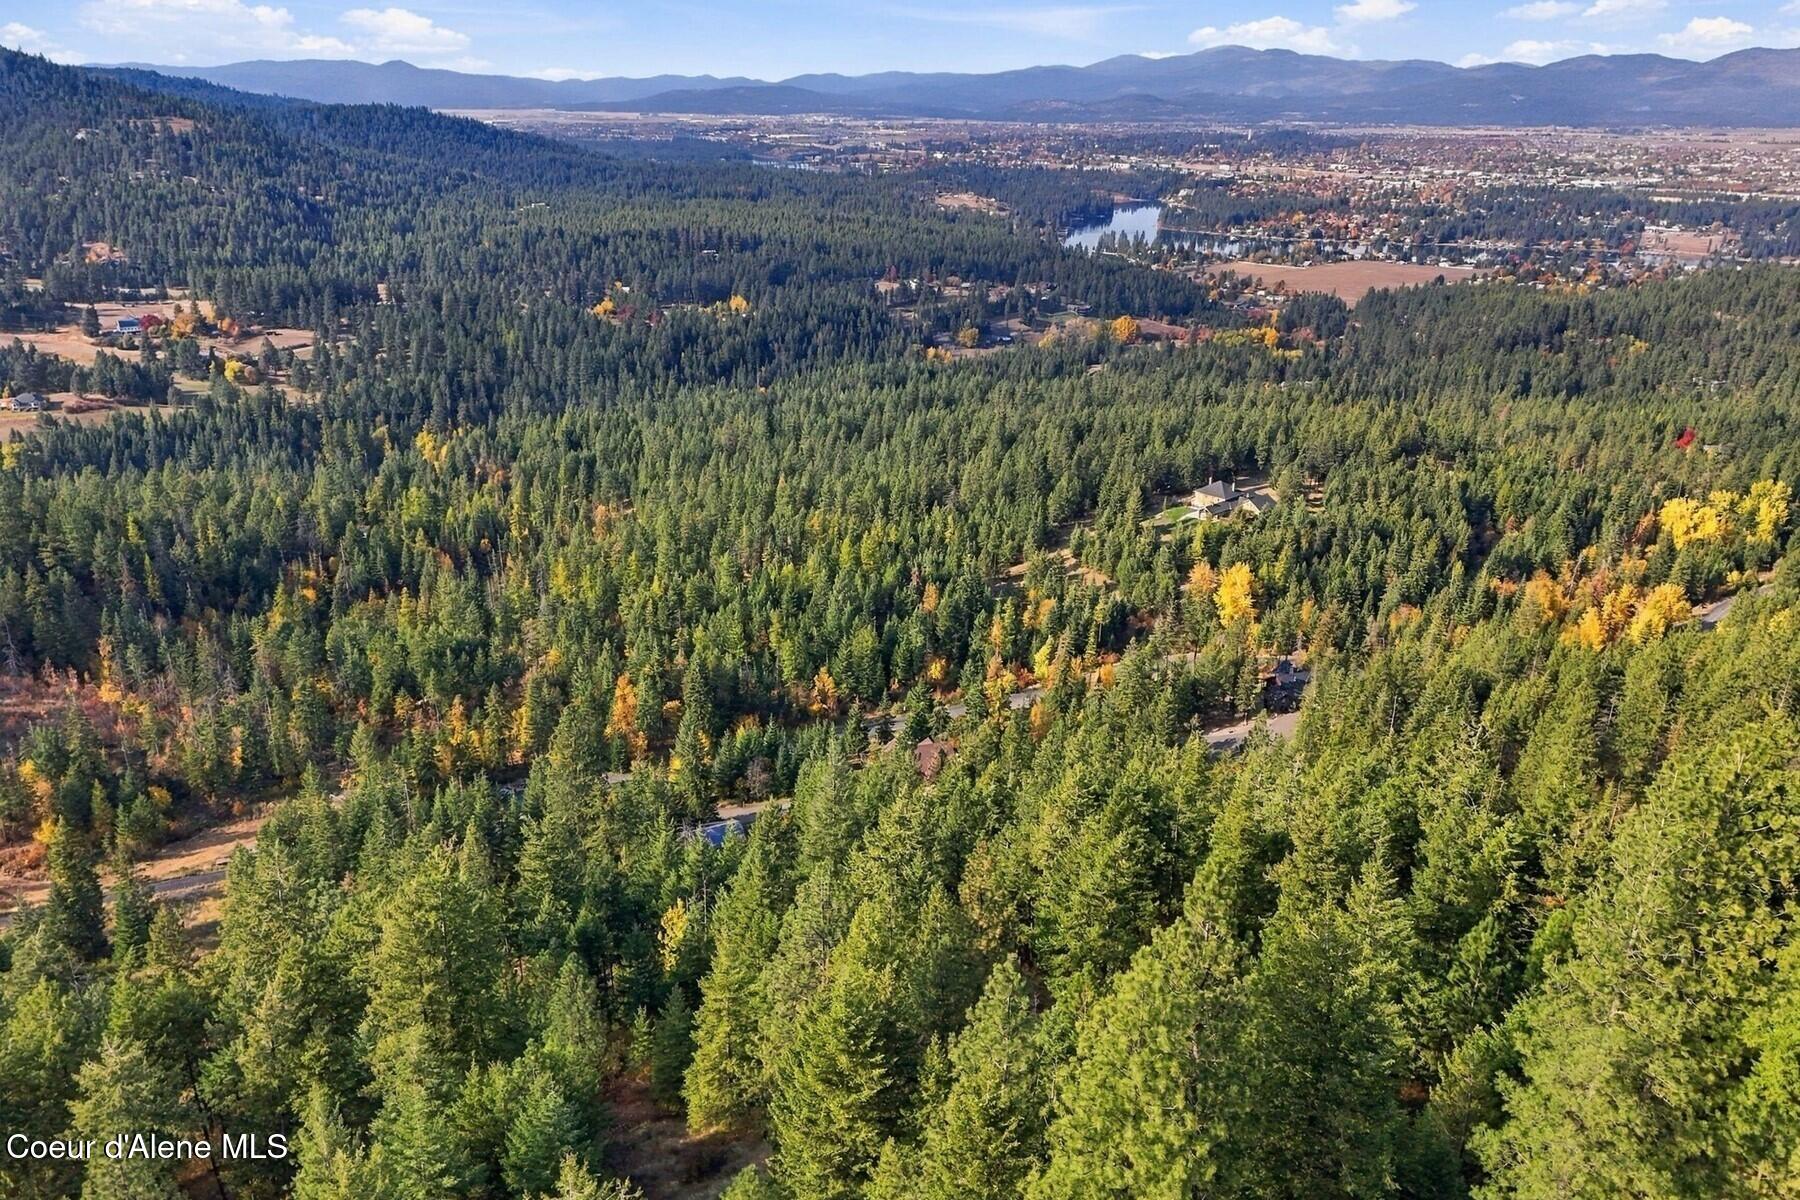
Aerial view of a wooded Coeur d’Alene property with a home, winding road, and mountain valley beyond.
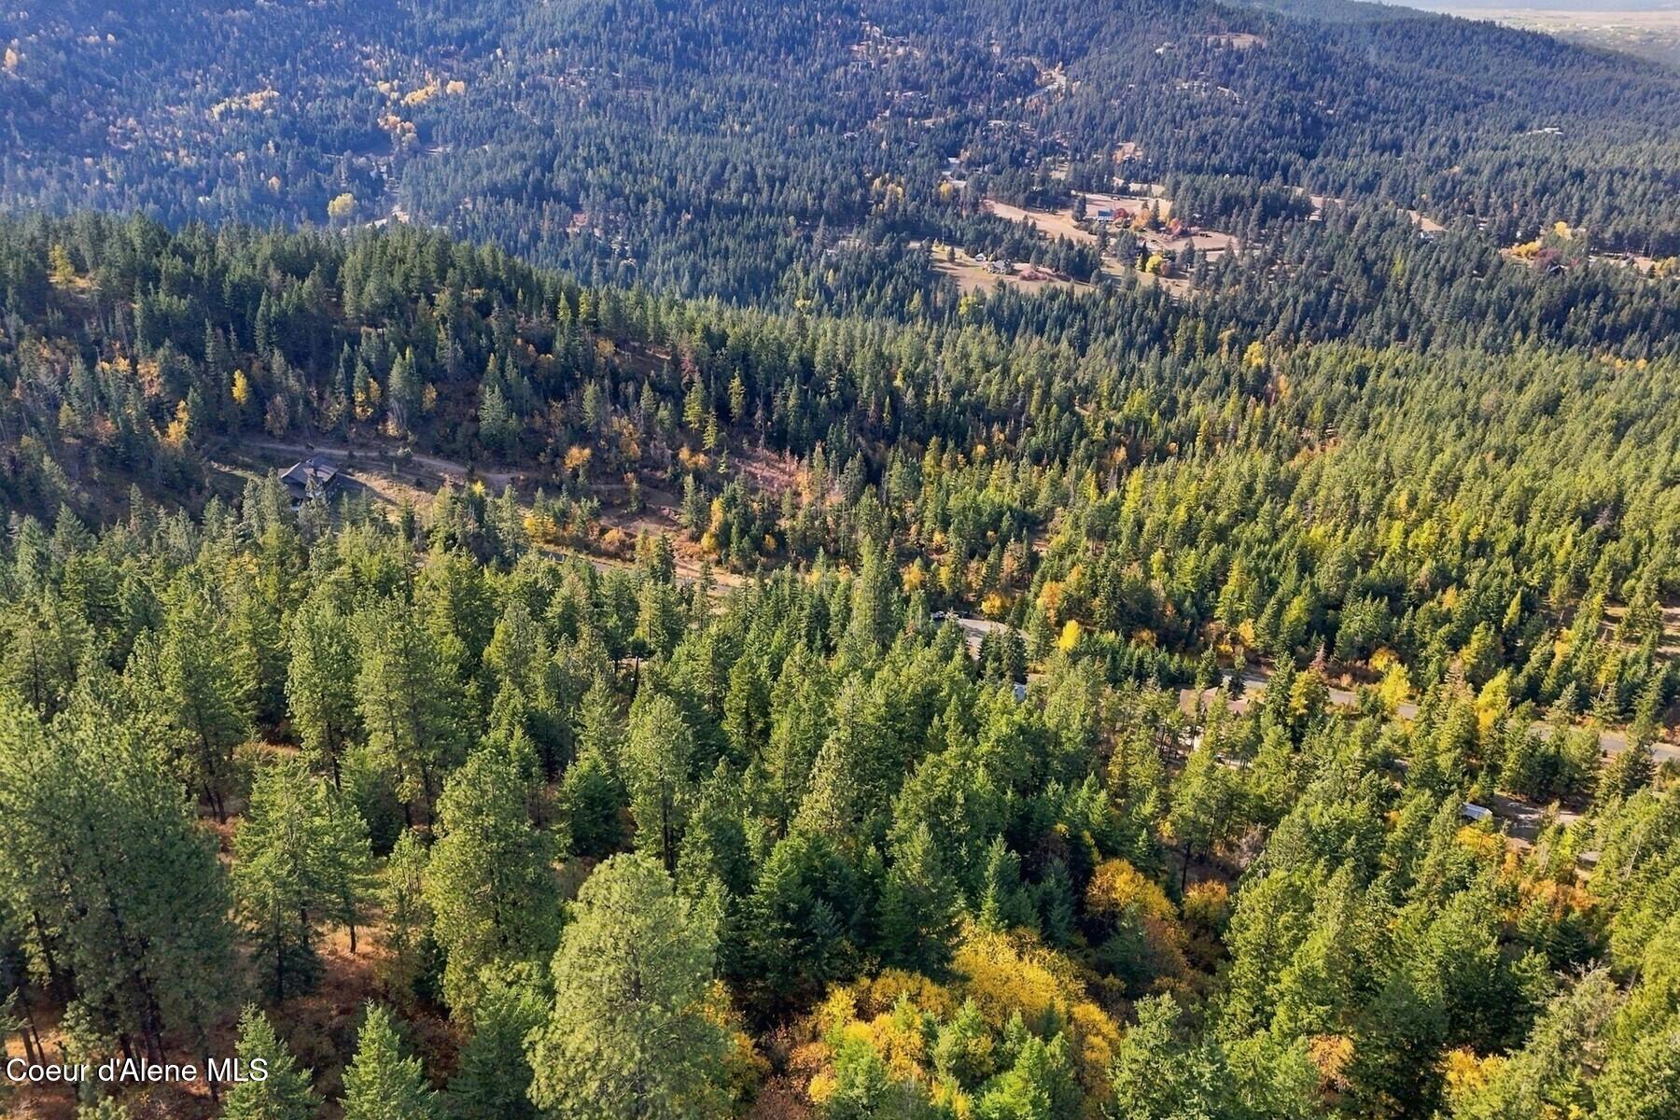
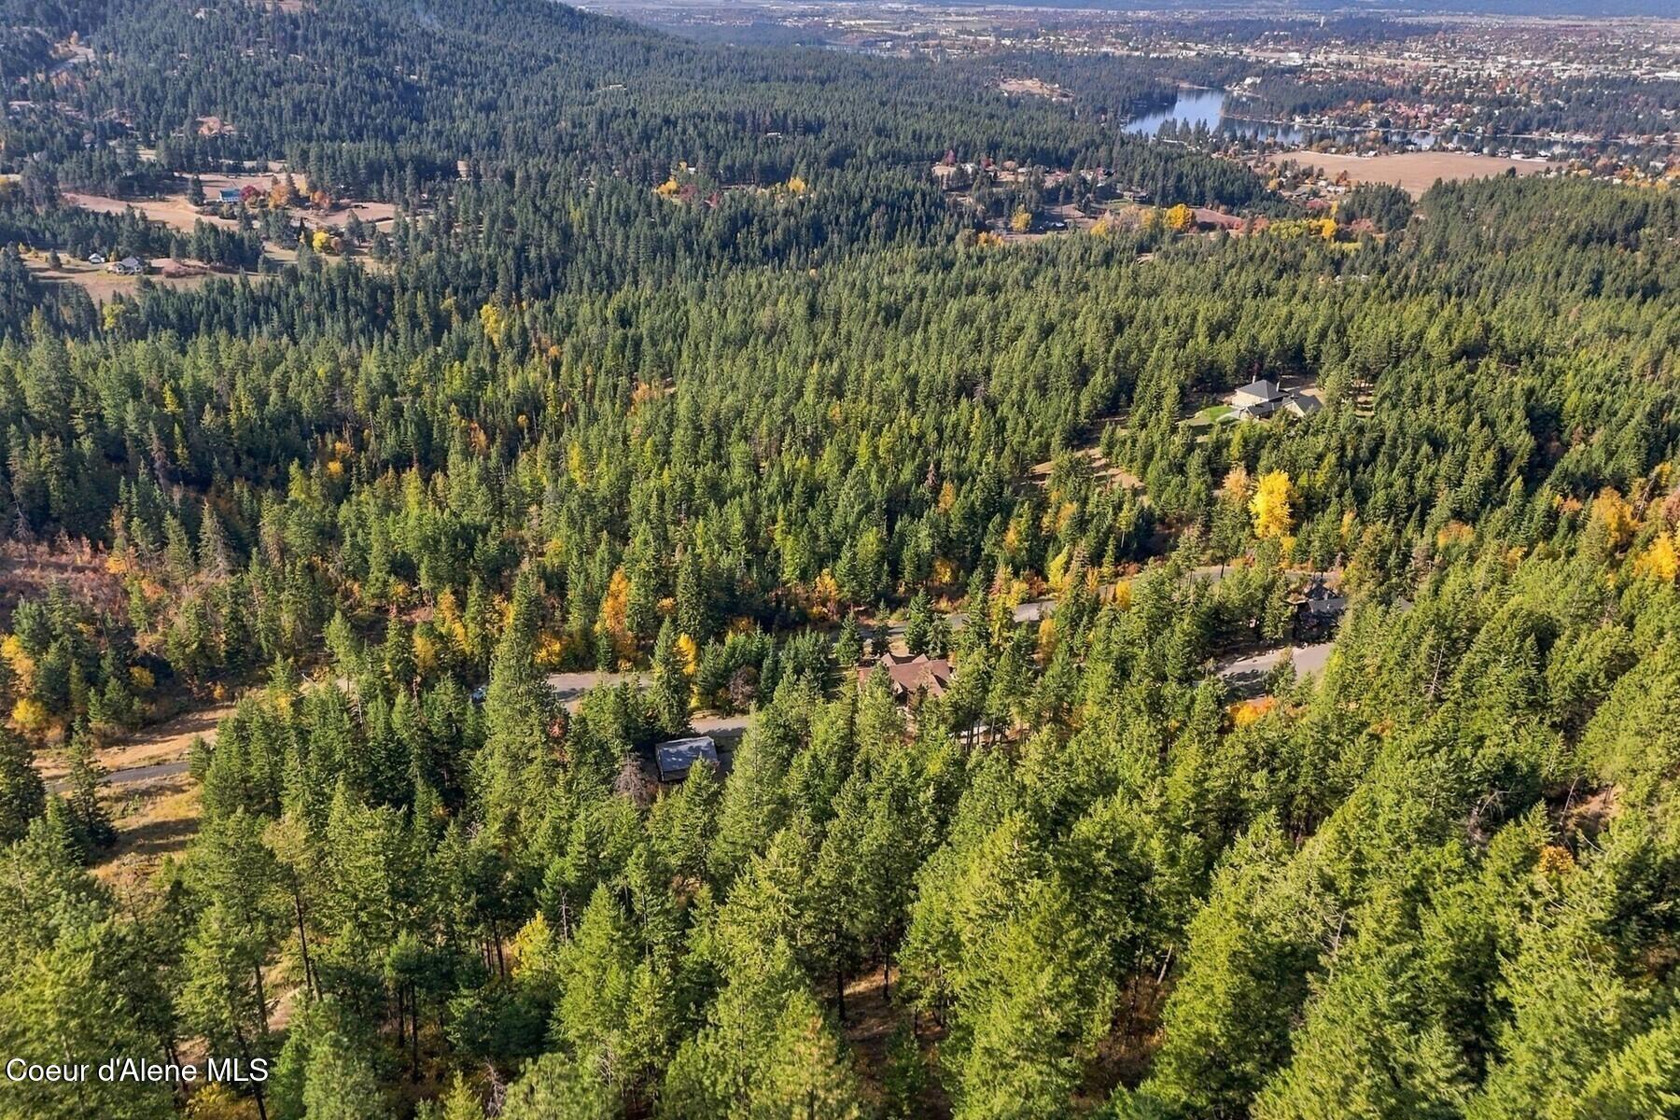
Aerial view of a forested residential area with scattered homes and winding roads.
Aerial view of a wooded mountain neighborhood with homes and a winding road.
Aerial view of a home and driveway surrounded by dense autumn woodland.
Aerial view of a home surrounded by dense forest, with roads winding through the property.
Aerial view of a home surrounded by dense forest, with a winding driveway.
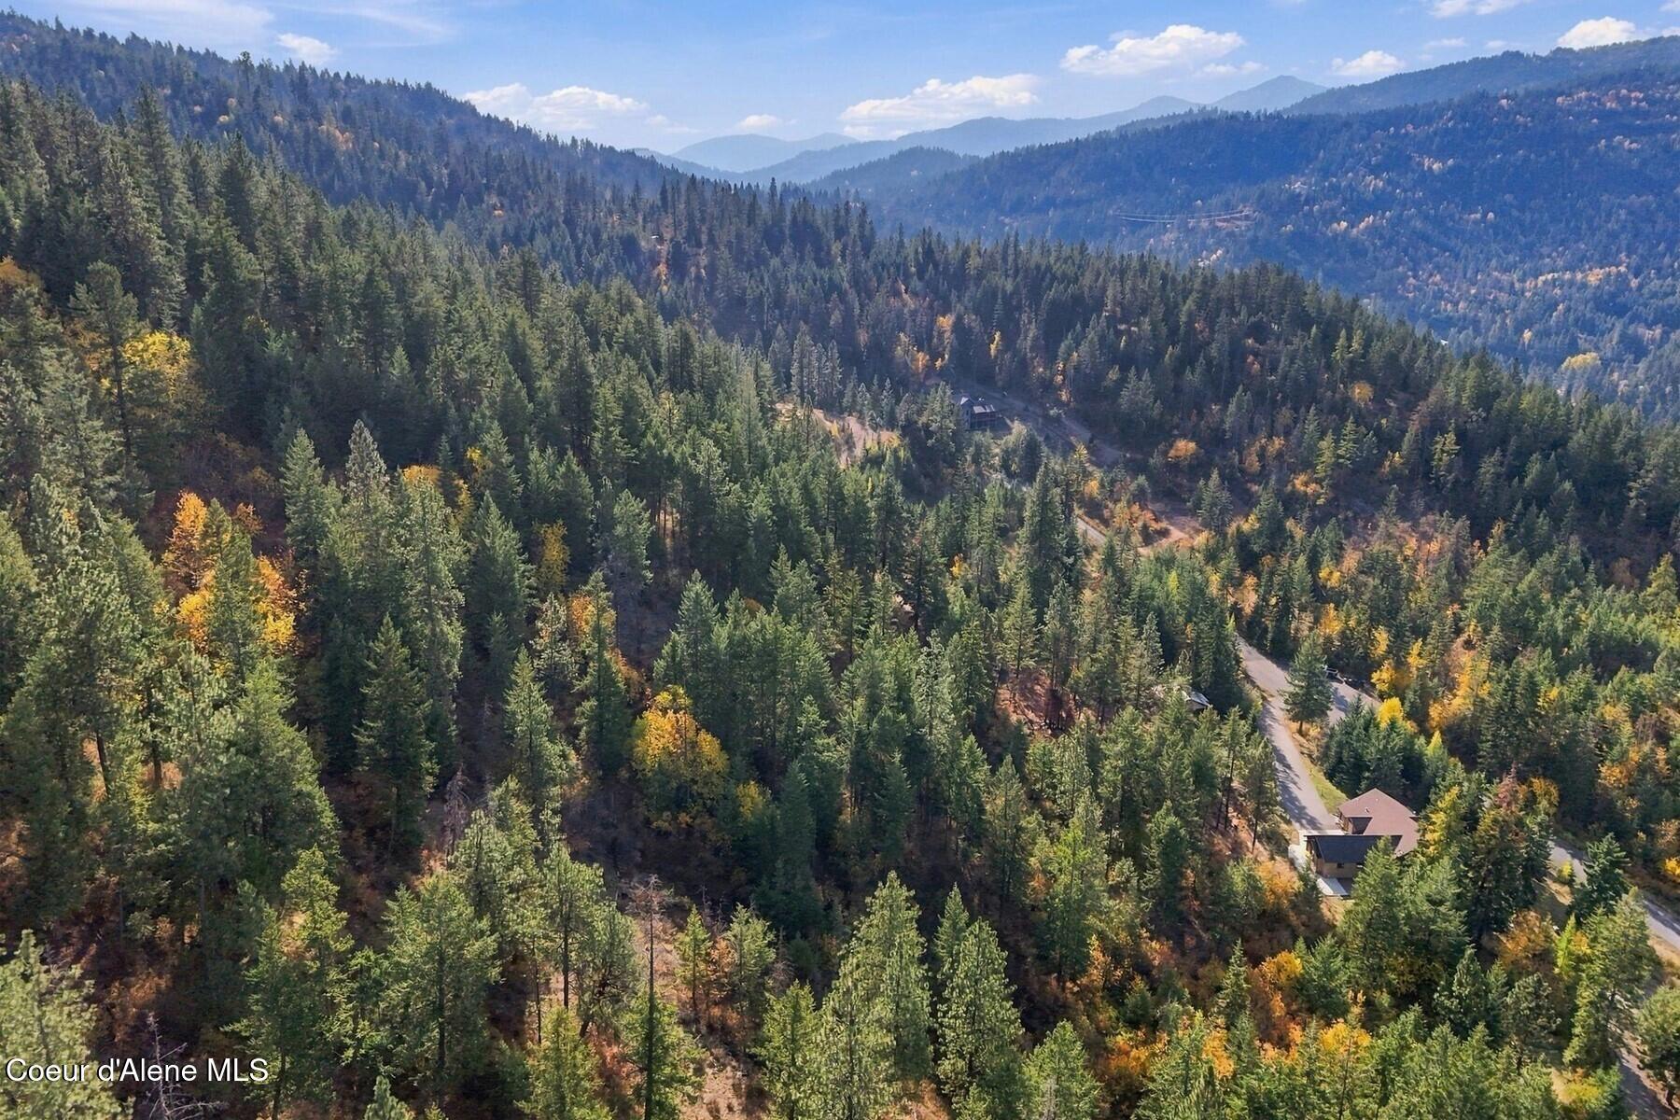
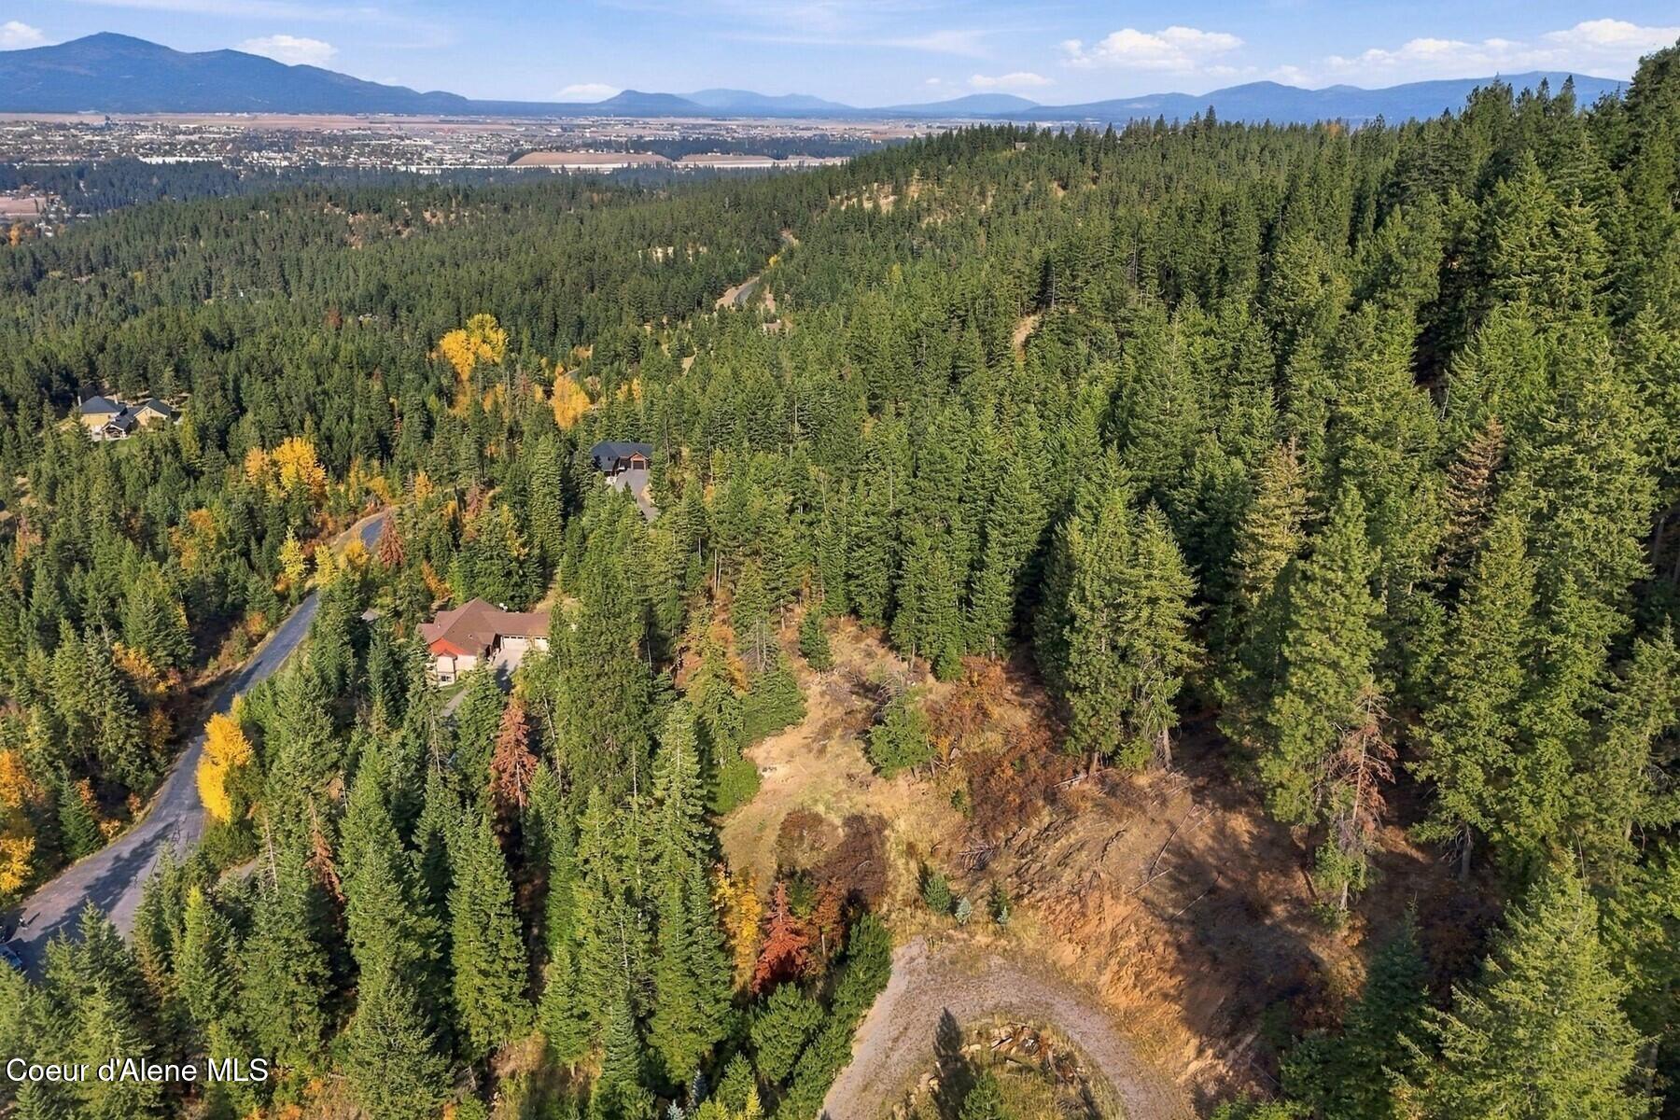
Aerial view of a wooded hillside property, with scattered homes, a winding road, and distant mountains.
Aerial view of forested Coeur d’Alene foothills, with scattered homes, a small lake, and distant mountains.
Aerial view of a wooded Coeur d'Alene neighborhood with scattered homes and distant development.
Aerial view of a forested property near Coeur d’Alene, marked among winding roads and homes.
Gated community entrance with a stone wall marked Sundown and pine trees.
VIEW PHOTOS
$1,495,000

2158 S Starlight Dr, Coeur d'Alene

4 Beds 4 Baths 3,234 Sq.Ft. 10.61 Acres

Description

Private North Idaho retreat in gated Sundown Ridge Estates. Set on 10.61 peaceful acres at the end of a cul-de-sac, this 3,234 sq. ft. custom home with 24x30 shop offers paved access, privacy, wildlife, sunset views and city lights. Main-floor living features cathedral ceilings, rough-sawn hardwood floors, custom woodwork, granite, LED lighting, integrated sound and a fireplace. The chef's kitchen includes custom hickory cabinetry, a large island, walk-in pantry, 36-inch range, JennAir appliances, Sub-Zero refrigerator and wine fridge. The maintenance-free deck offers a fireplace and beautiful views, while the primary suite opens to a hot tub. The daylight walkout lower level includes an ensuite bedroom, two additional bedrooms, bath, family and game rooms, wine cellar, PLUS, an additional 478 sq ft of unfinished storage space. Enjoy a landscaped fire-pit area, dog run, 3-car garage And Generac backup generator.

Share Property

Location

2158 S Starlight Dr, Coeur d'Alene, Coeur d Alene, ID 83814

Status

For Sale
Stephen H. Vachon

Stephen H. Vachon

TITLE

Global Real Estate Advisor

PHONE

208.669.0535

Property Amenities

Interior
Laundry room Electric Dryer Hookup
Fireplace Gas
Appliances Gas Range, Electric Dryer, Electric Water Heater, Wine Refrigerator, Washer, Refrigerator, Microwave, Freezer, Disposal, Dishwasher
Flooring Wood, Tile, Carpet
Total Bedrooms: 4
Other Interior Features Fireplace, High Speed Internet, Jetted Tub, Satellite, Washer Hookup
Area & Lot
Total area 3,234 Sq.Ft.
Lot Area 10.61 Acres
Living area 3,234 Sq.Ft.
MLS® ID 26-10573
Year Built 2011
School District CDA - 271
View Description Mountain(s),Territorial
Type Residential
Status For Sale
Exterior
Air conditioning Central Air
Heat type Fireplace(s), Electric, Propane, Forced Air, Heat Pump
Water Source Well
Garage Space 3.0
Security Features Security System
Sewer Septic Tank
Other Exterior Features Fire Pit, Garden, Open Deck, Rain Gutters, Spa/Hot Tub, Lawn
Parking Paved Parking, RV Parking - Open
Lot Features Irregular Lot, Sloped, Wooded, Cul-De-Sac
Roof Composition
Finance
Sales Price $1,495,000
Real Estate Tax $2,876 yearly
Tan and red-sided home with three-car garage, broad driveway, and wooded hillside setting.

Schedule a Showing

I would love to show you my beautiful property. Please select your preferred date and time below. I will be in touch shortly to confirm your appointment.

Schedule a Showing

I would love to show you my beautiful property. Please select your preferred date and time below. I will be in touch shortly to confirm your appointment.

Thank you for your interest in 2158 S Starlight Dr, Coeur d'Alene, Coeur d Alene, ID 83814. We are reviewing your request and will be in touch shortly!

Mortgage Calculator

Estimate your monthly mortgage payment, including the principal and interest, property taxes, and HOA. Adjust the values to generate a more accurate rate.

All estimates are provided for informational purposes only. Actual amounts may vary.
$0,000 Your Payment 20 15 65
$0,000 Your Payment

Dedicated to Your Success

Work with a trusted local expert dedicated to helping you navigate the market and achieve your real estate goals. Get personalized real estate support from start to finish, whether you’re buying, selling, or relocating in Coeur d’Alene.