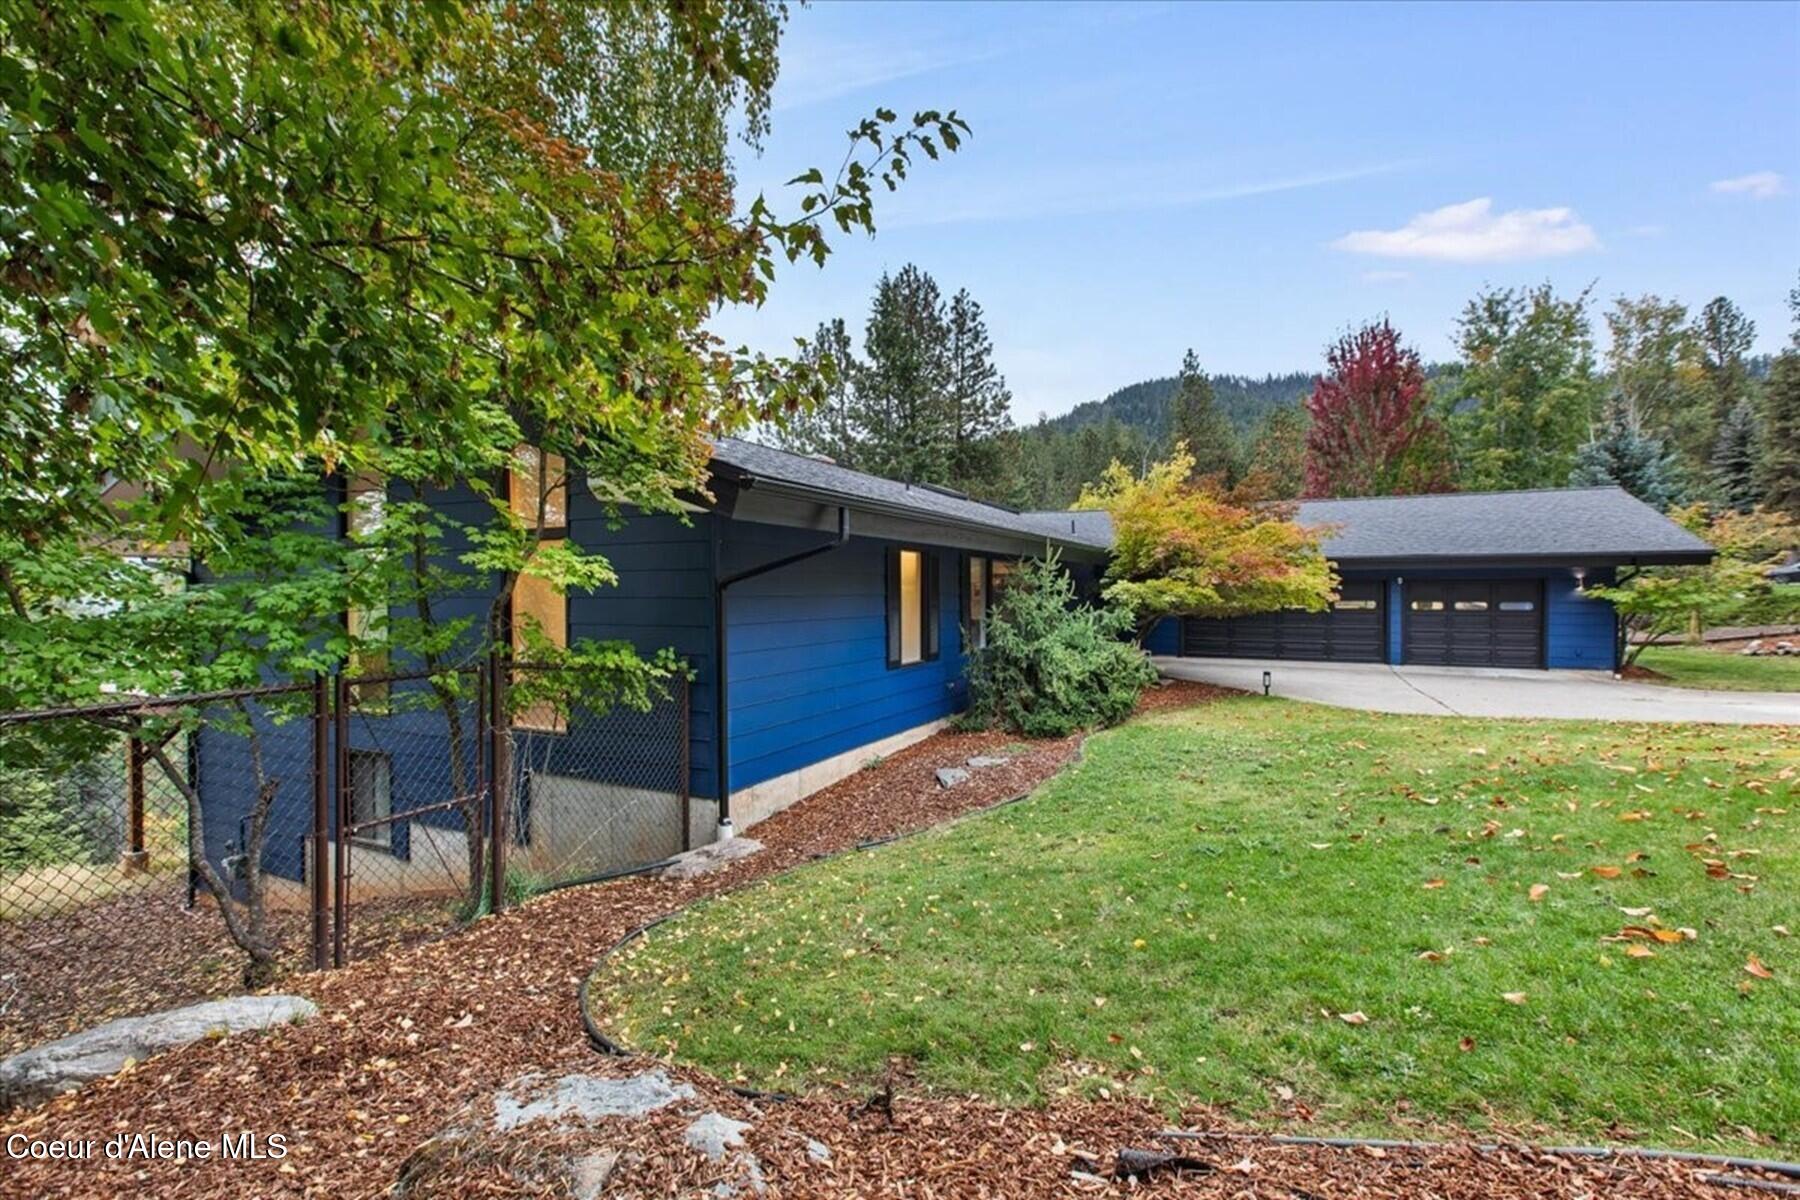
Blue-sided home with an attached garage, mature trees, and a sloping lawn.
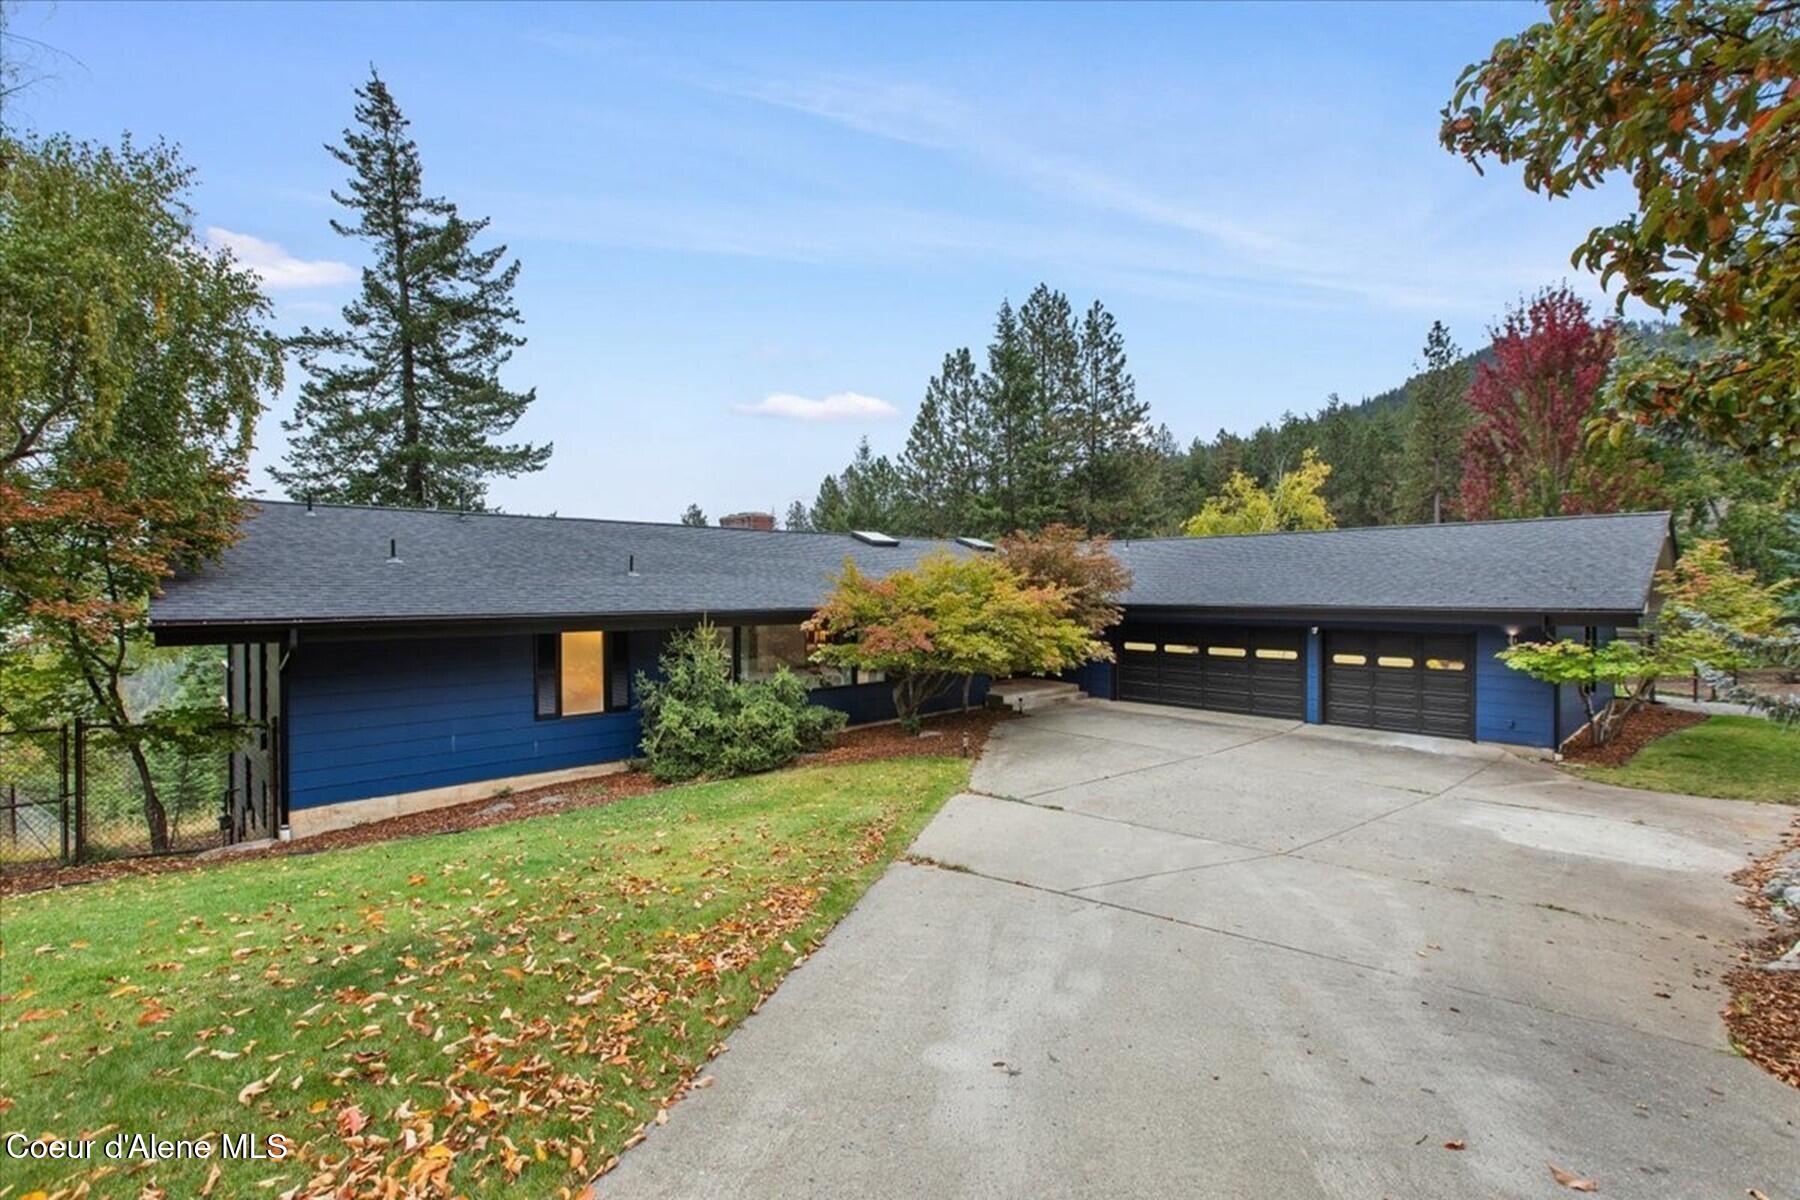
Blue single-story home with an attached two-car garage, broad driveway, and autumn trees.
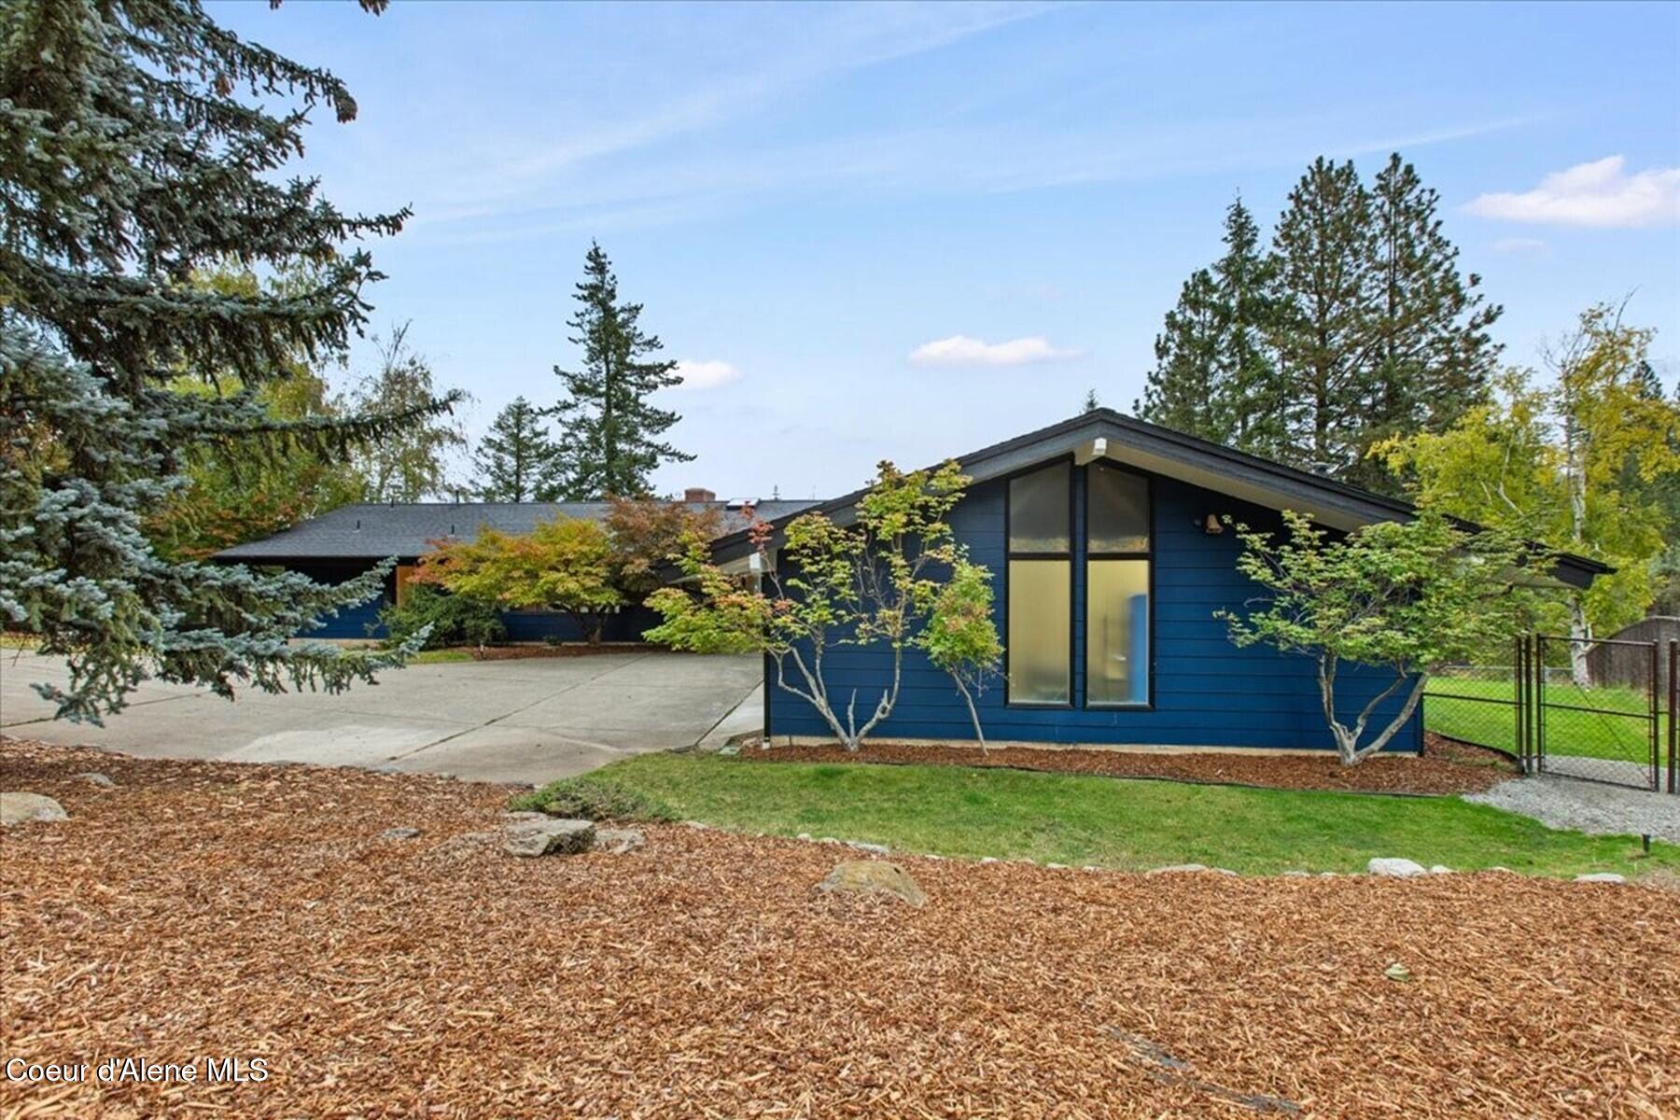
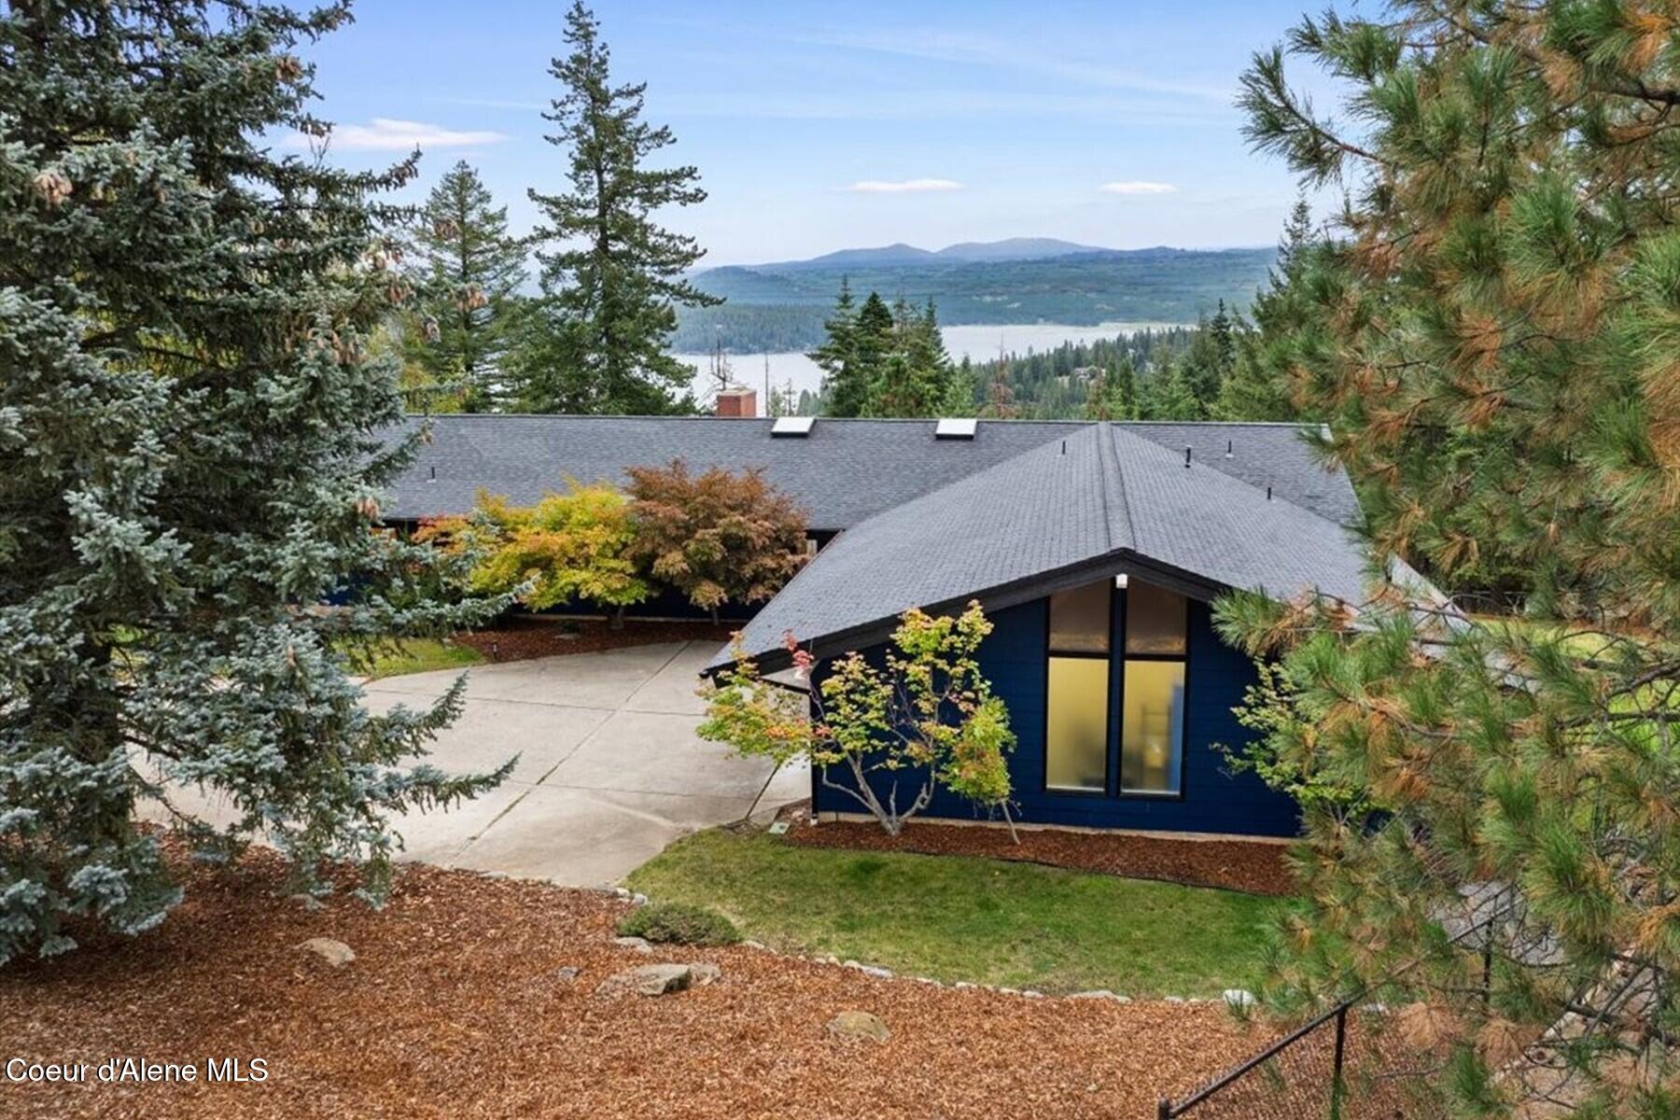
Blue home with a peaked roof and tall windows, framed by mature trees and a landscaped yard.
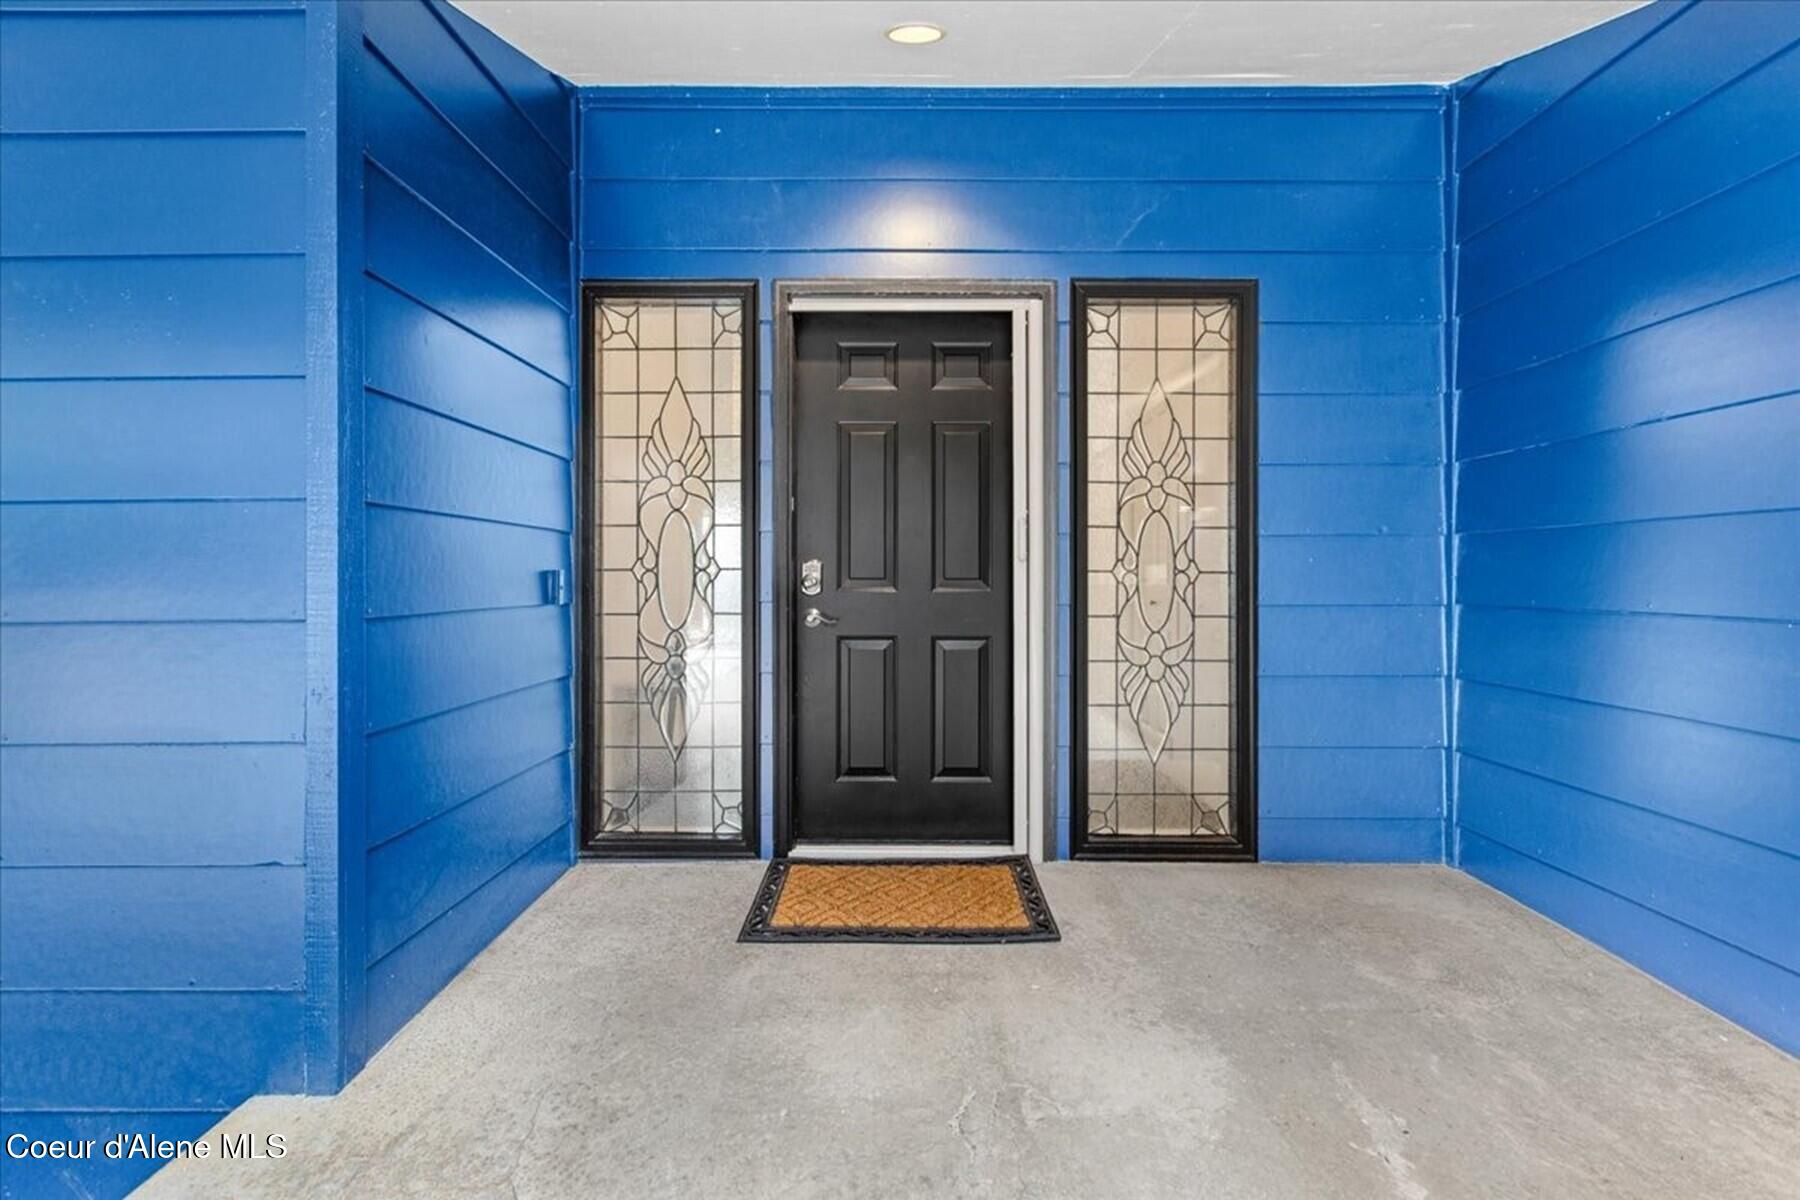
Covered entry with bright blue siding, black front door, decorative glass sidelights, and doormat.
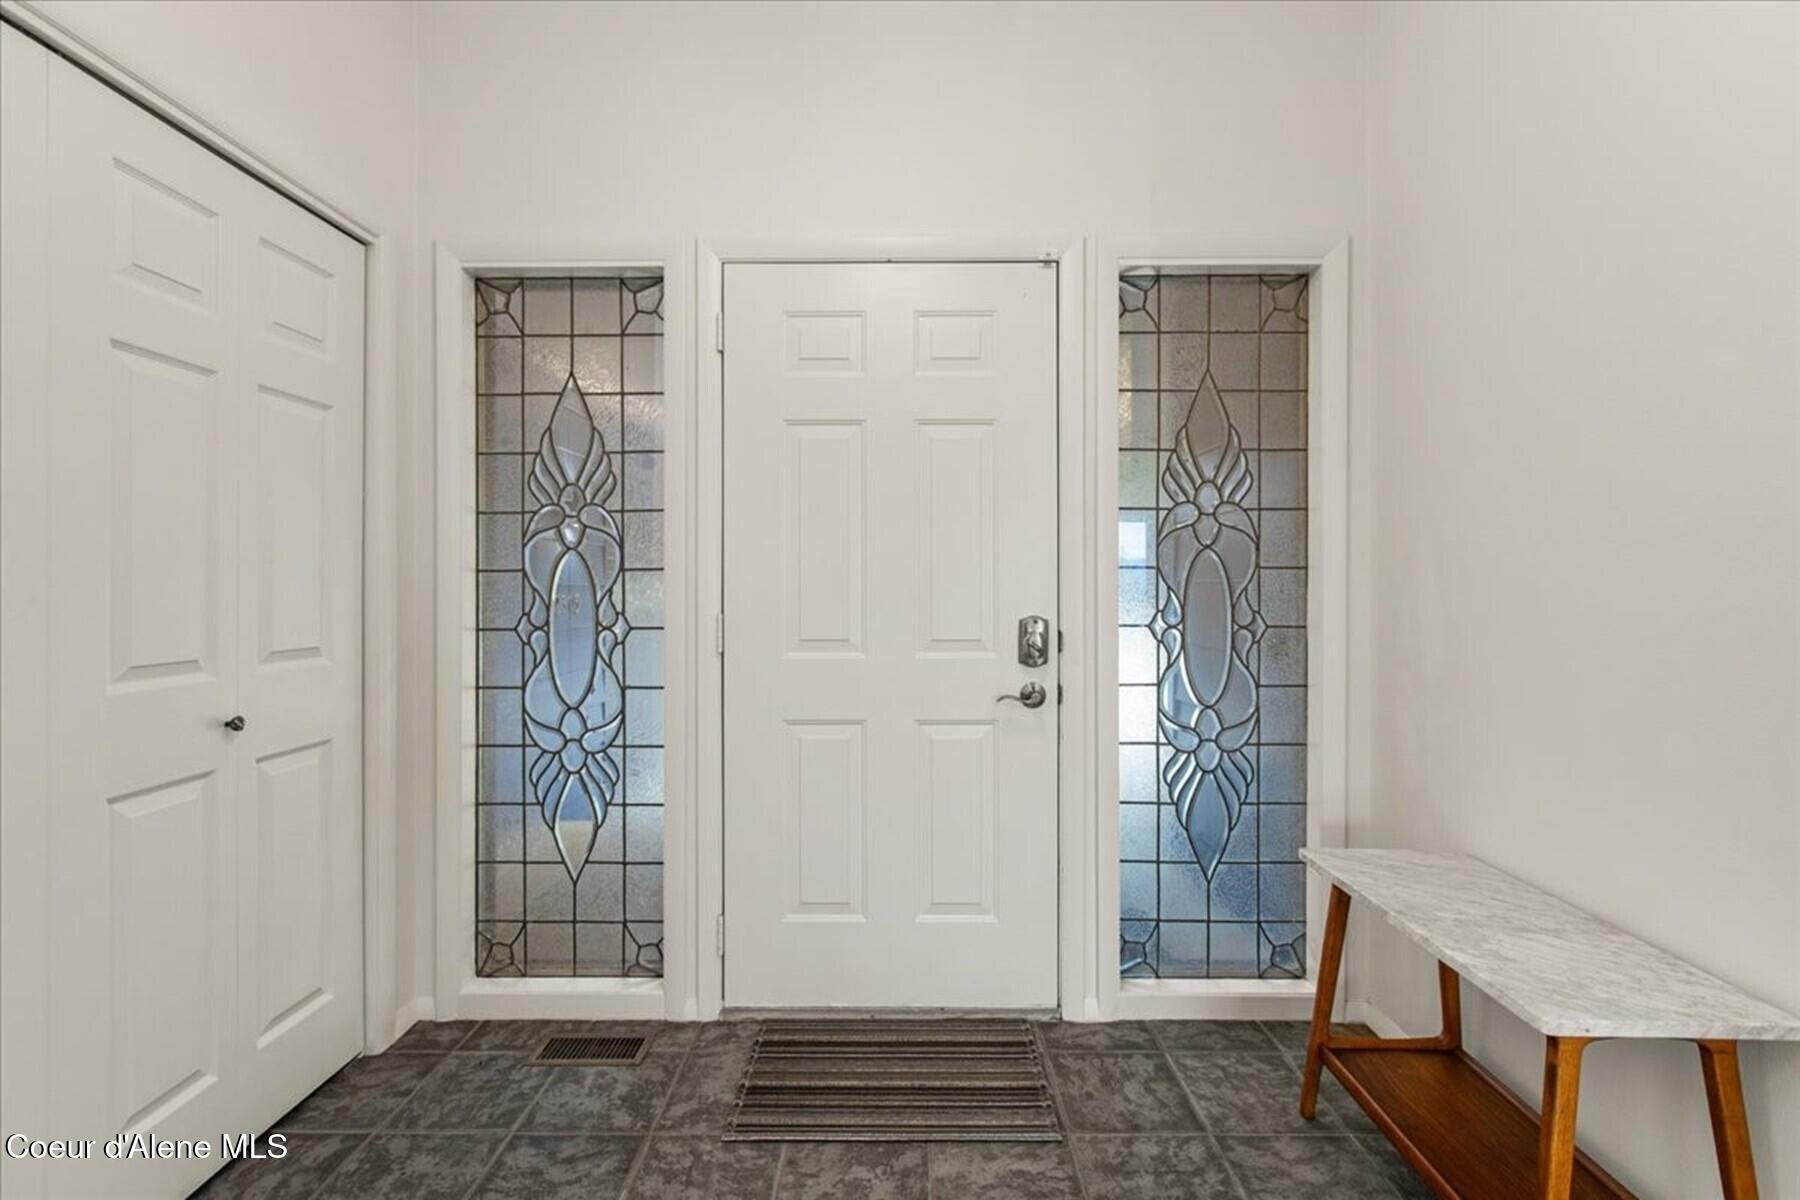
Entry foyer with decorative stained-glass sidelights, gray tile flooring, and a marble-top bench.
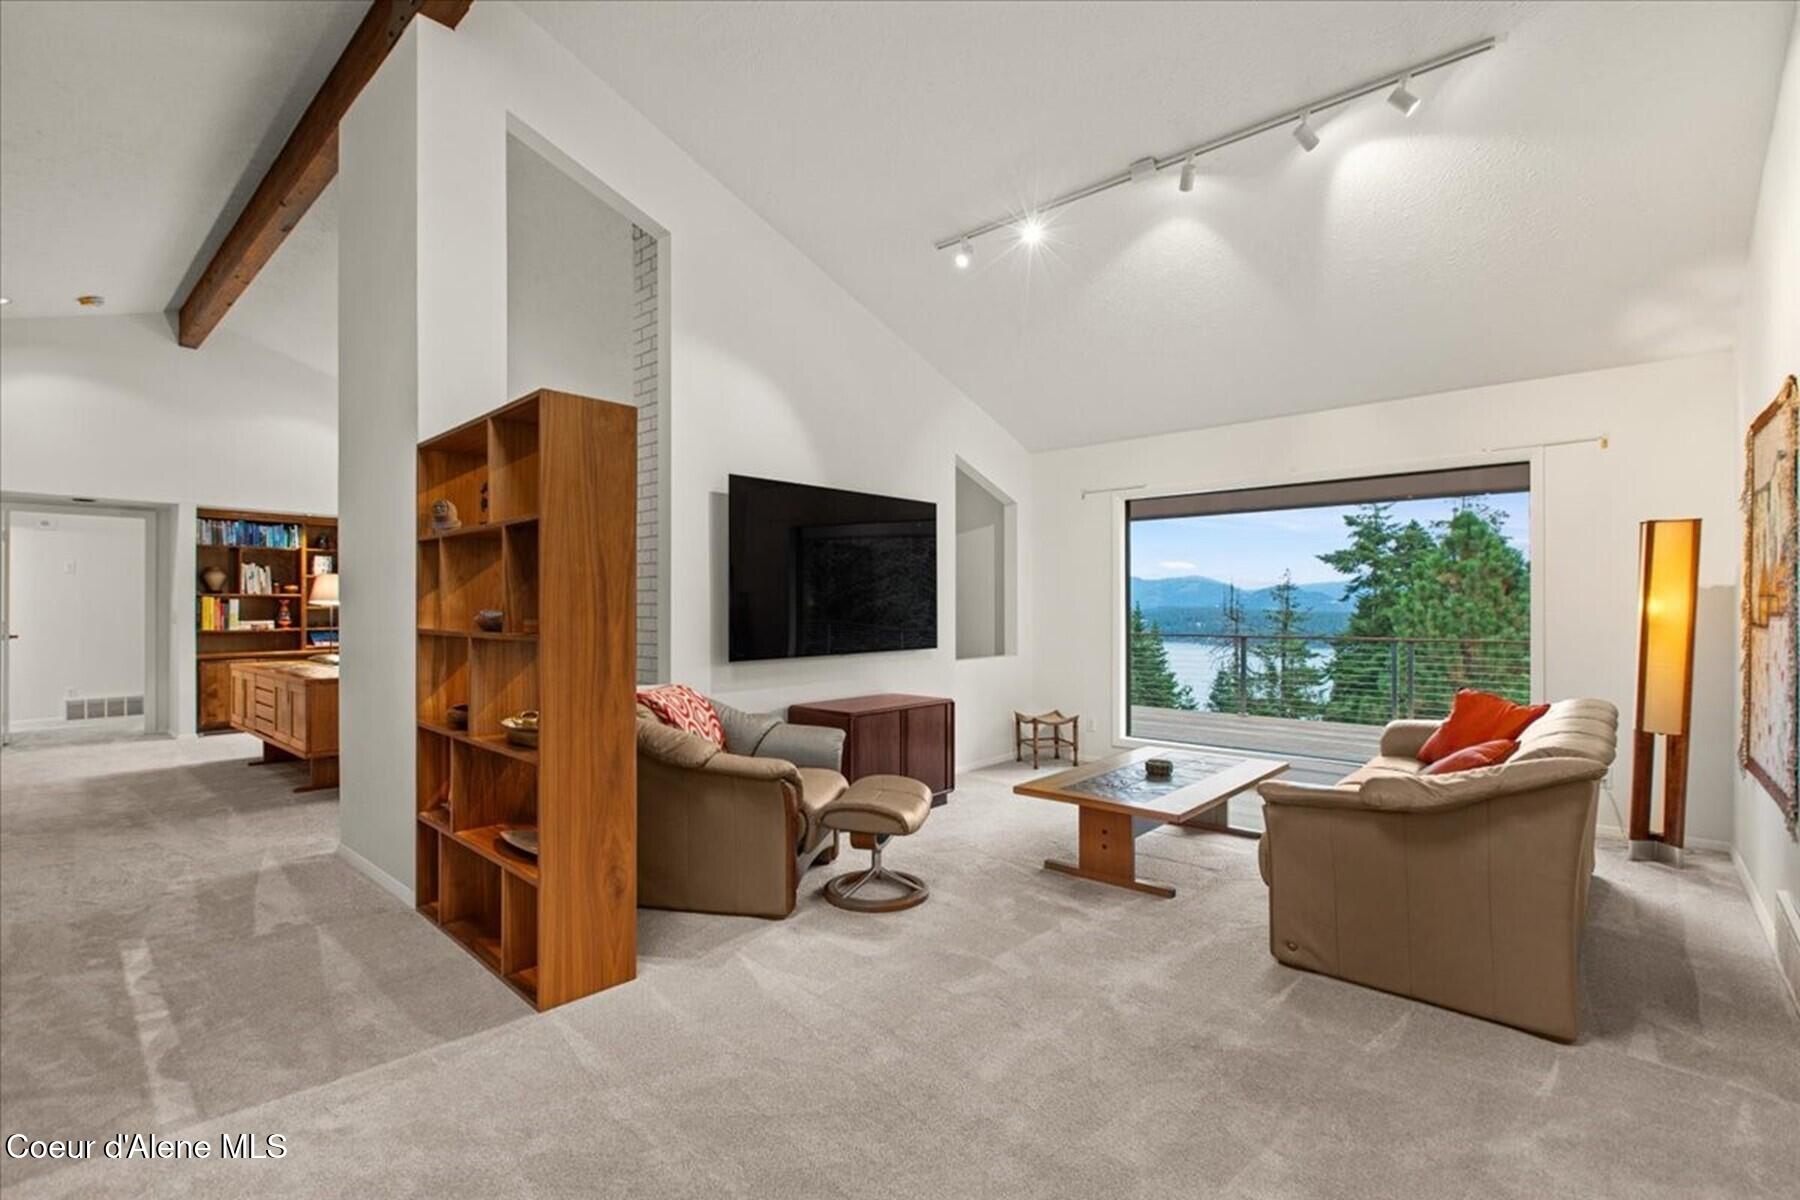
Furnished living room with vaulted ceiling and wide lake and mountain views through a large window.
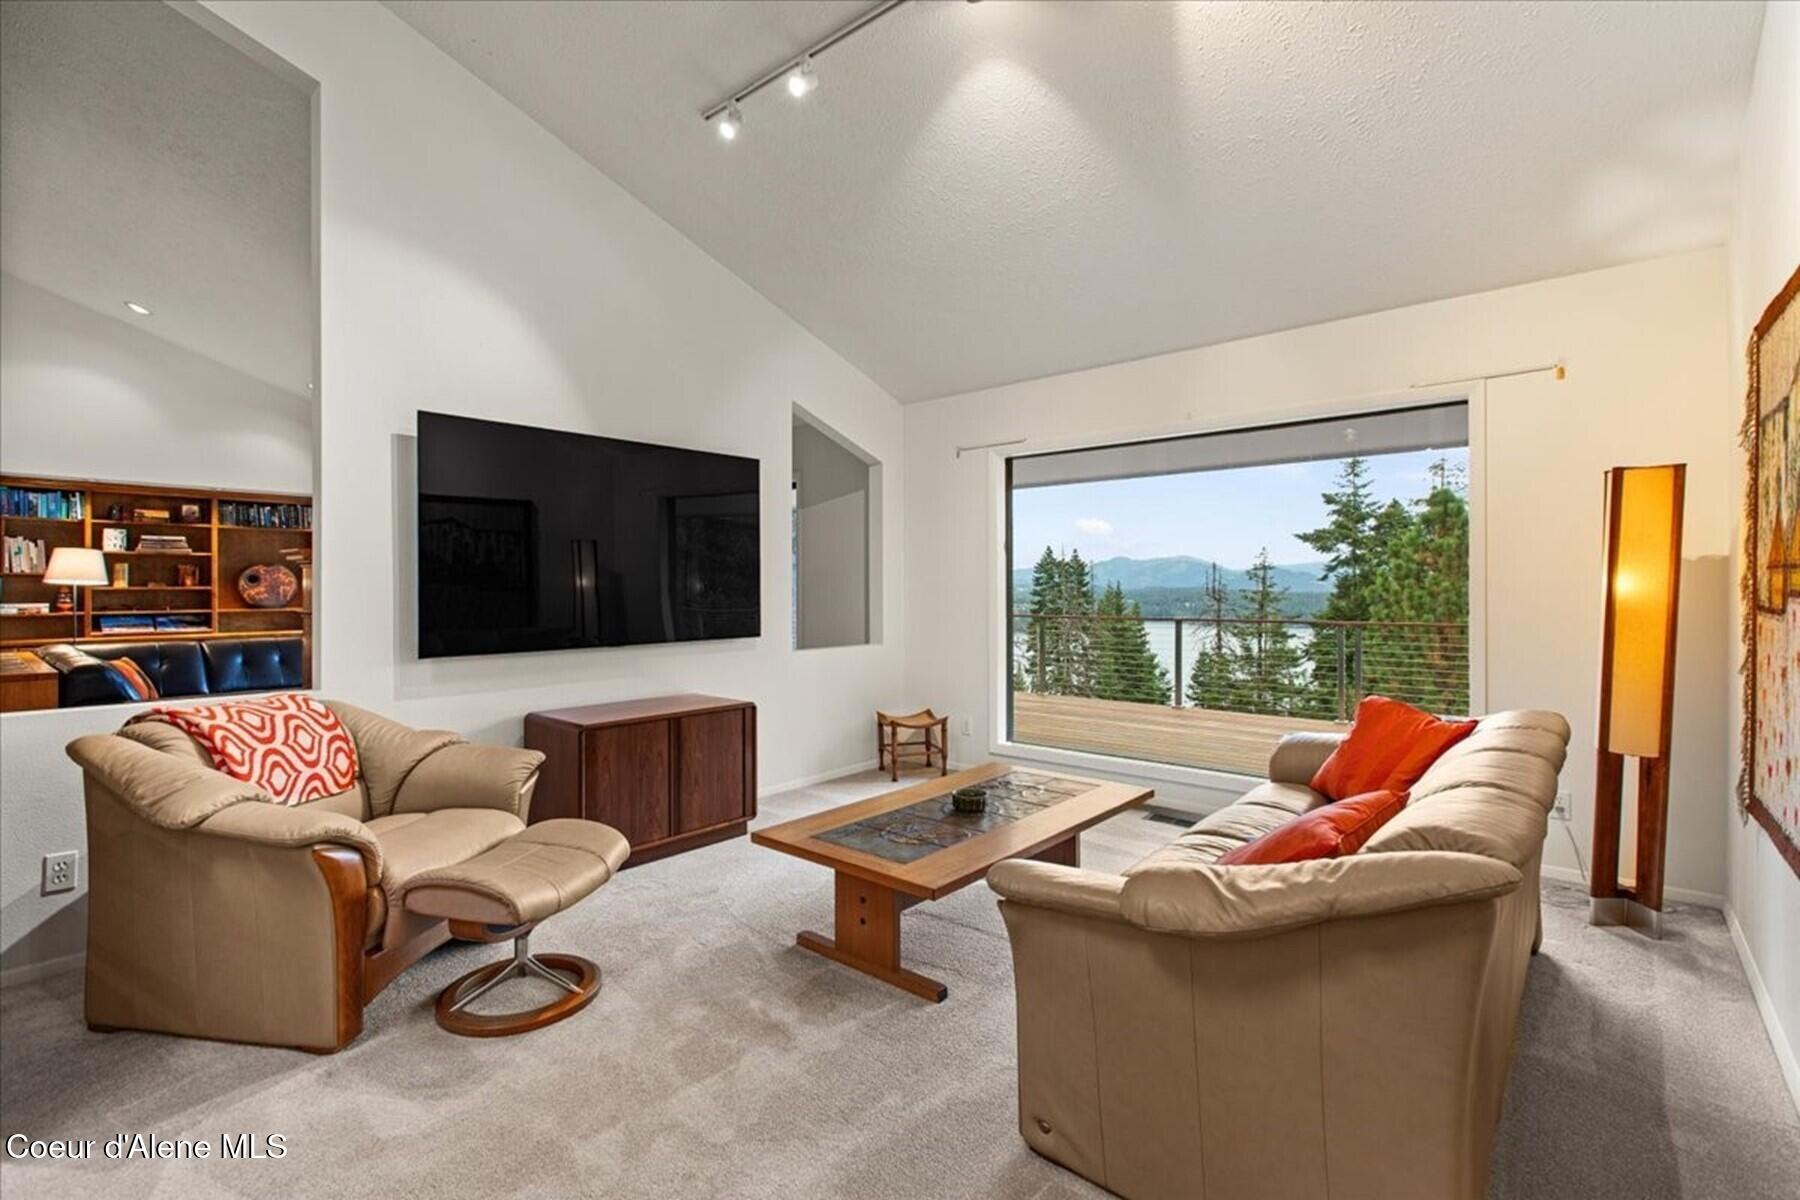
Living room with beige seating and a wide deck view of trees, lake, and mountains.
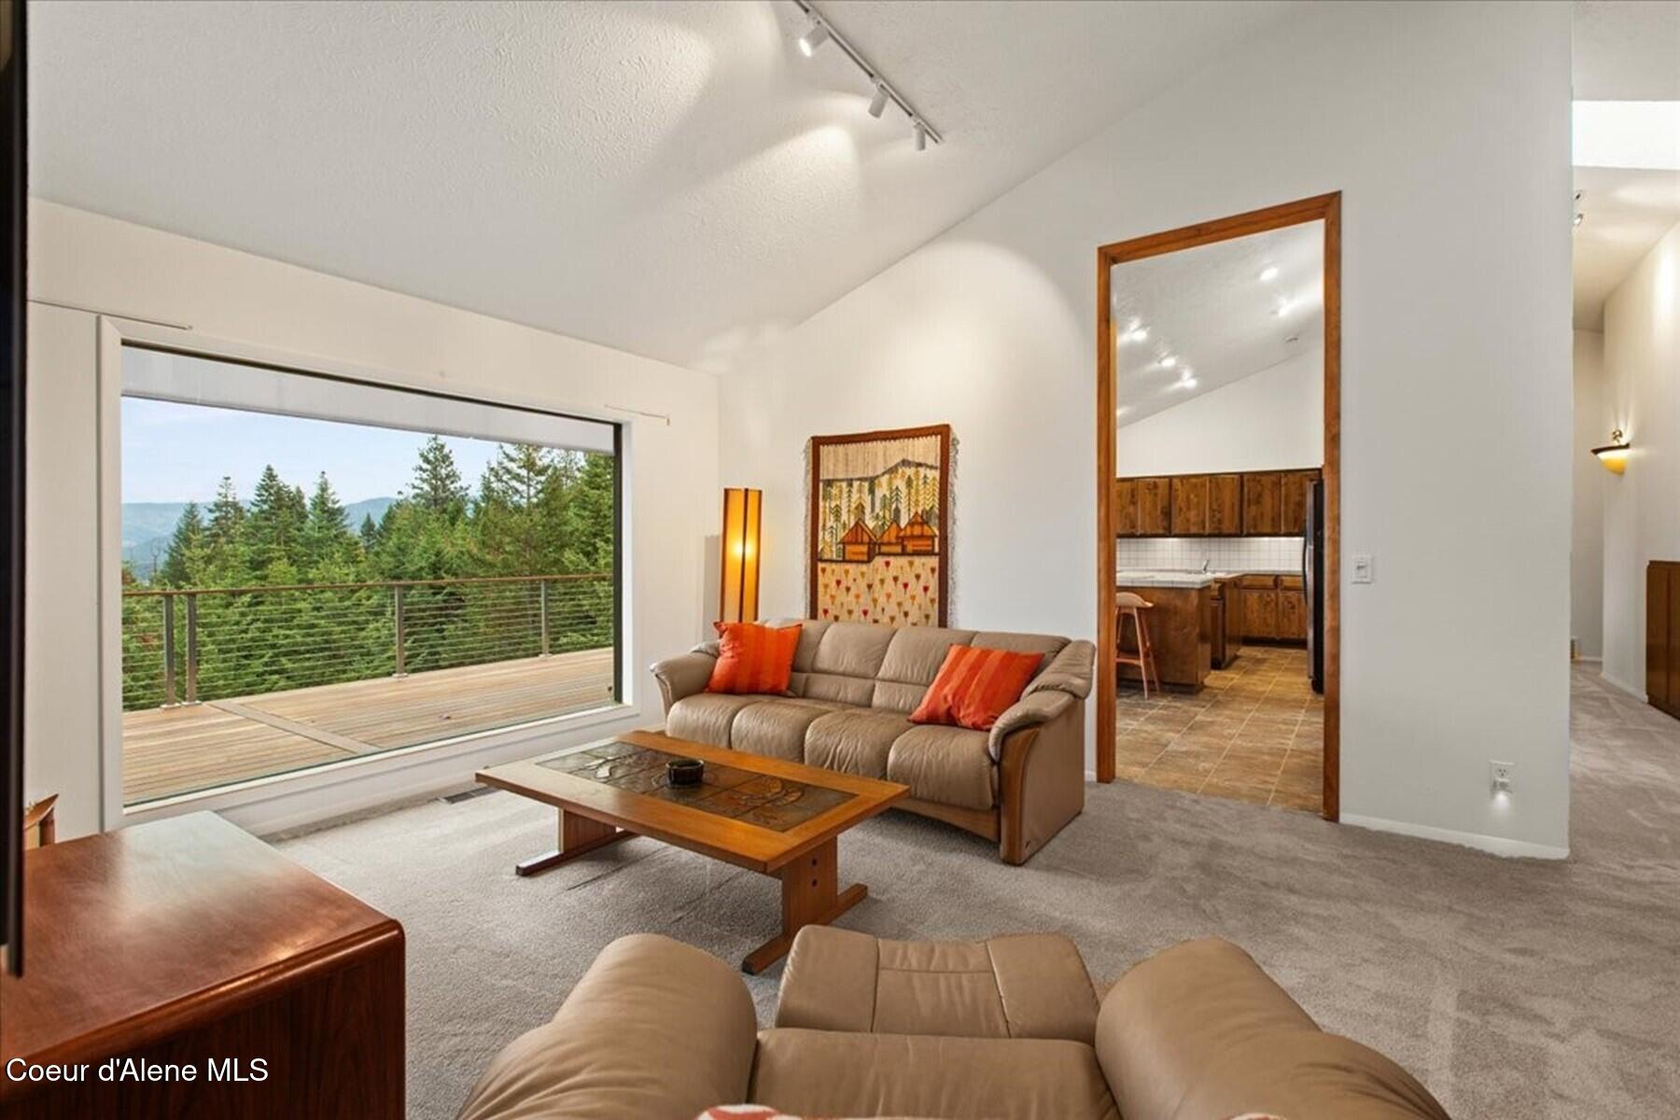
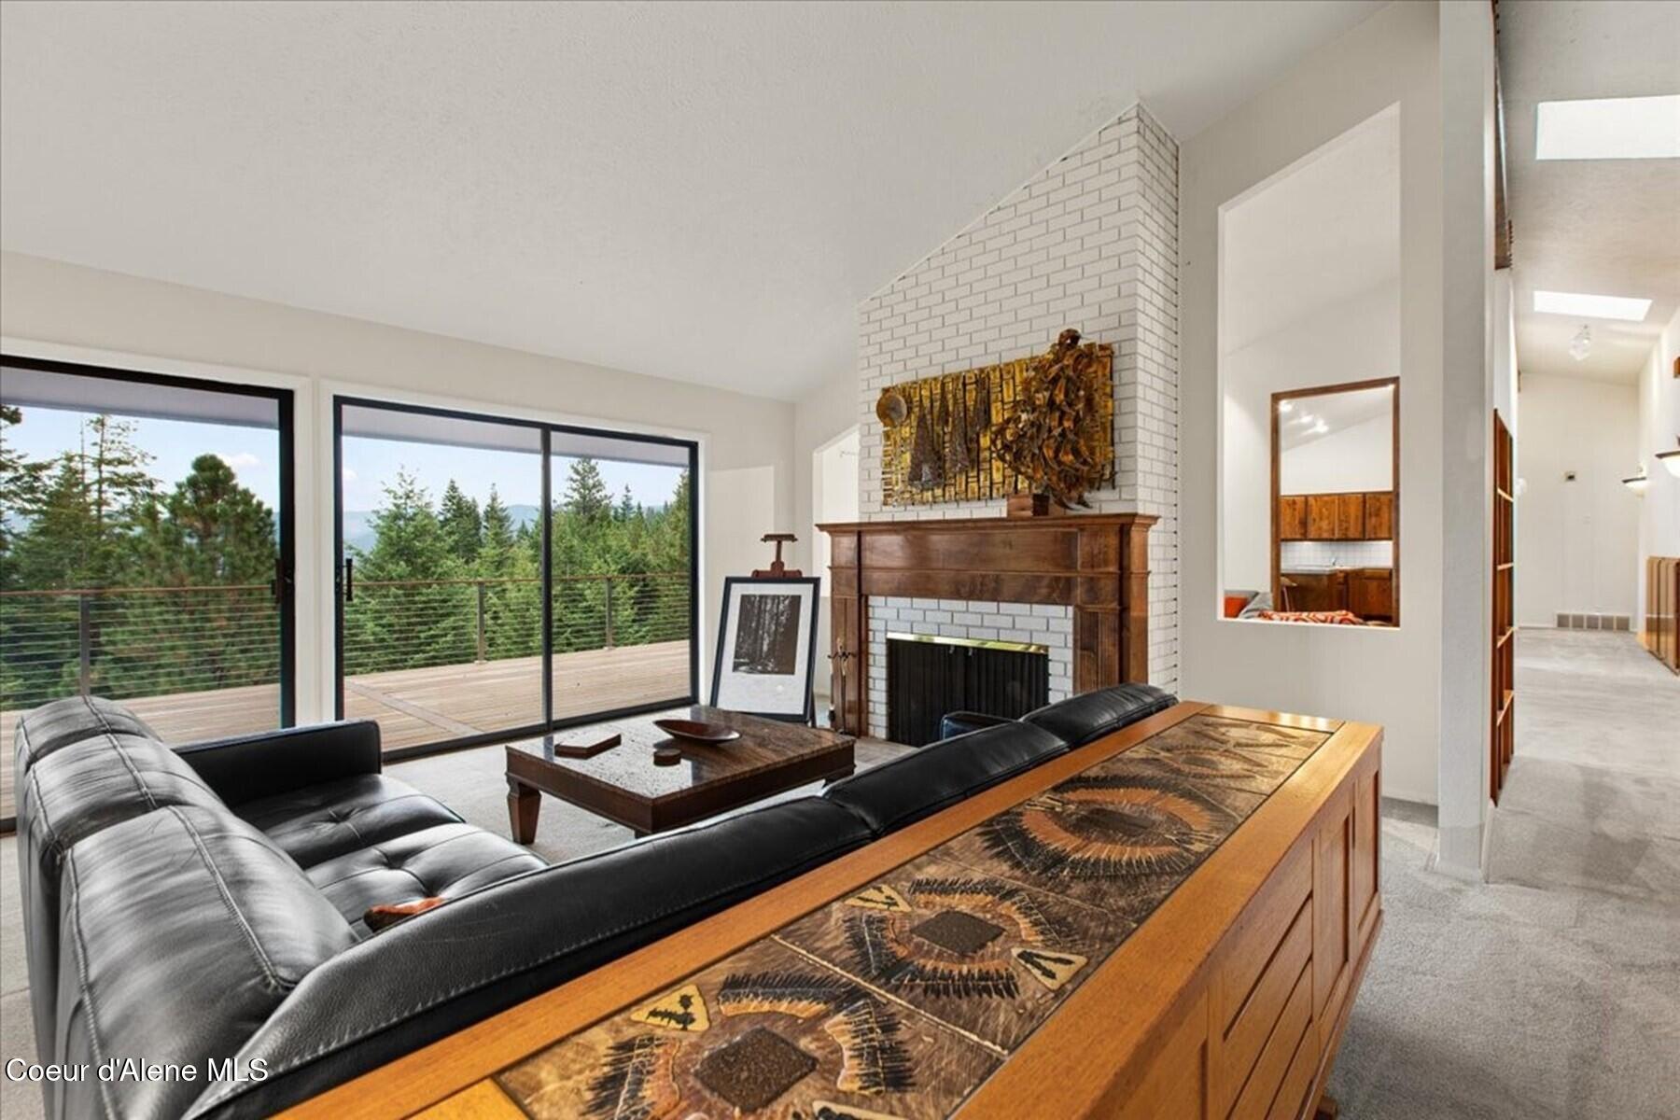
Living room with a large deck-facing sliding door, forest views, and a doorway to the kitchen.
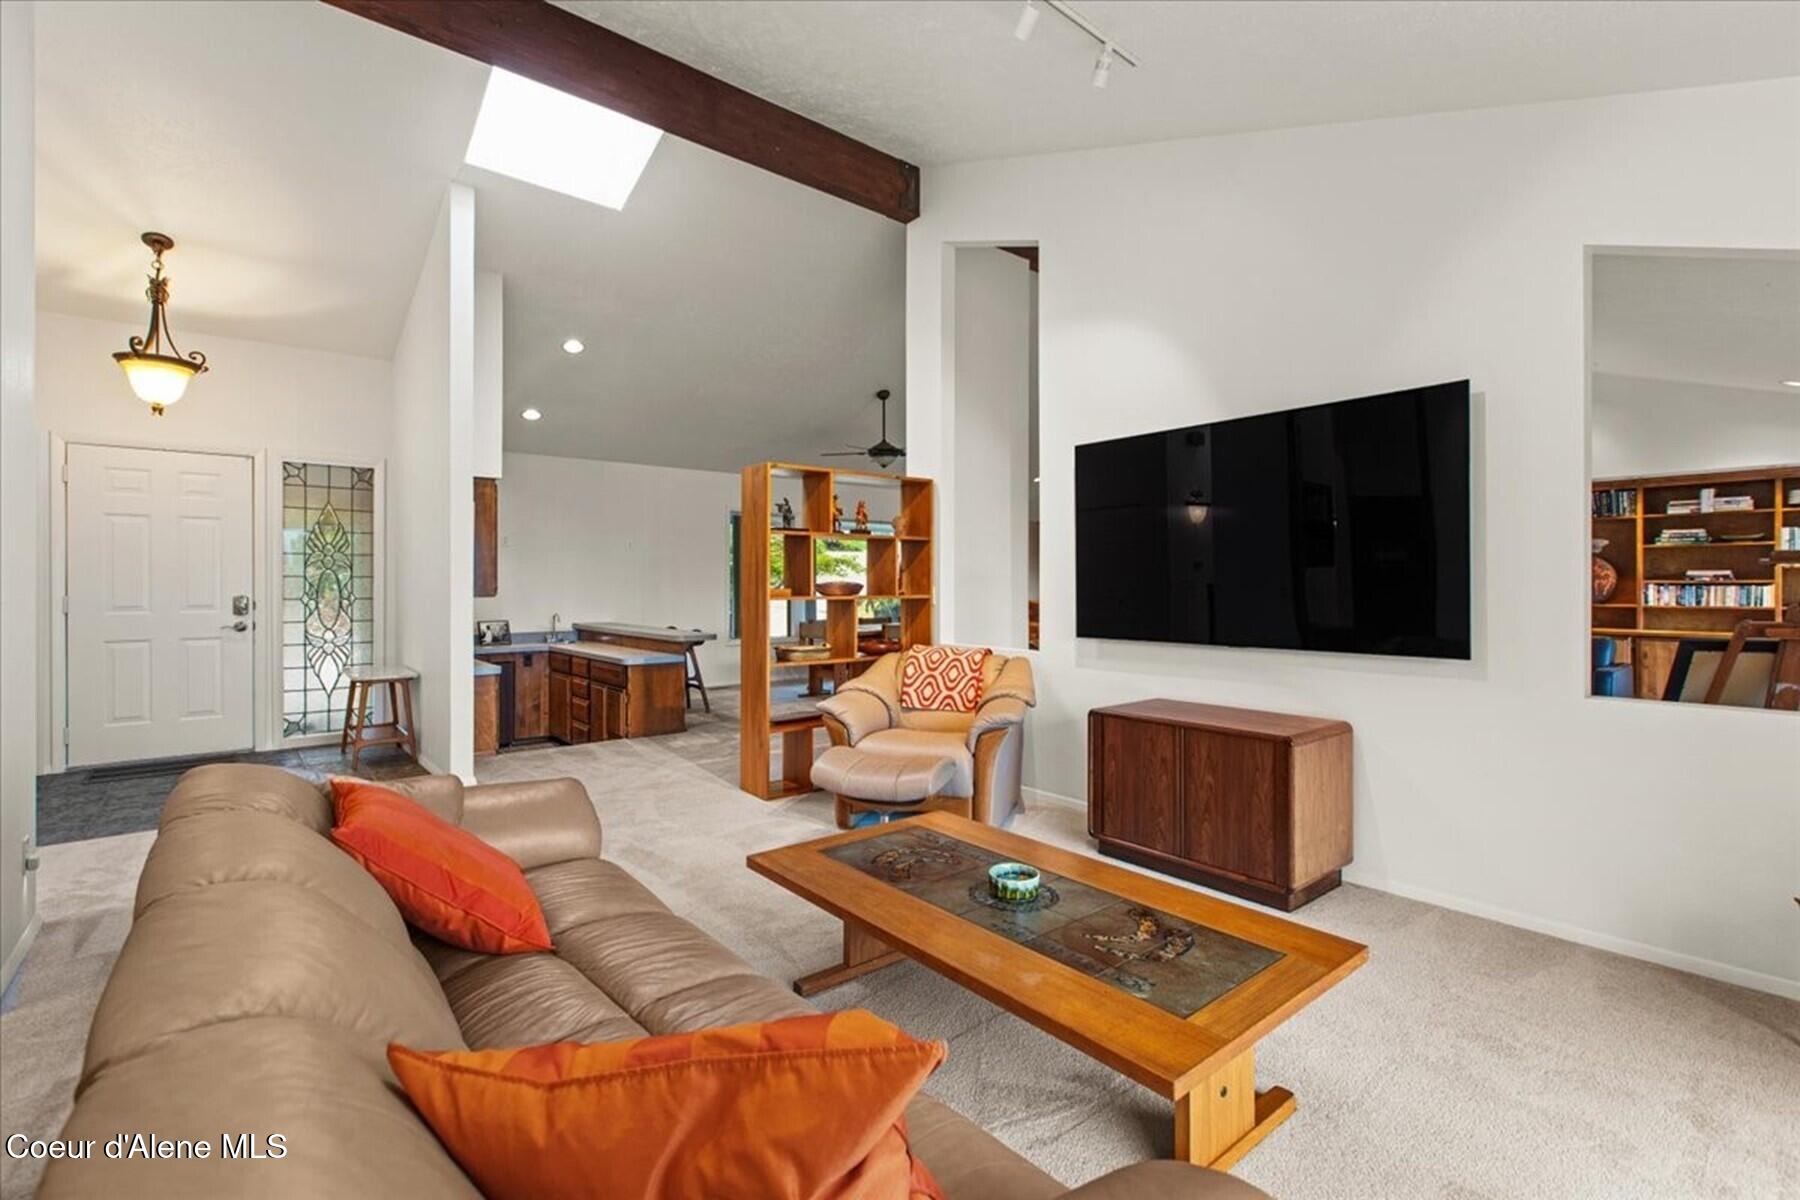
Furnished living room with beige sofas, a wooden coffee table, and an exposed ceiling beam.
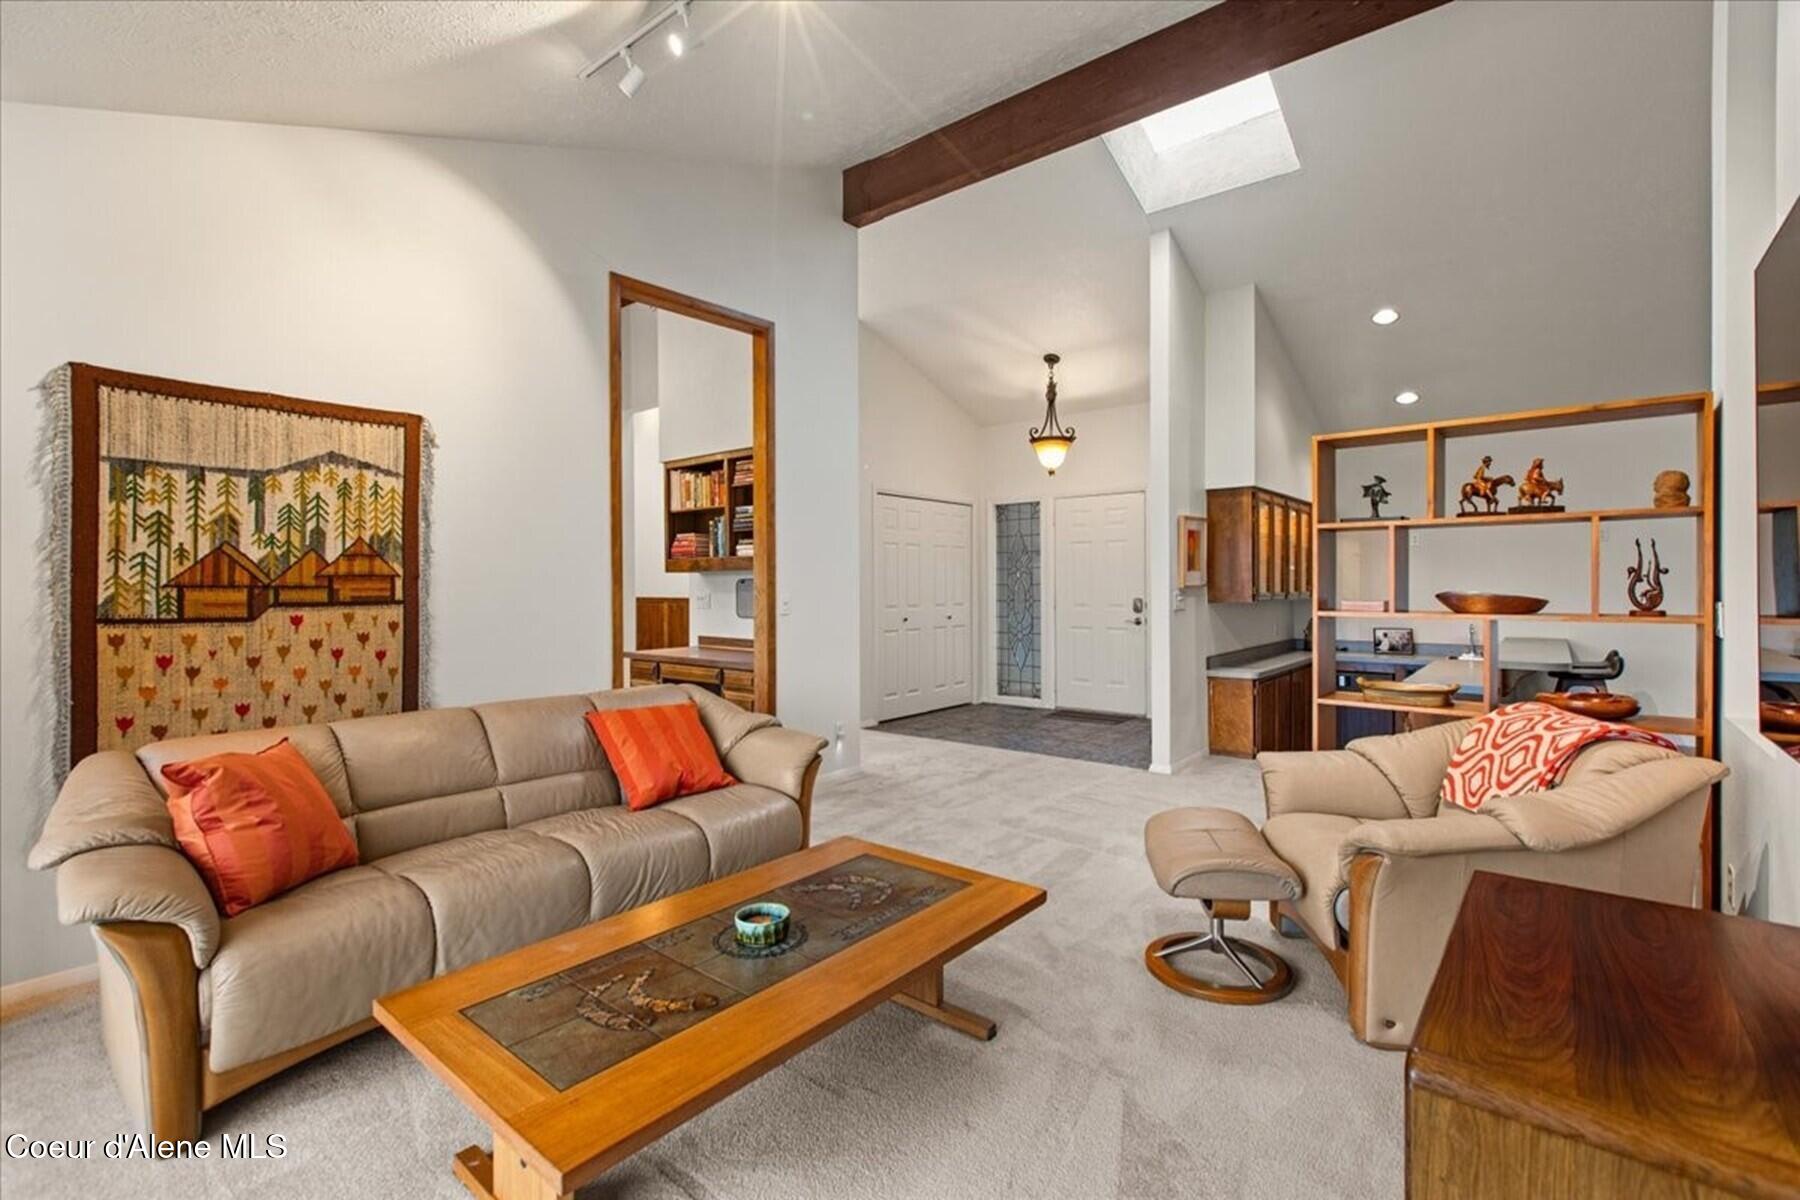
Furnished living room with vaulted ceiling, skylight, leather seating, and open kitchen.
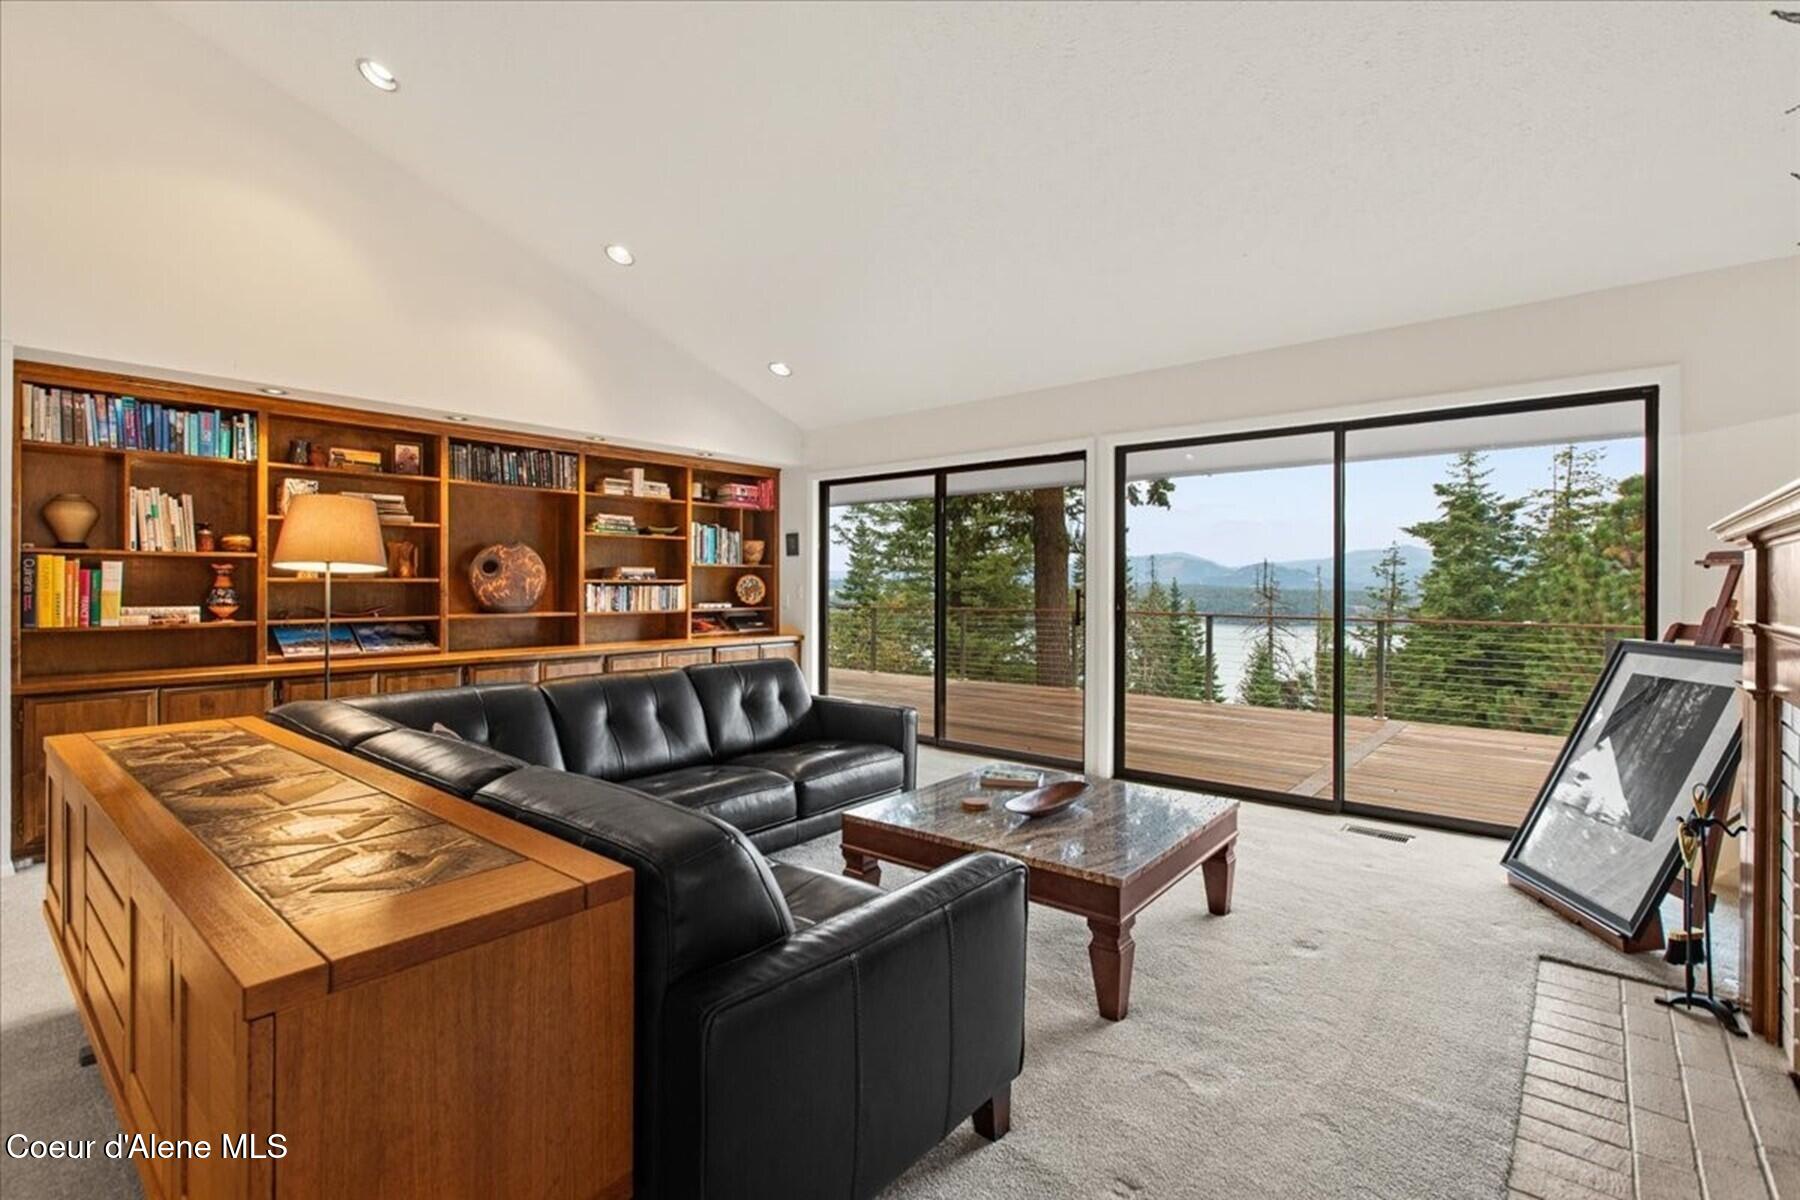
Living room with built-in bookshelves and a leather sectional overlooking a deck, water, and mountains.
Living room with a white brick fireplace, black leather sectional, and sliding doors to a wooded deck.
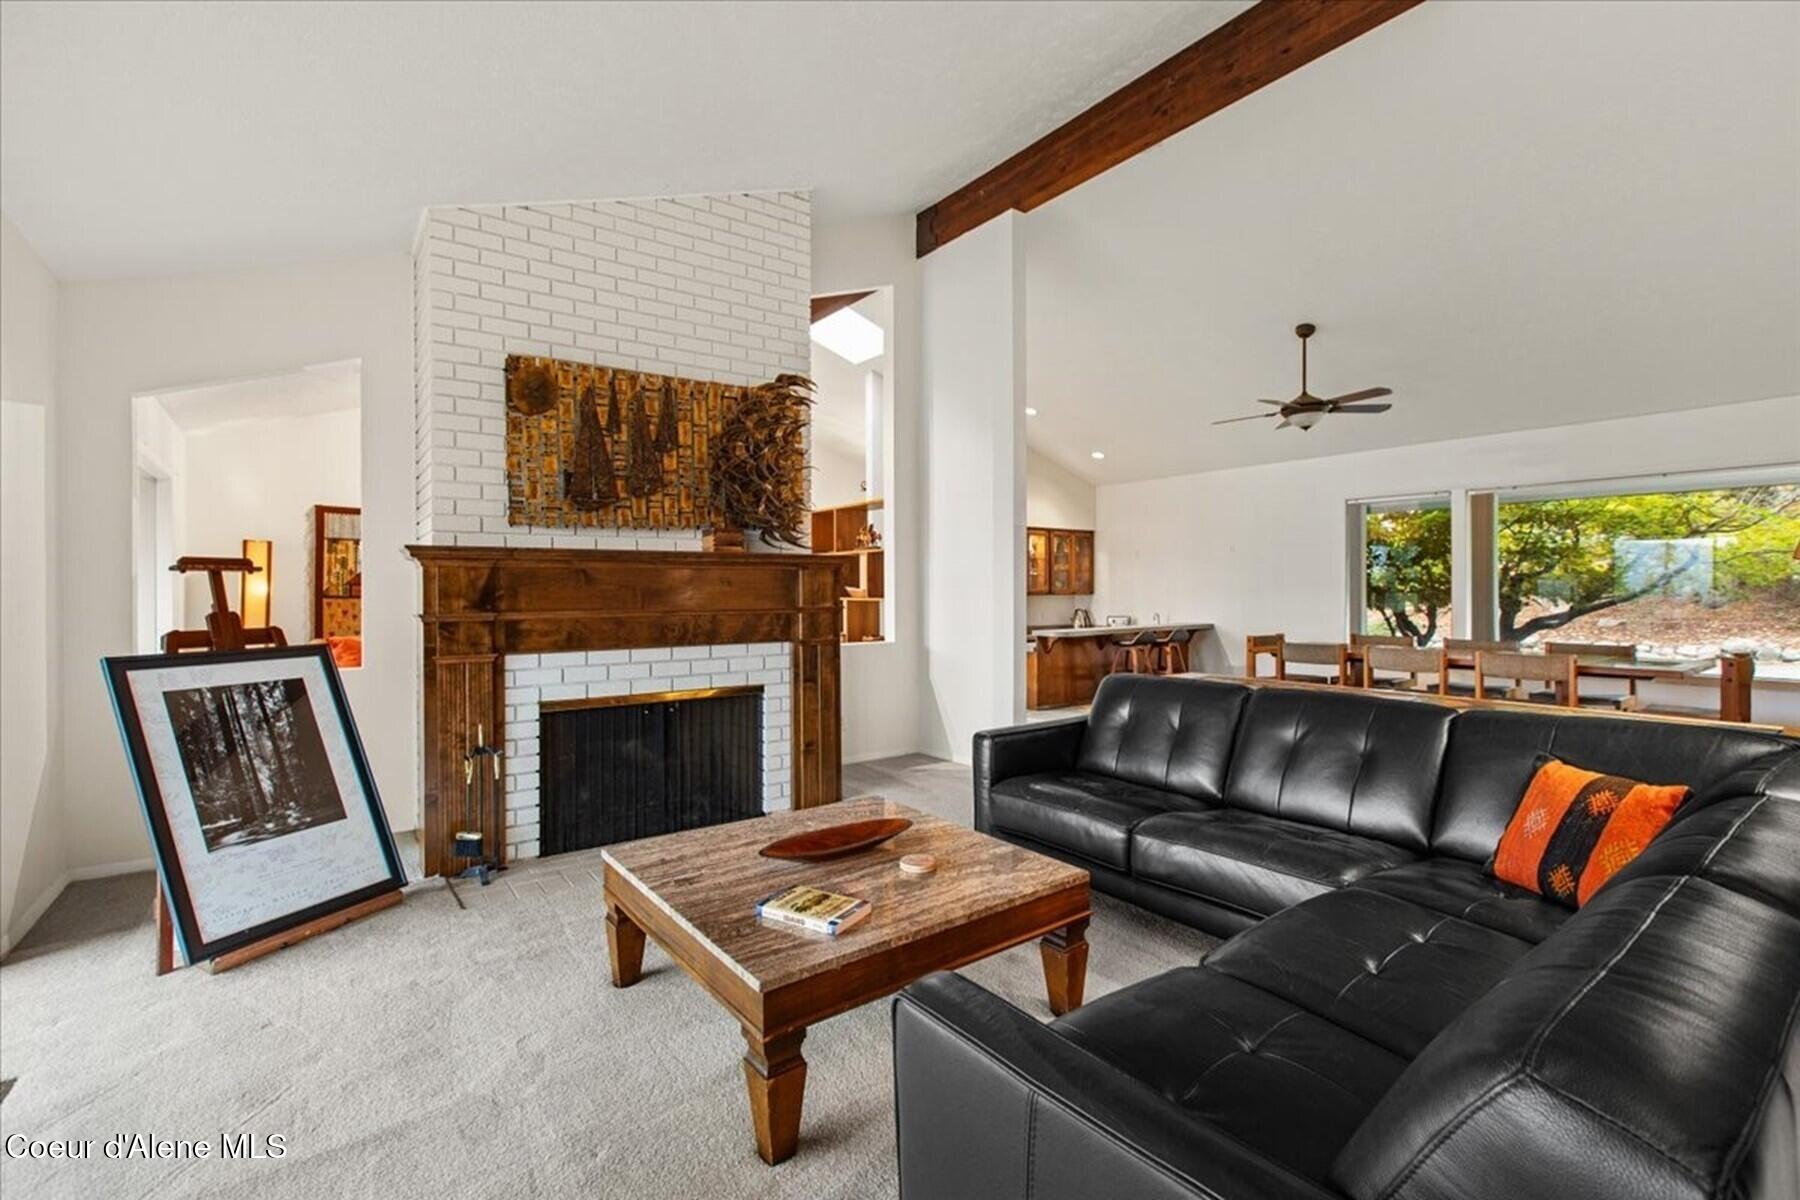
Living room with a white brick fireplace, black leather sectional, and large windows overlooking trees.
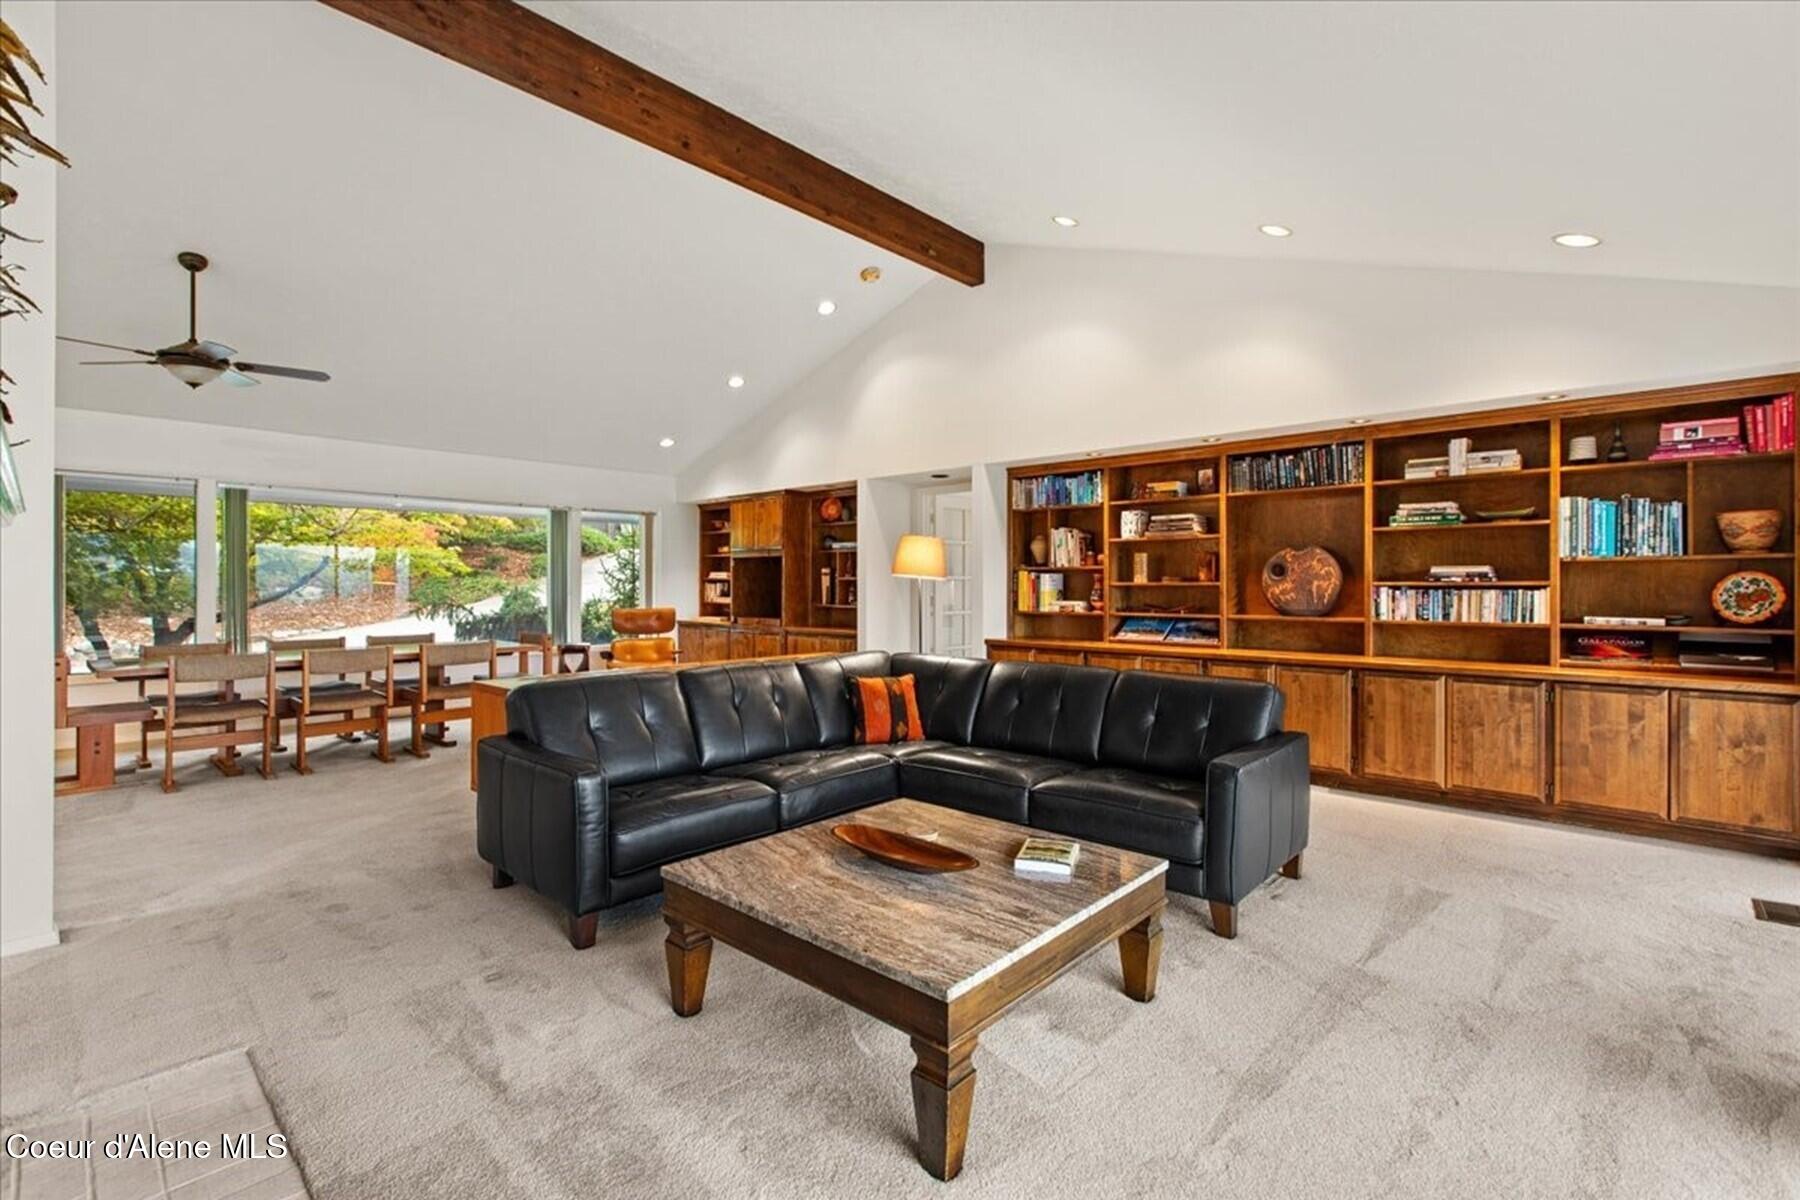
Furnished living room with built-in wooden bookshelves, an exposed ceiling beam, and an adjoining dining area.
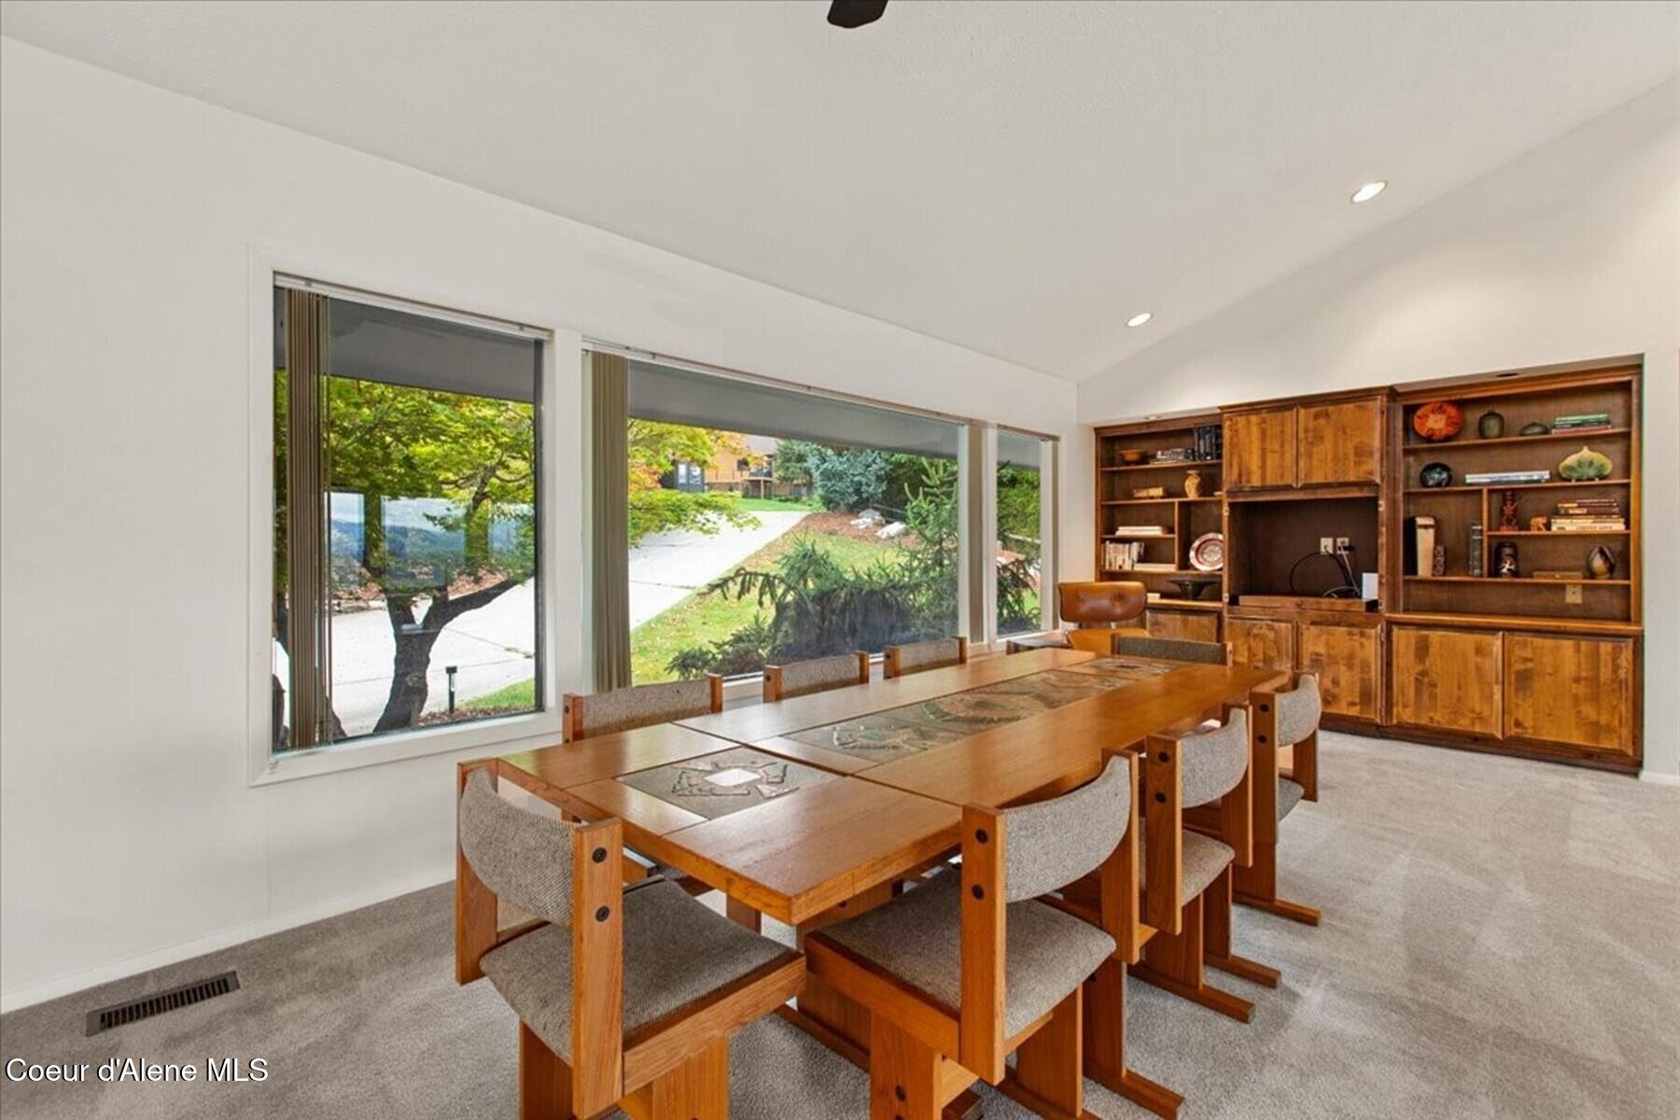
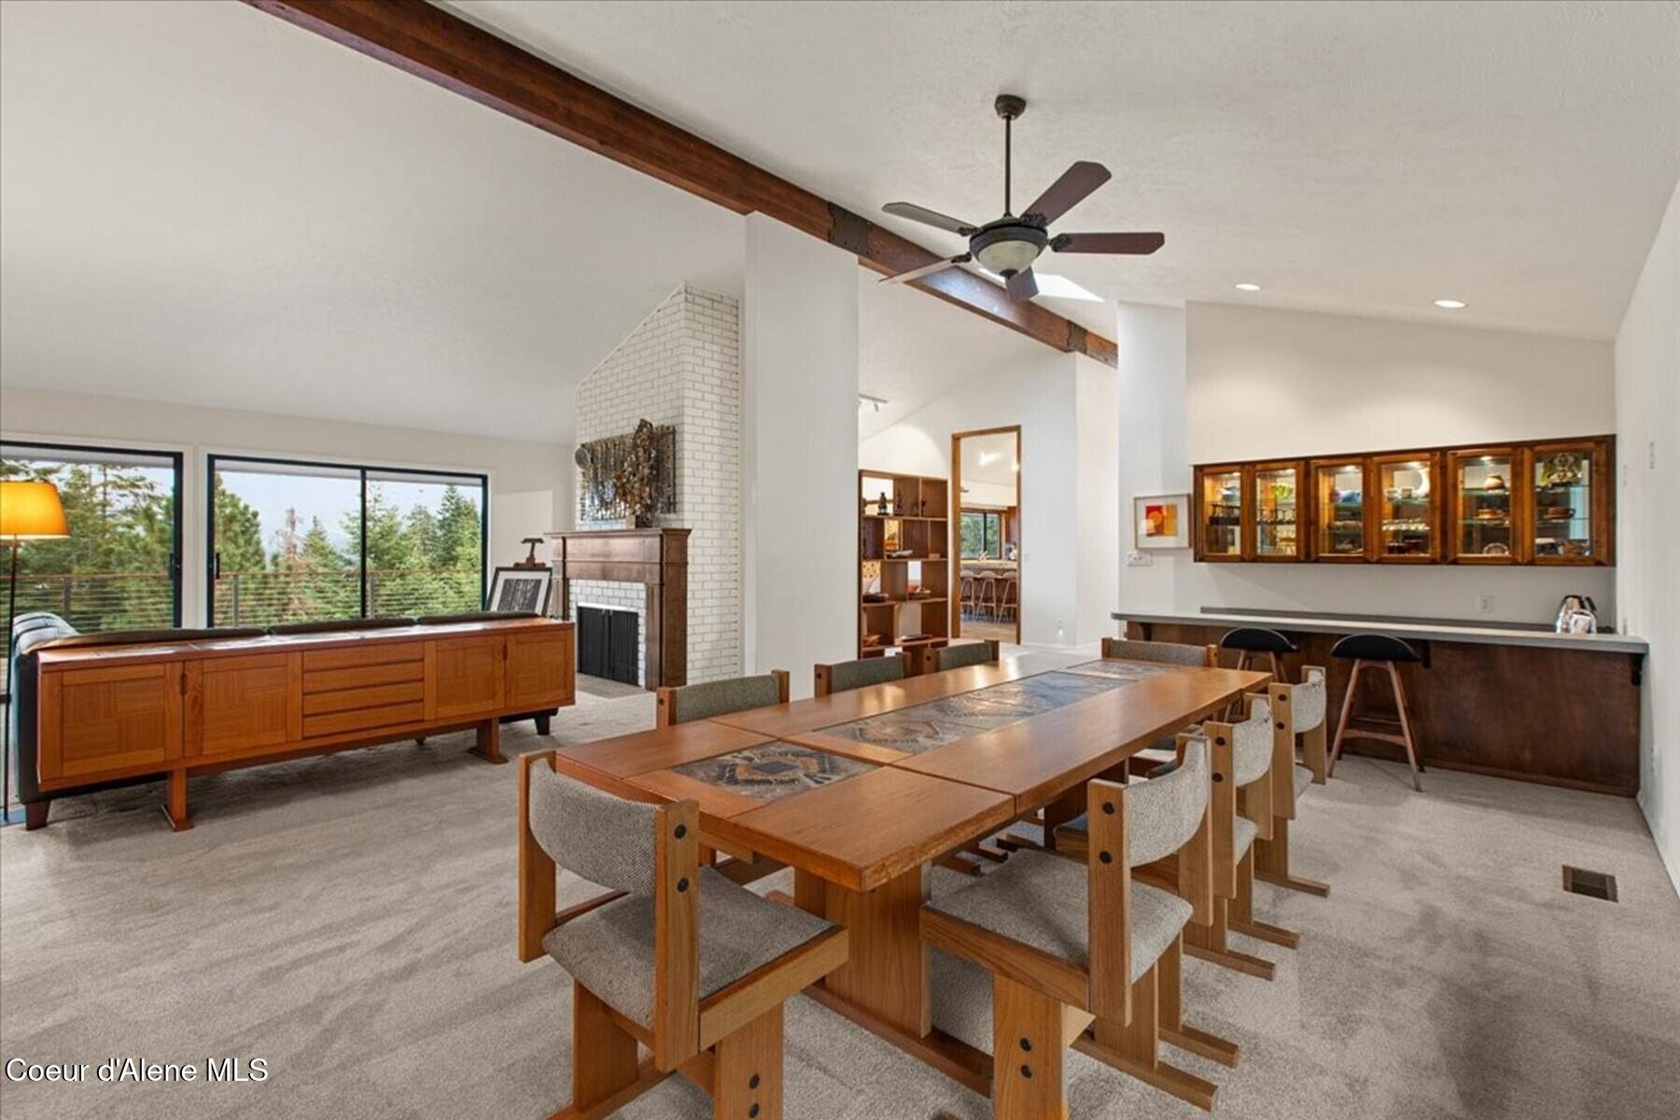
Dining room with a long wooden table, large garden-facing windows, and built-in wooden cabinetry.
Open-plan dining area with a long wooden table, white brick fireplace, and sliding doors overlooking trees.
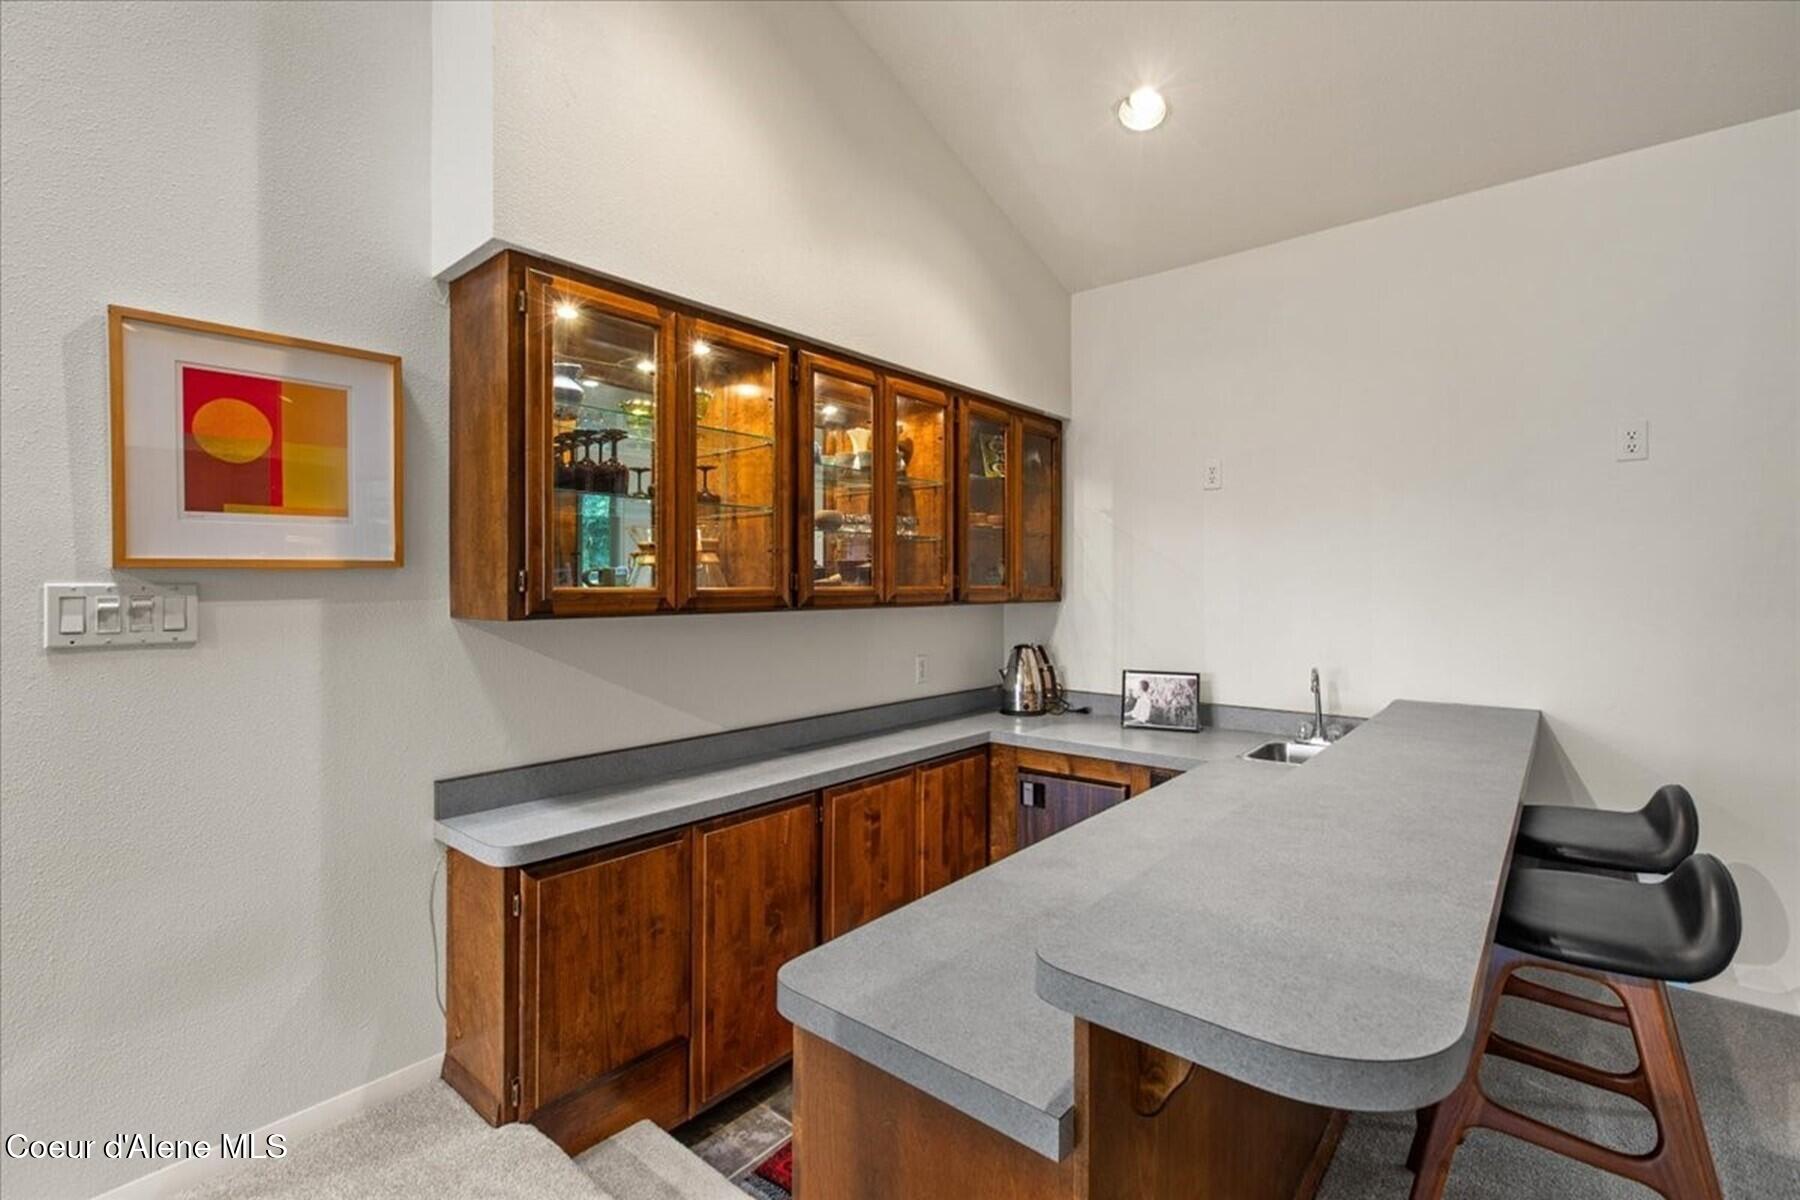
Kitchen with glass-front wood cabinets and a gray peninsula with bar stools.
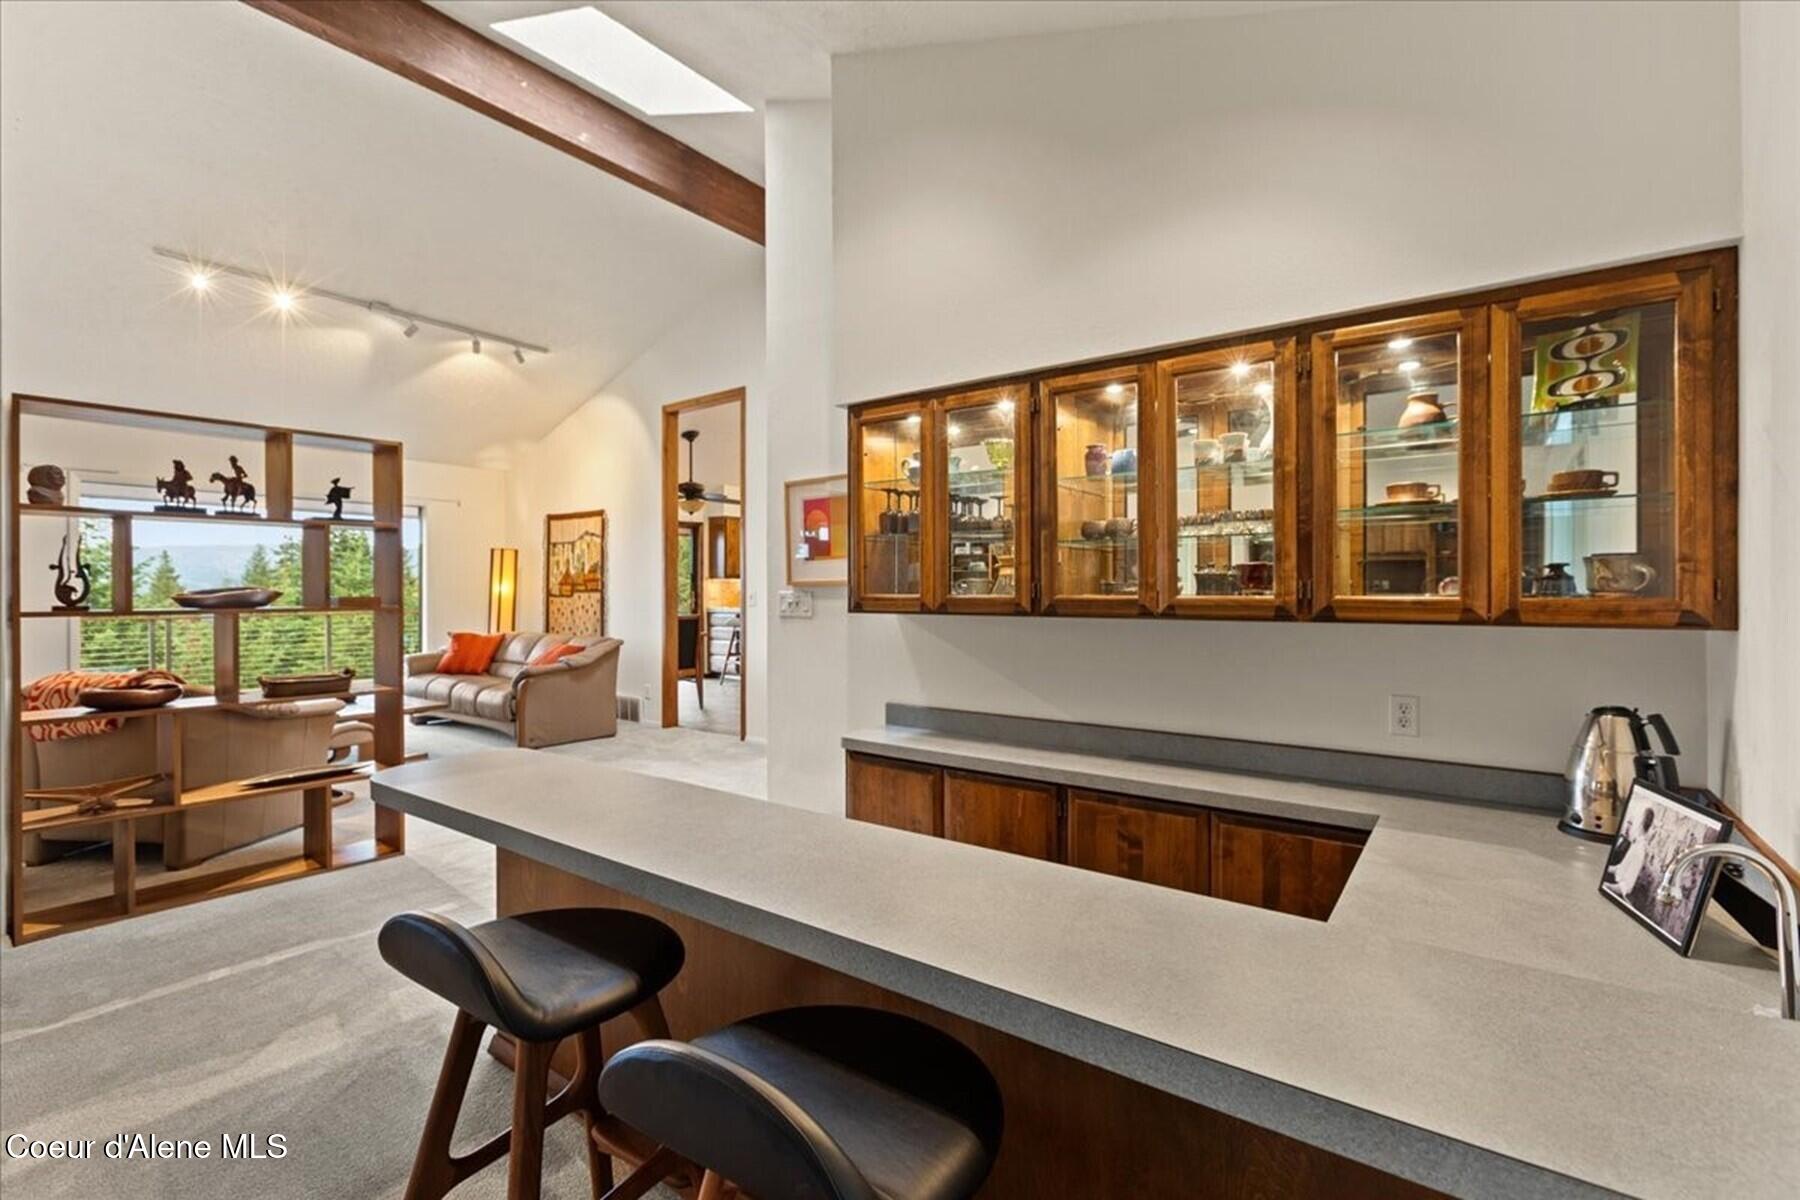
Kitchen with a long stone island, glass-front wood cabinets, and an adjoining vaulted living area.
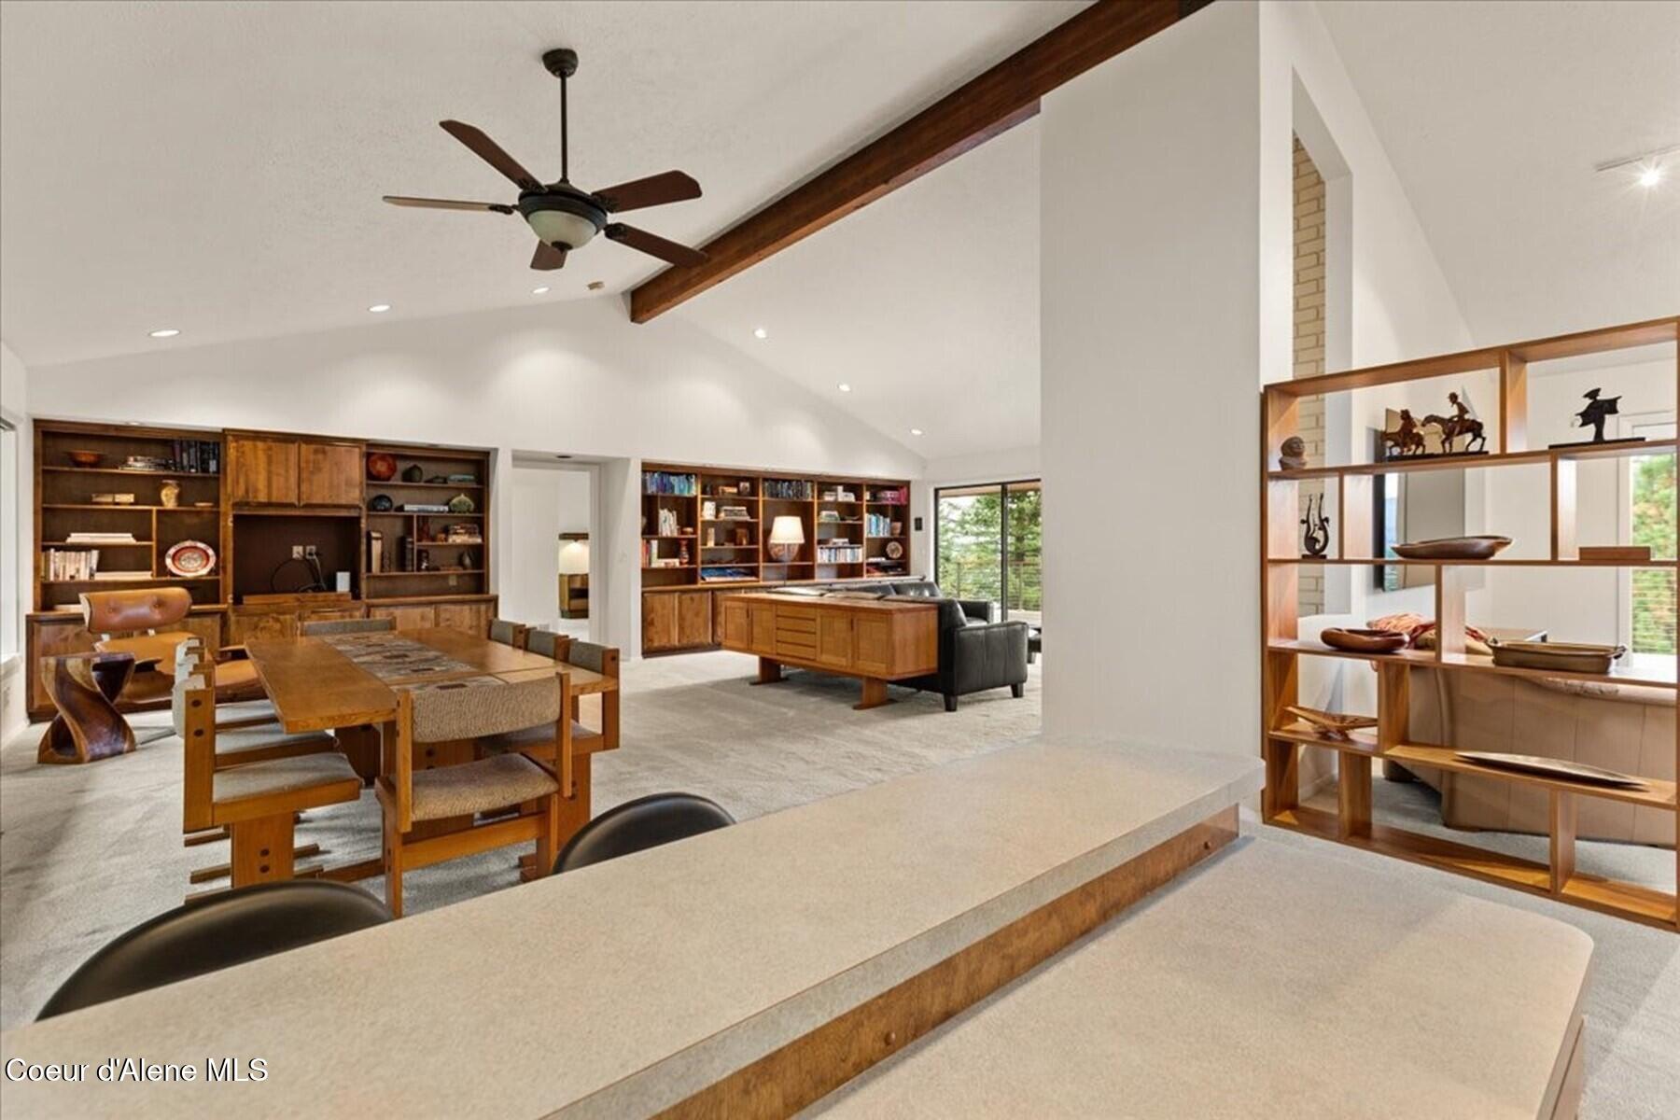
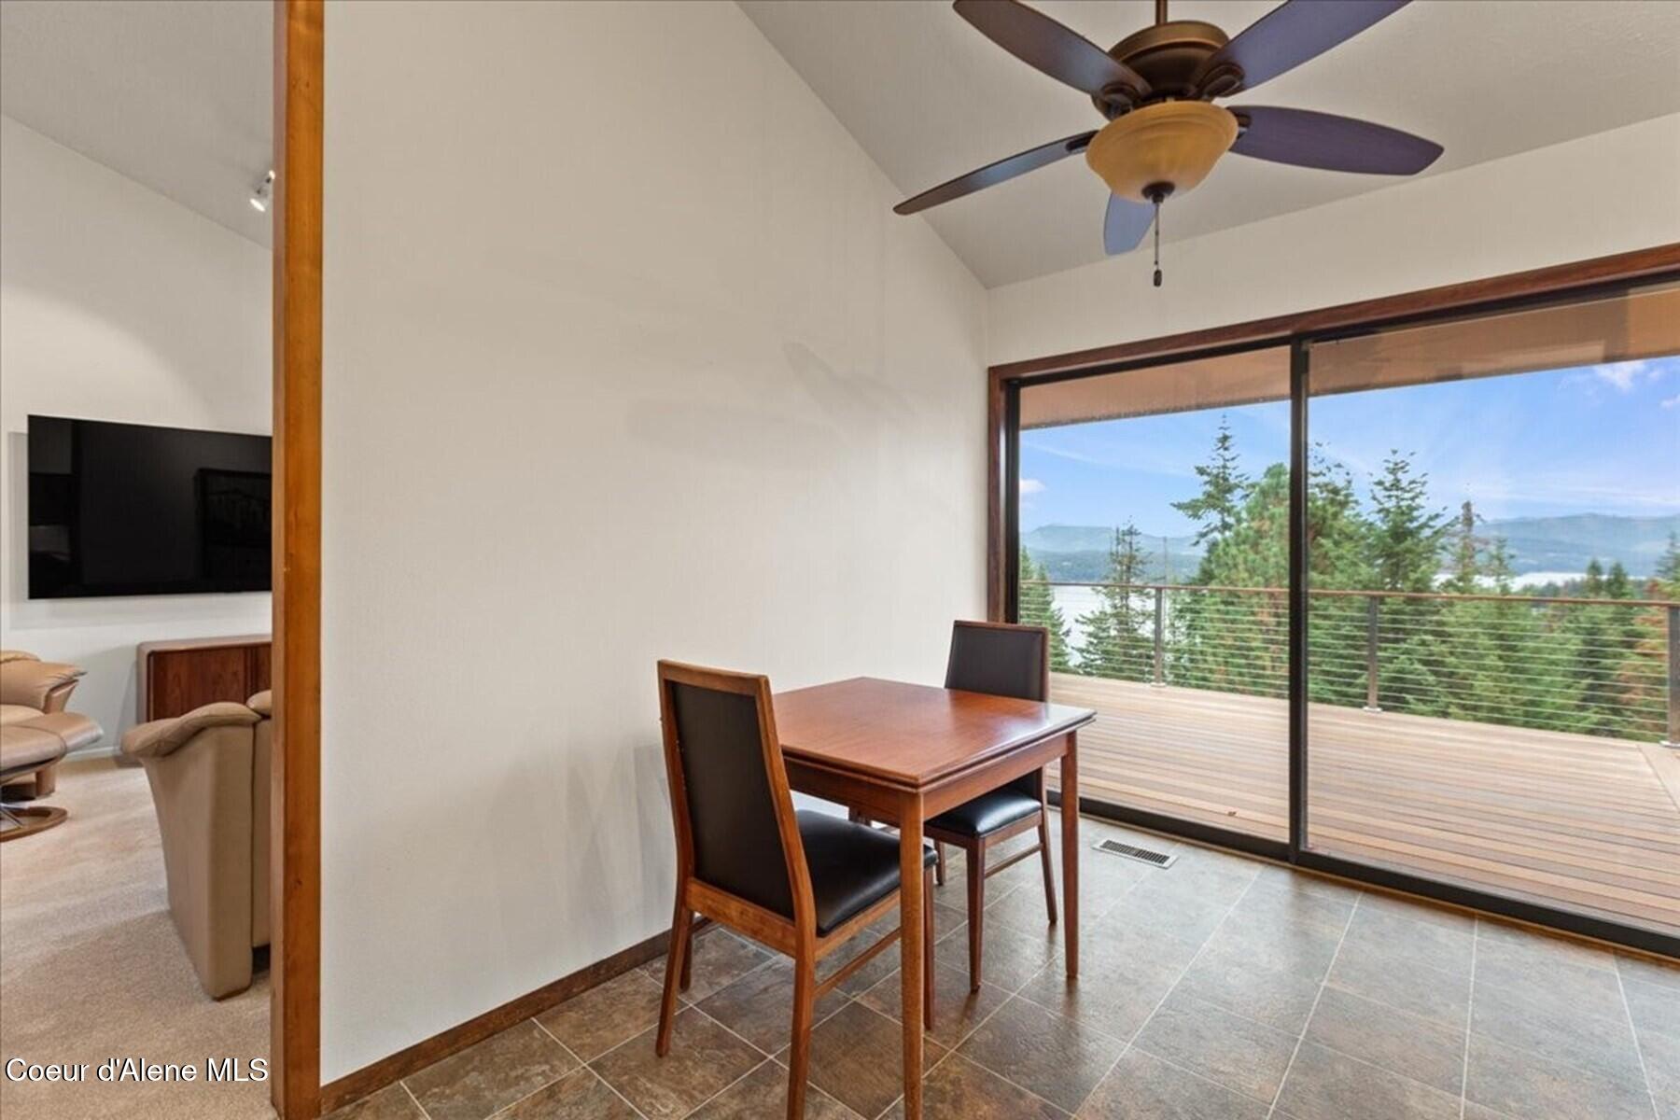
Dining area with a wooden table, built-in bookshelves, and a vaulted ceiling with an exposed beam.
Dining area opens onto a deck with views of trees, water, and distant hills.
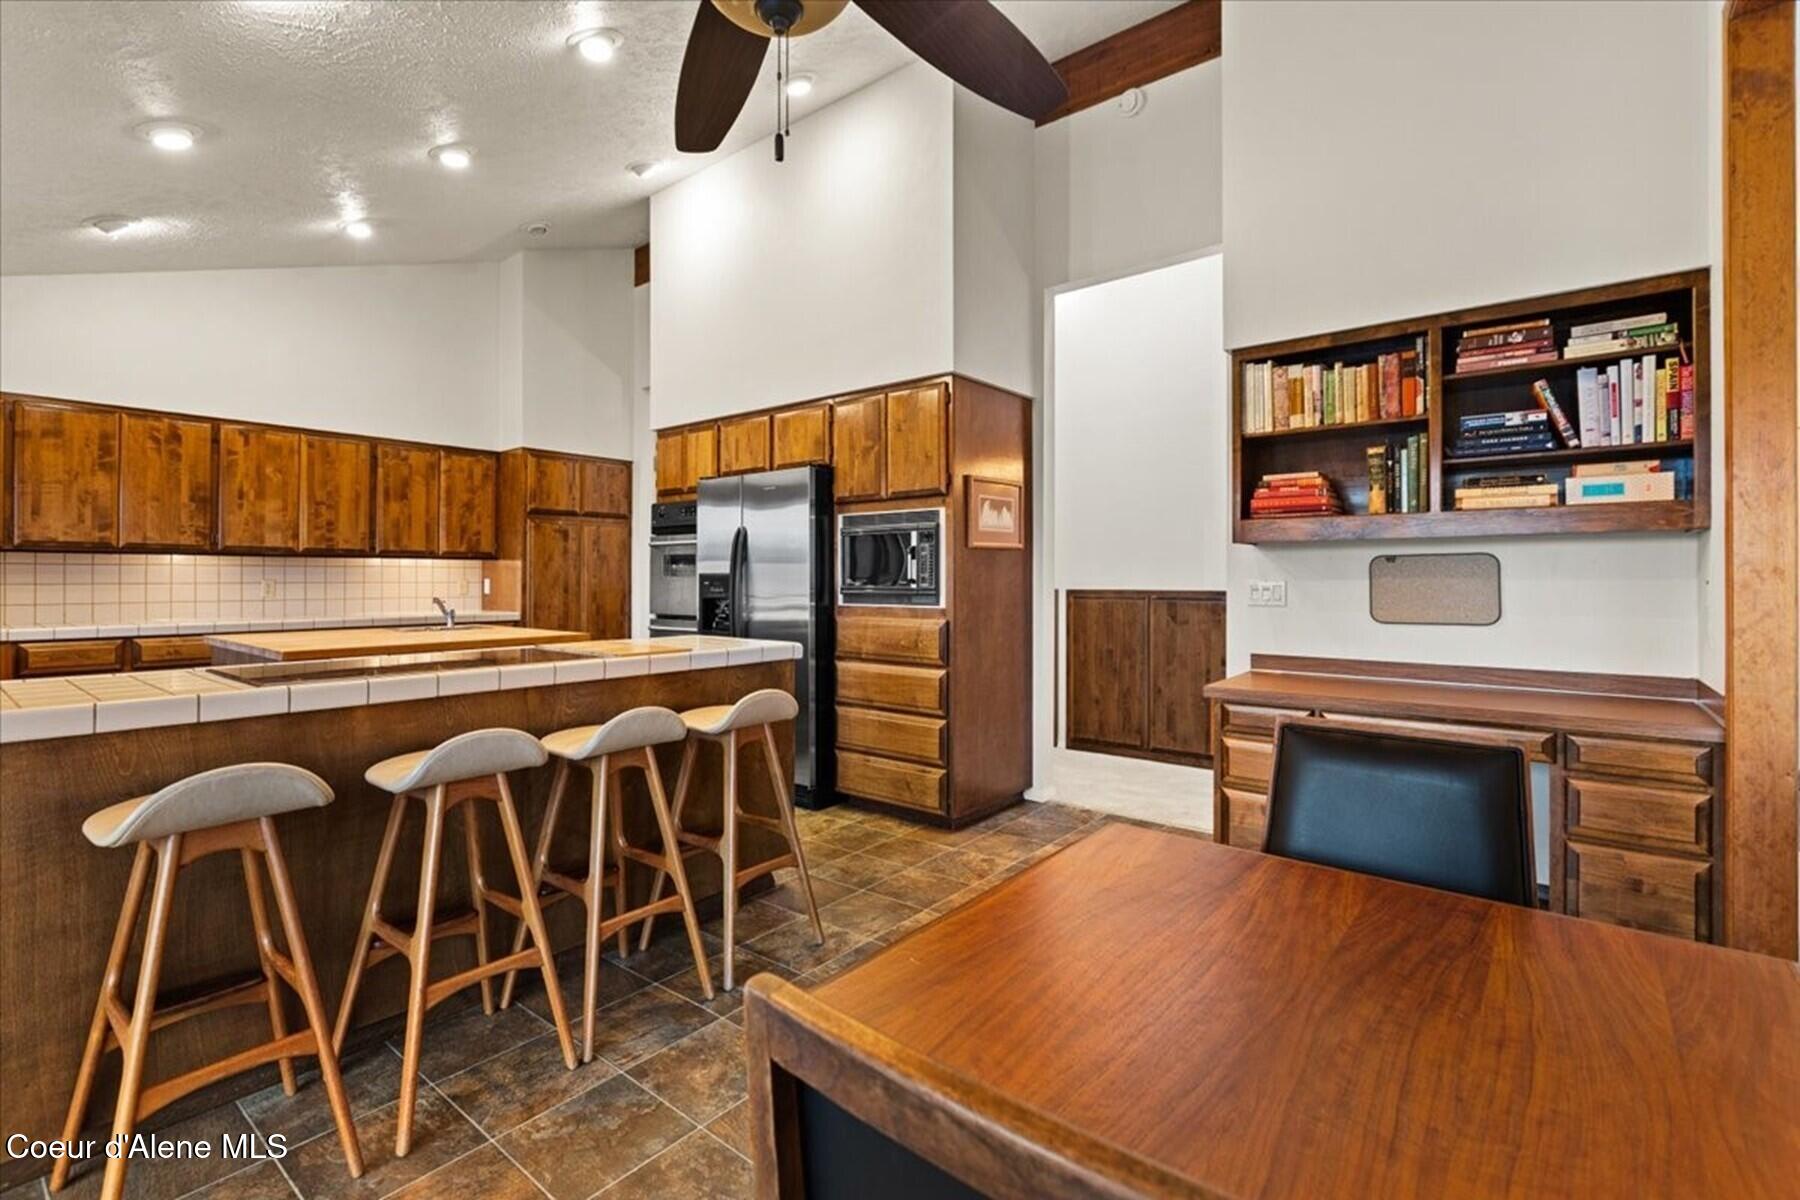
Kitchen and dining area with a tiled breakfast bar, warm wood cabinetry, and built-in bookshelves.
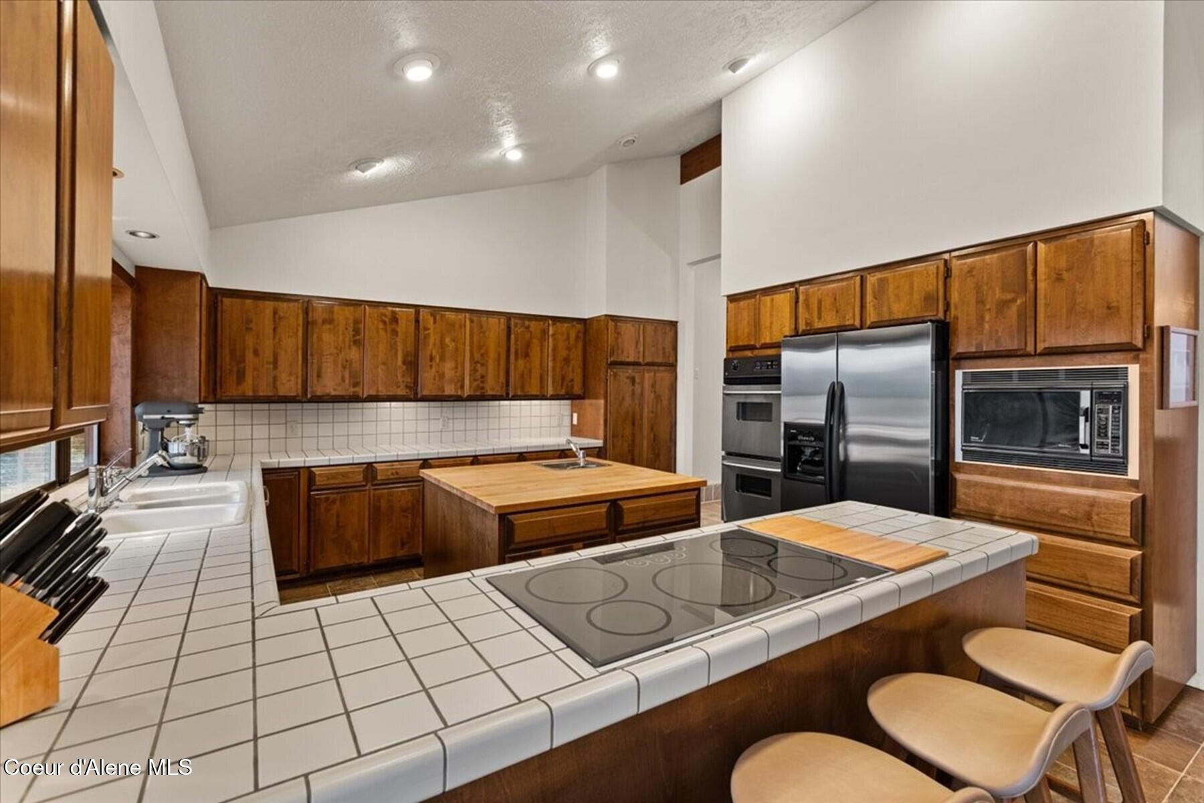
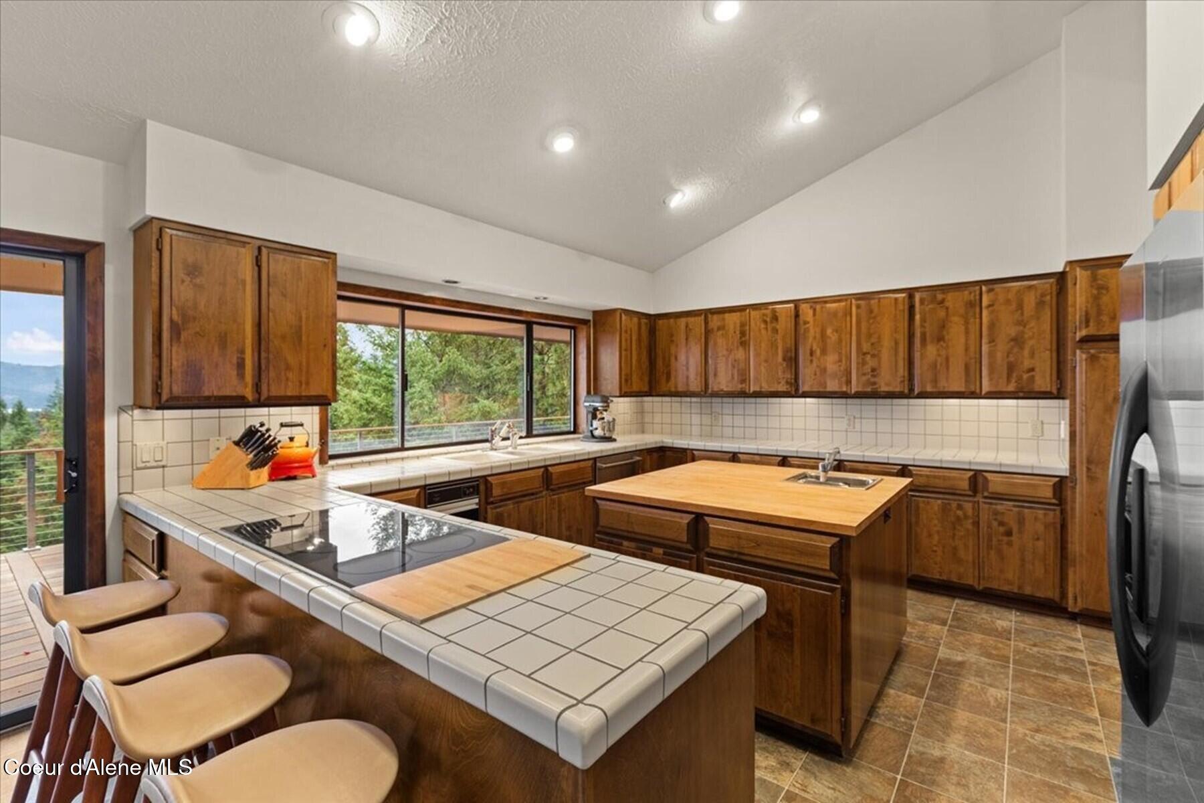
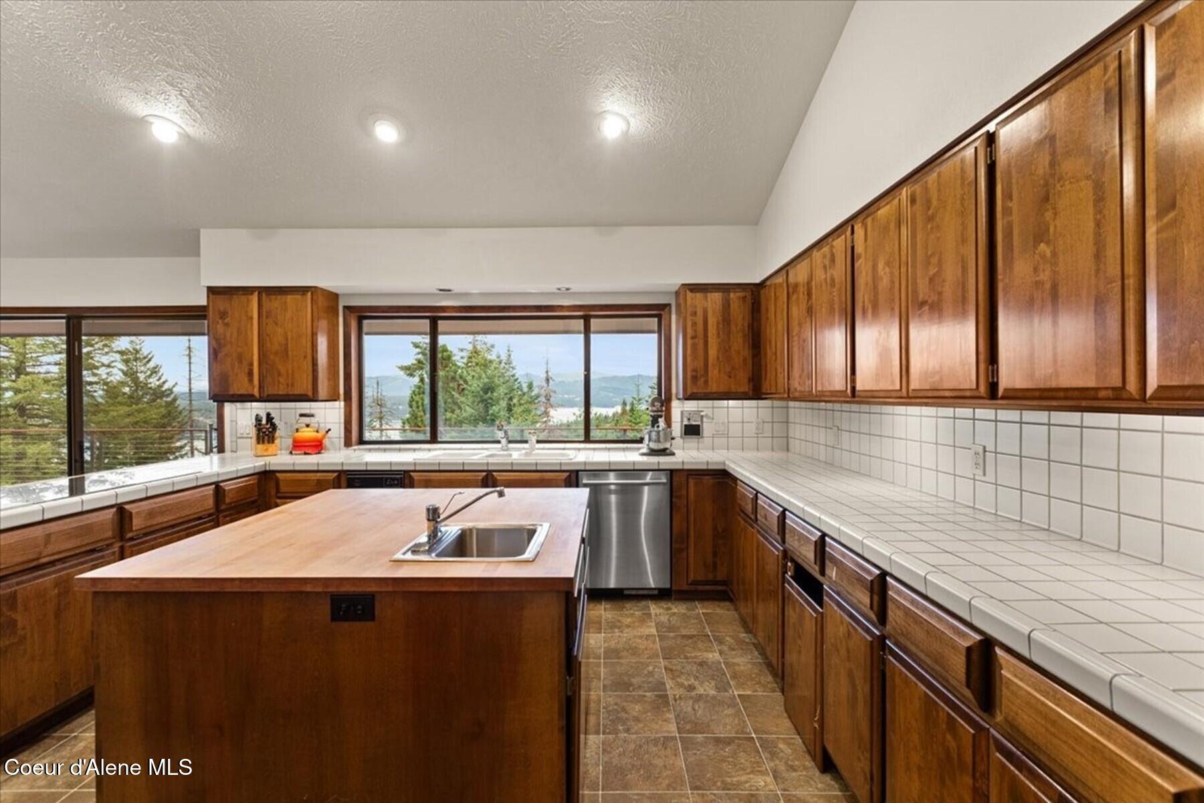
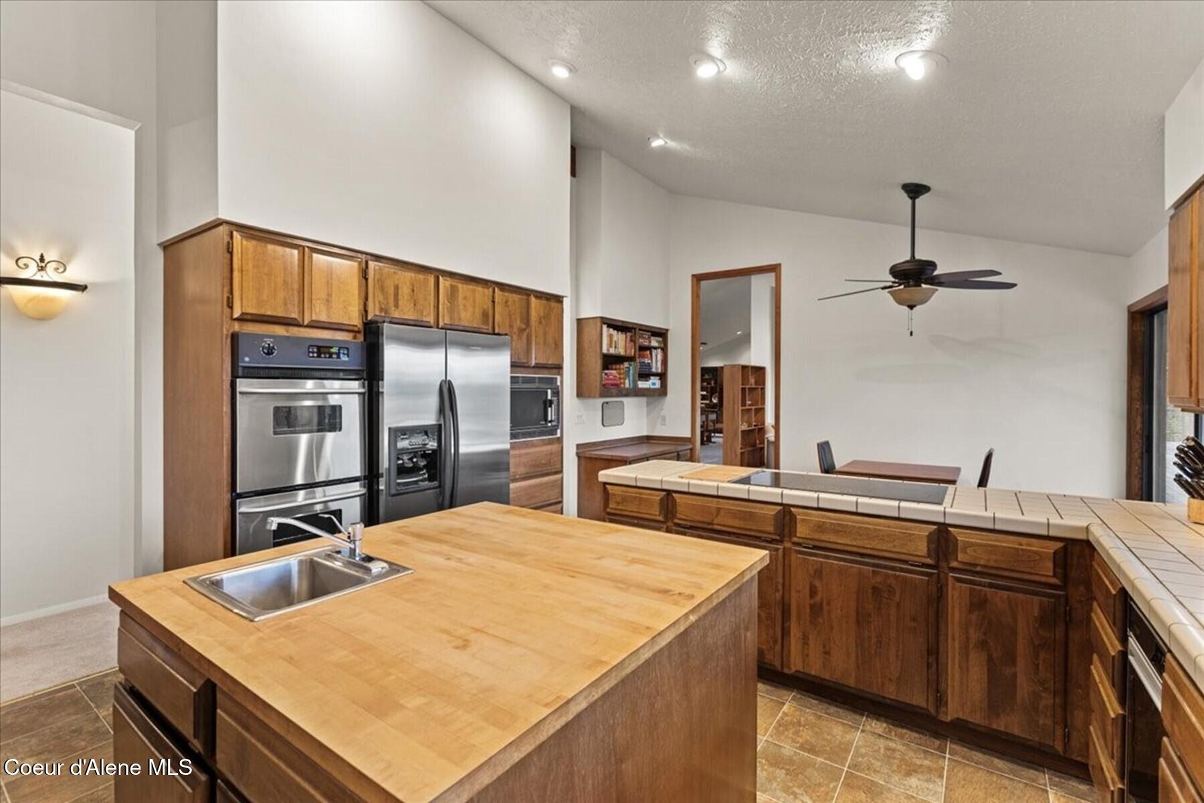
Kitchen with extensive wood cabinets, tiled counters, central island, and stainless-steel appliances.
Kitchen with wood cabinetry, tiled island and countertops, and stainless steel appliances.
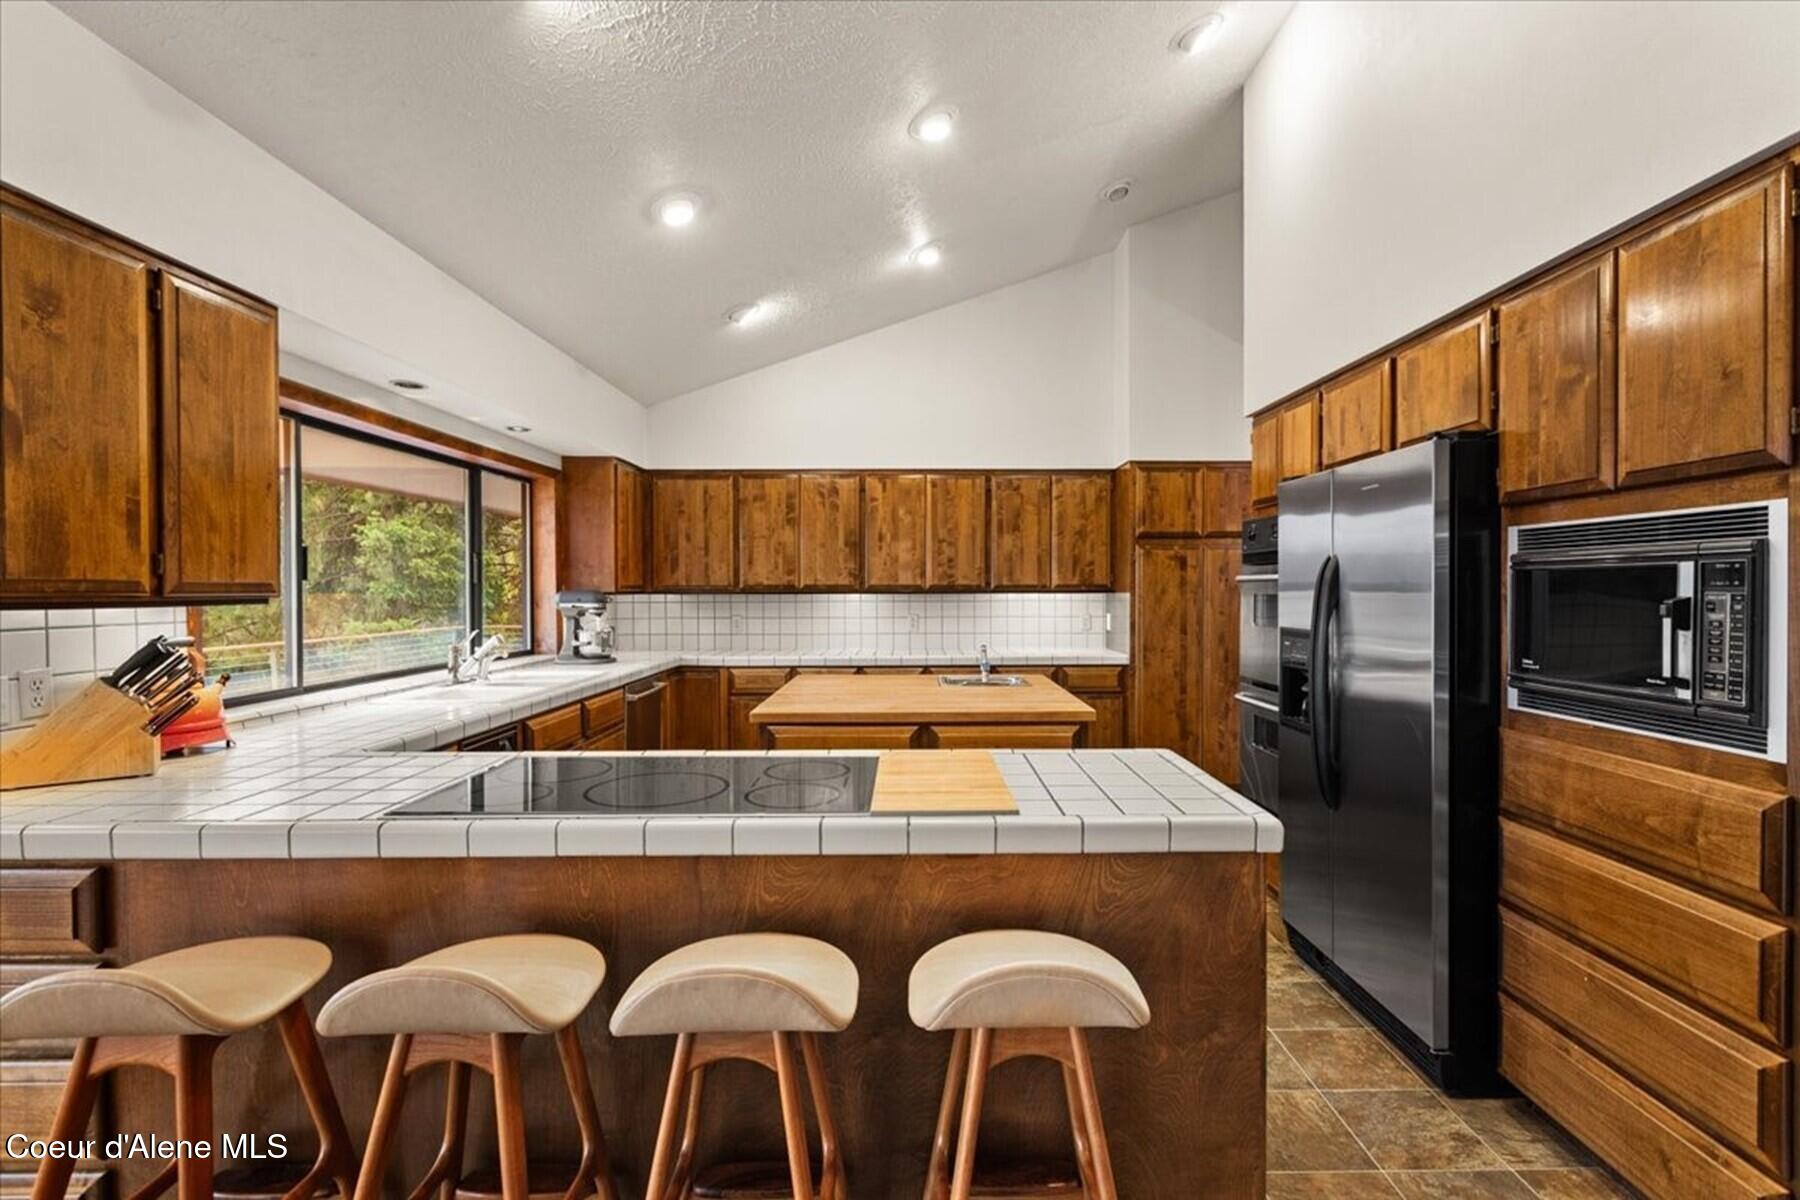
Kitchen with dark wood cabinets, tiled counters, a central island, and large windows overlooking trees.
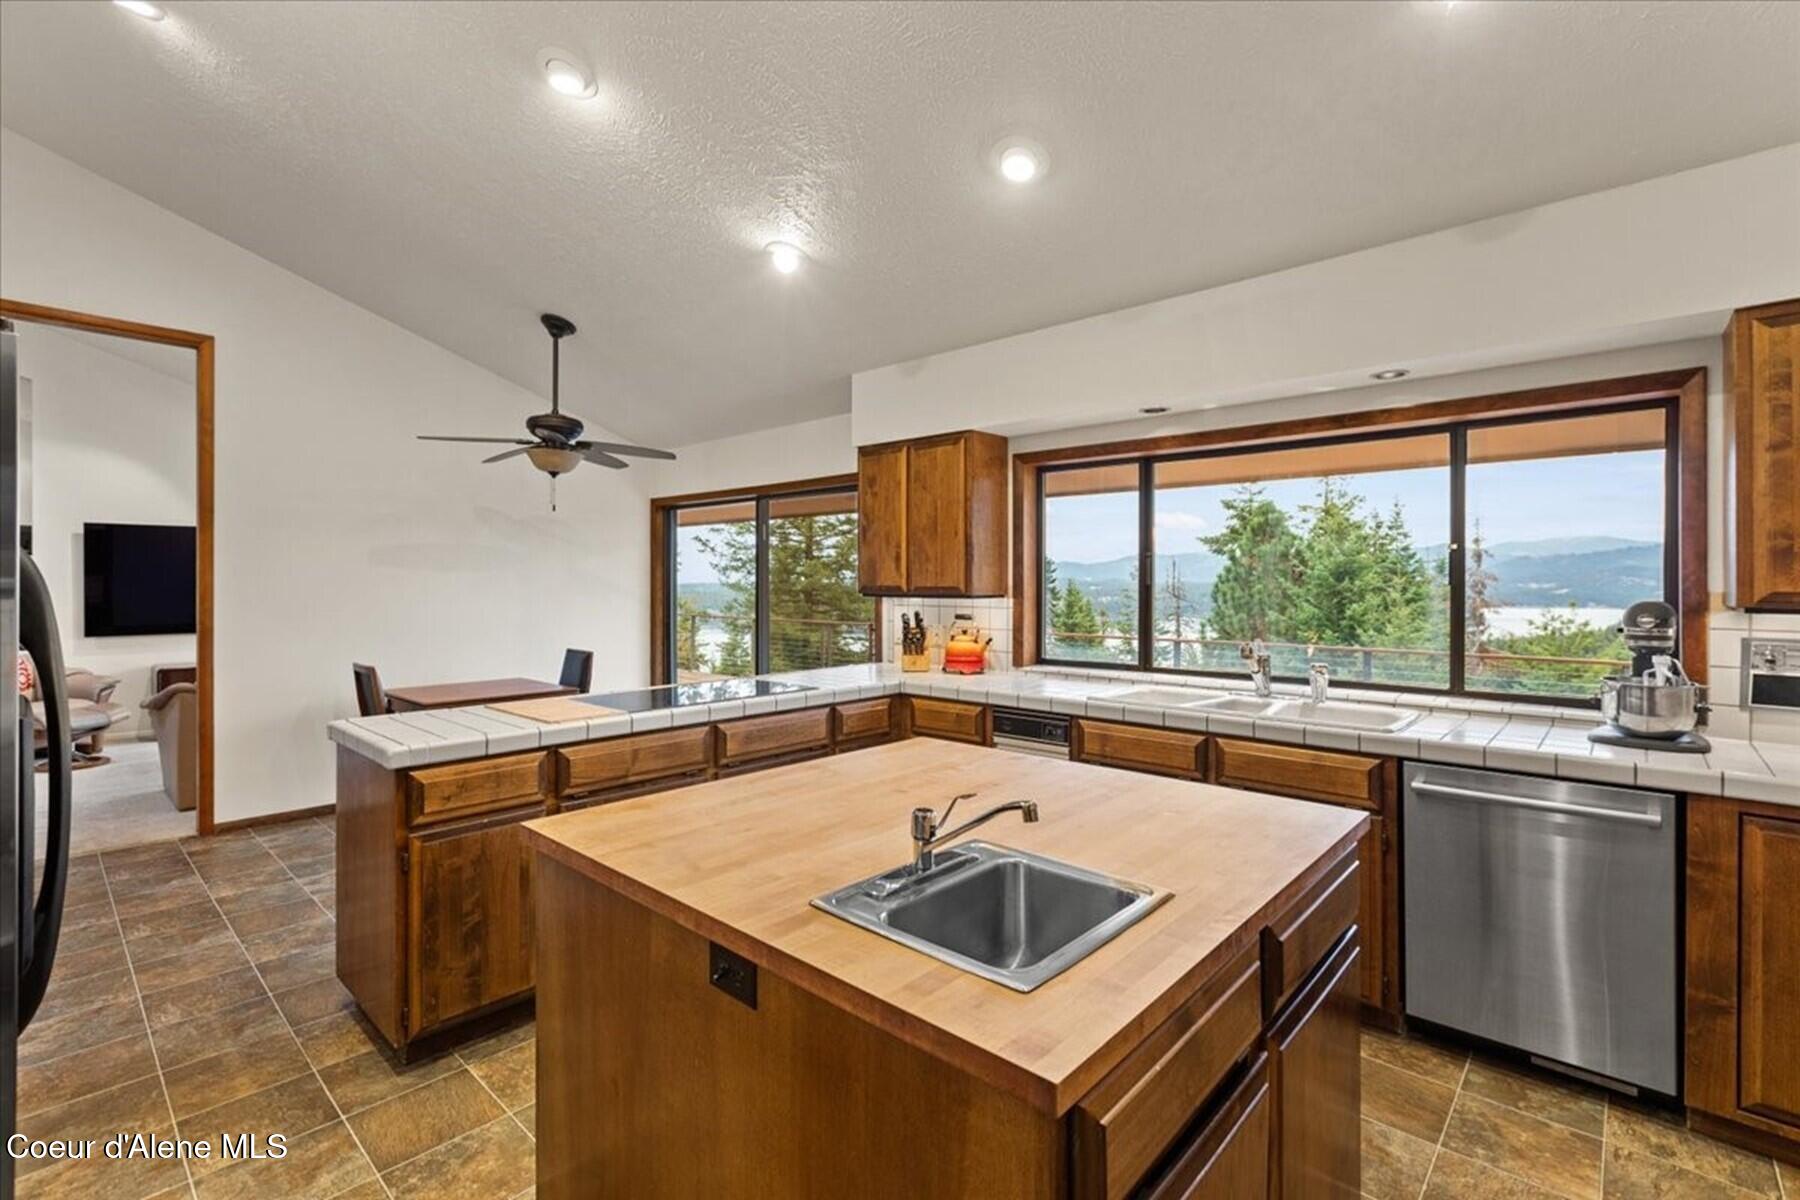
Kitchen with extensive wood cabinetry, a central sink island, and windows overlooking trees and water.
Kitchen with a large wood island and windows overlooking a lake and mountains.
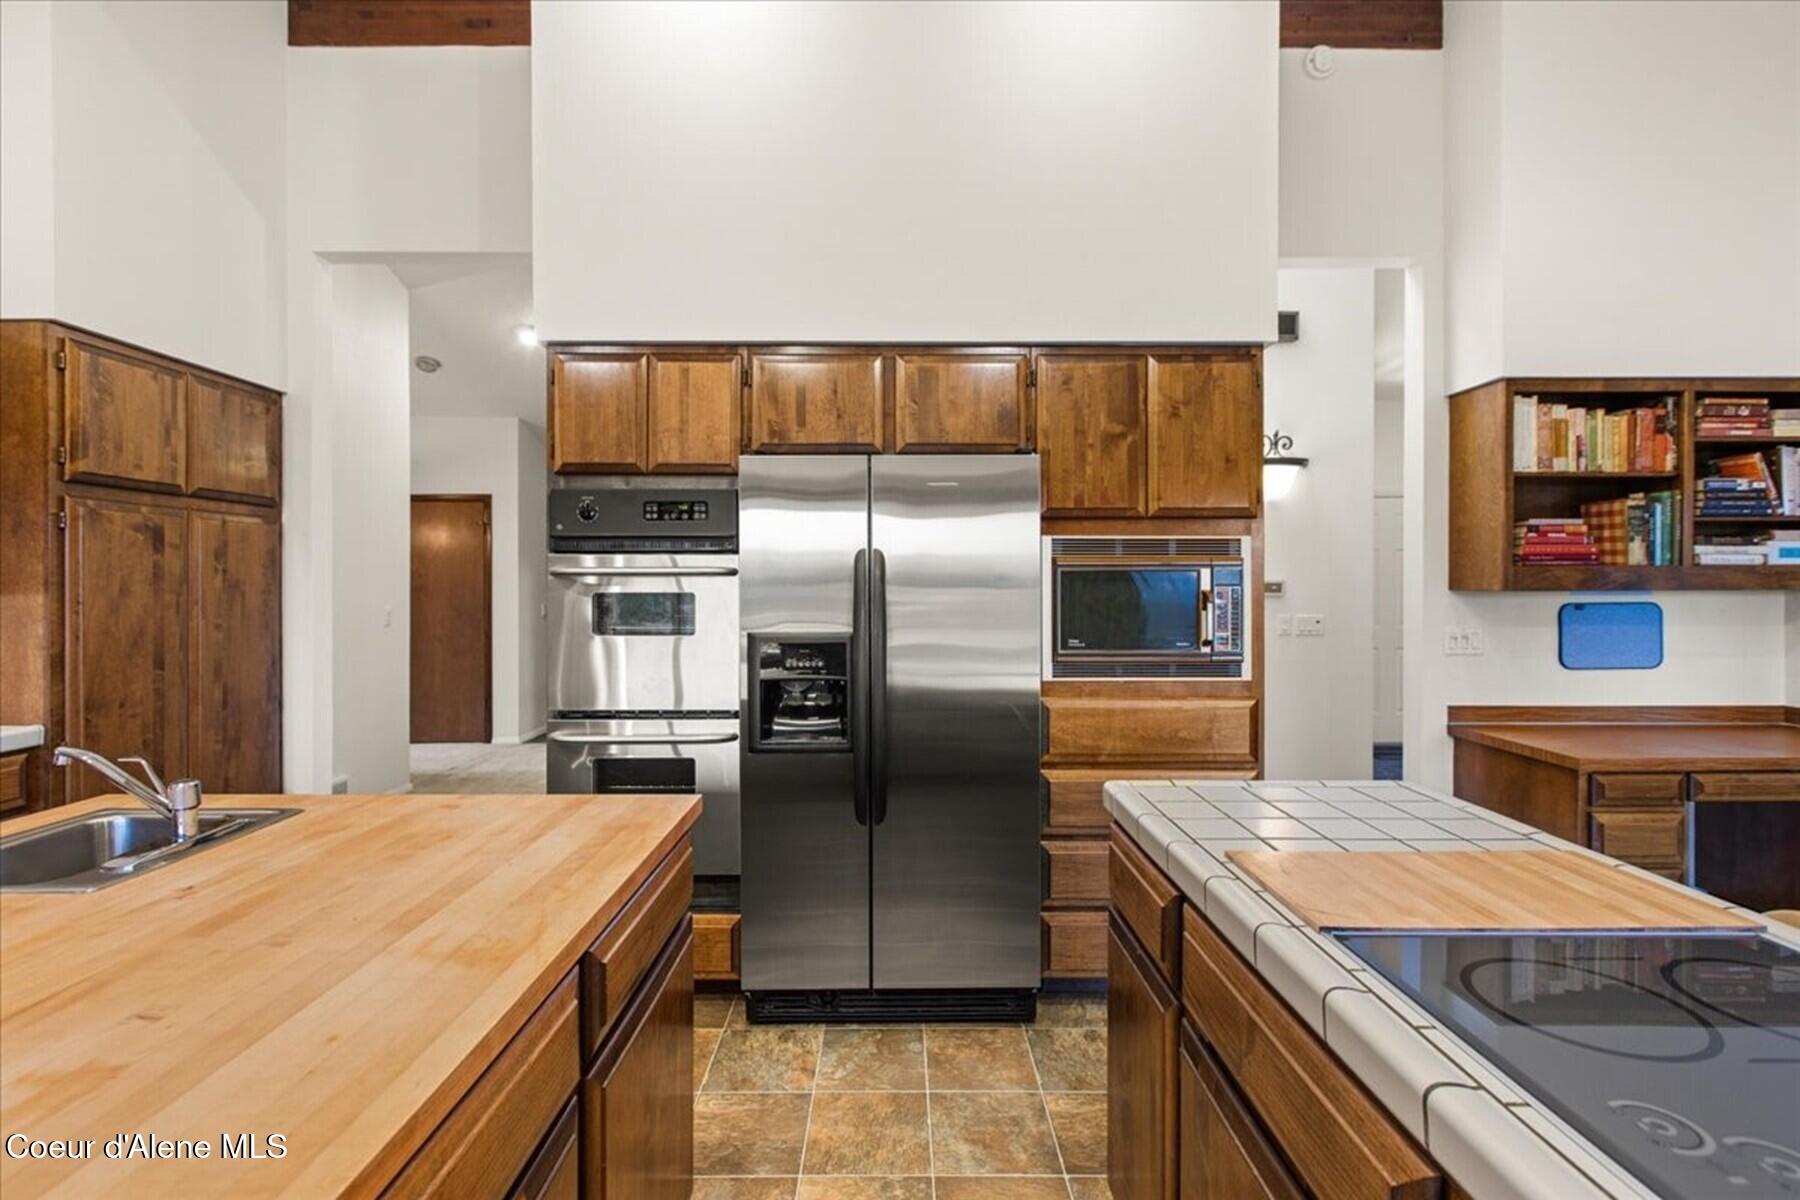
Kitchen with a large butcher-block island, warm wood cabinetry, and stainless-steel appliances.
Kitchen with wood cabinets, butcher-block counters, stainless-steel appliances, and a built-in cooktop.
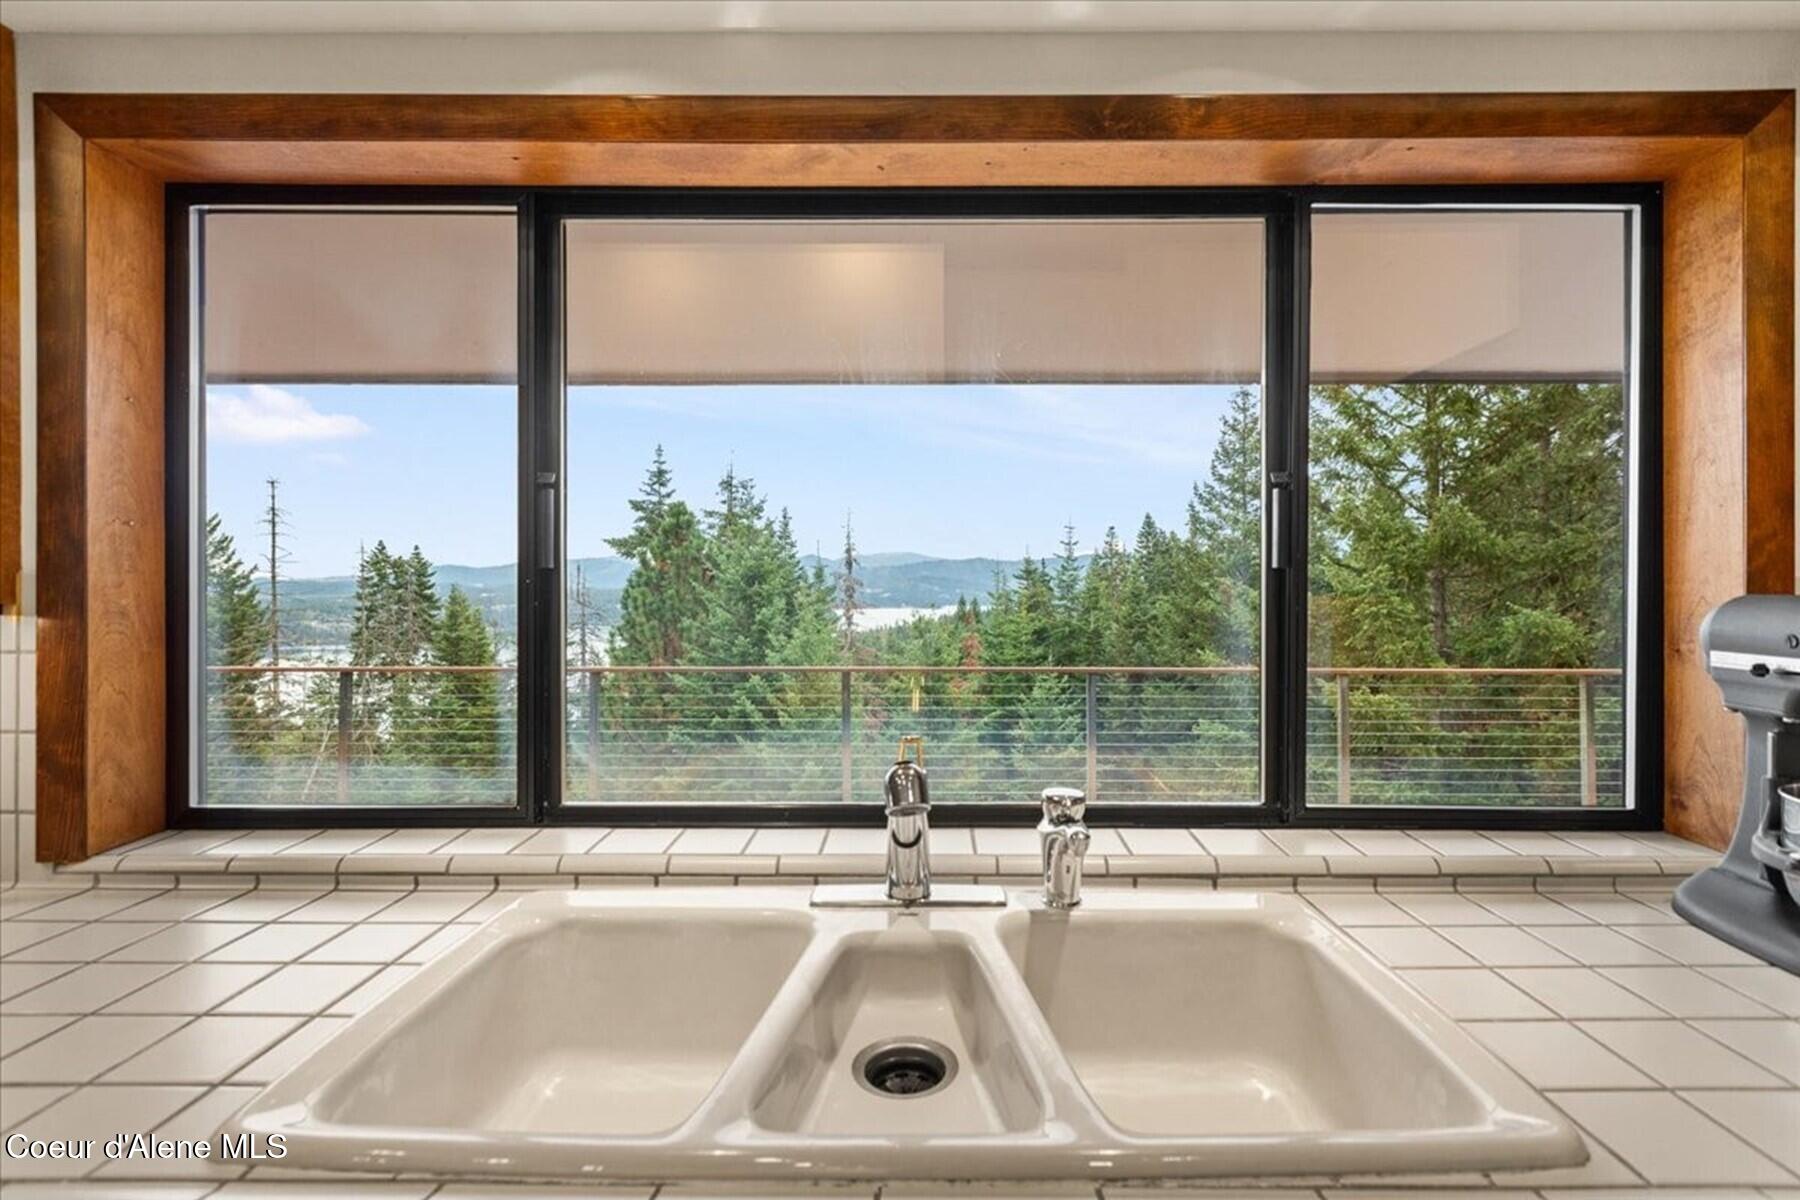
Kitchen sink beneath a wood-trimmed window overlooking evergreen trees and distant mountains.
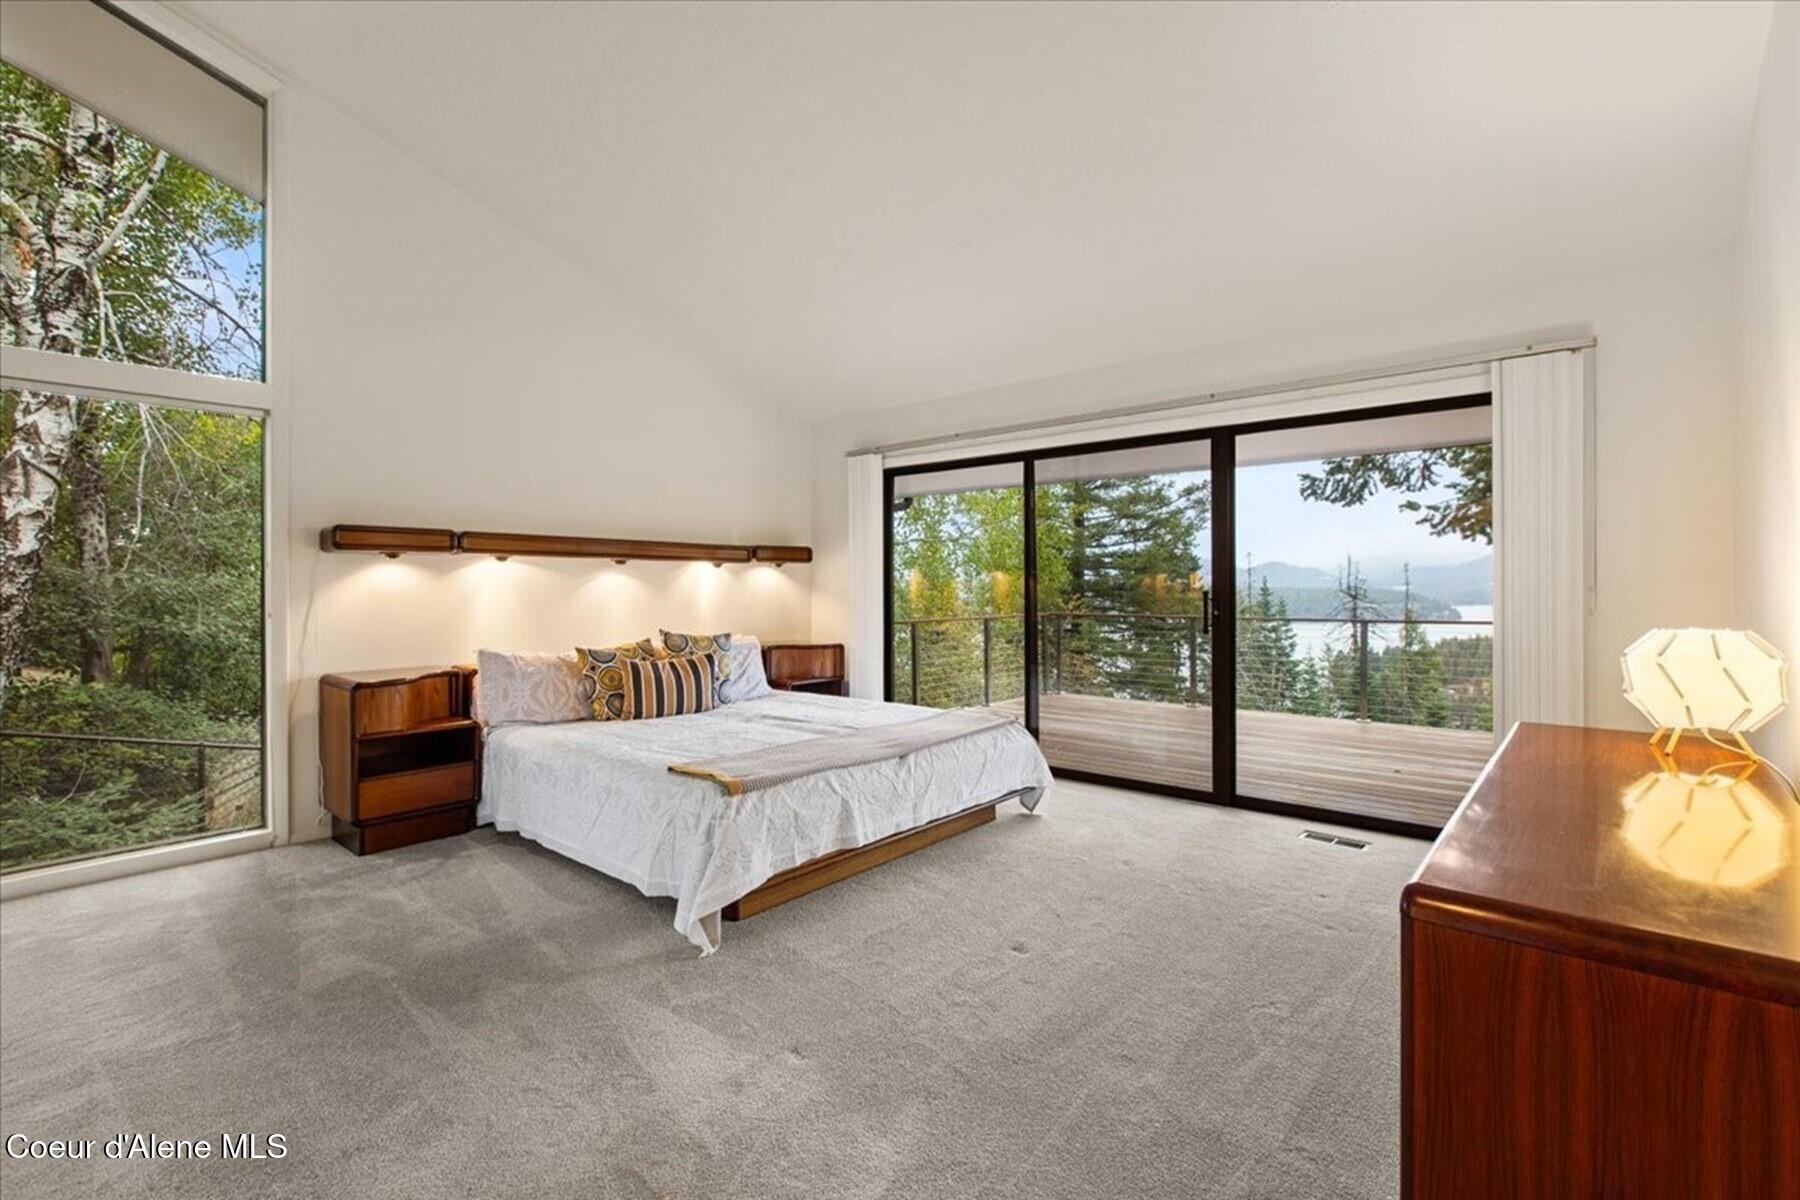
Bedroom with large windows overlooking a balcony, trees, and lake water.
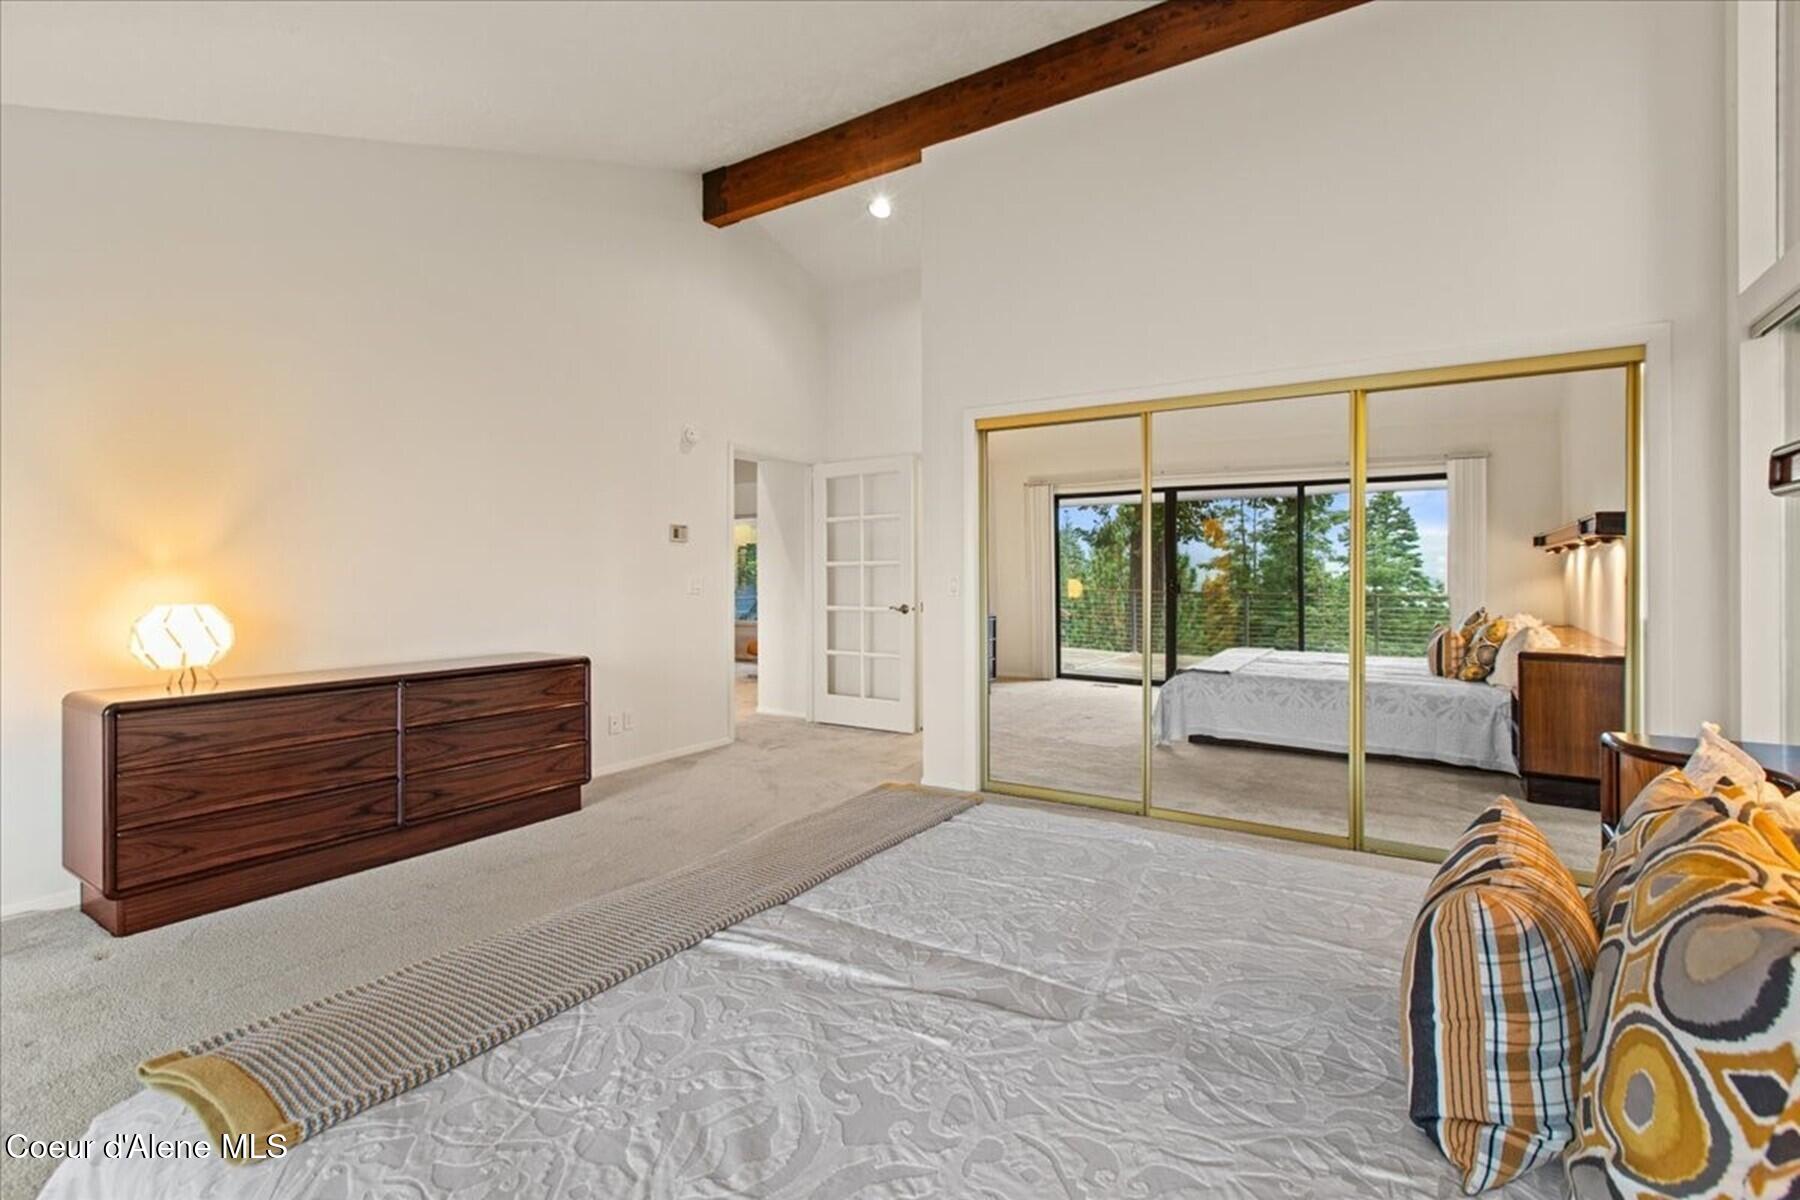
Bedroom with an exposed wood ceiling beam and mirrored closet doors opening onto a view of trees.
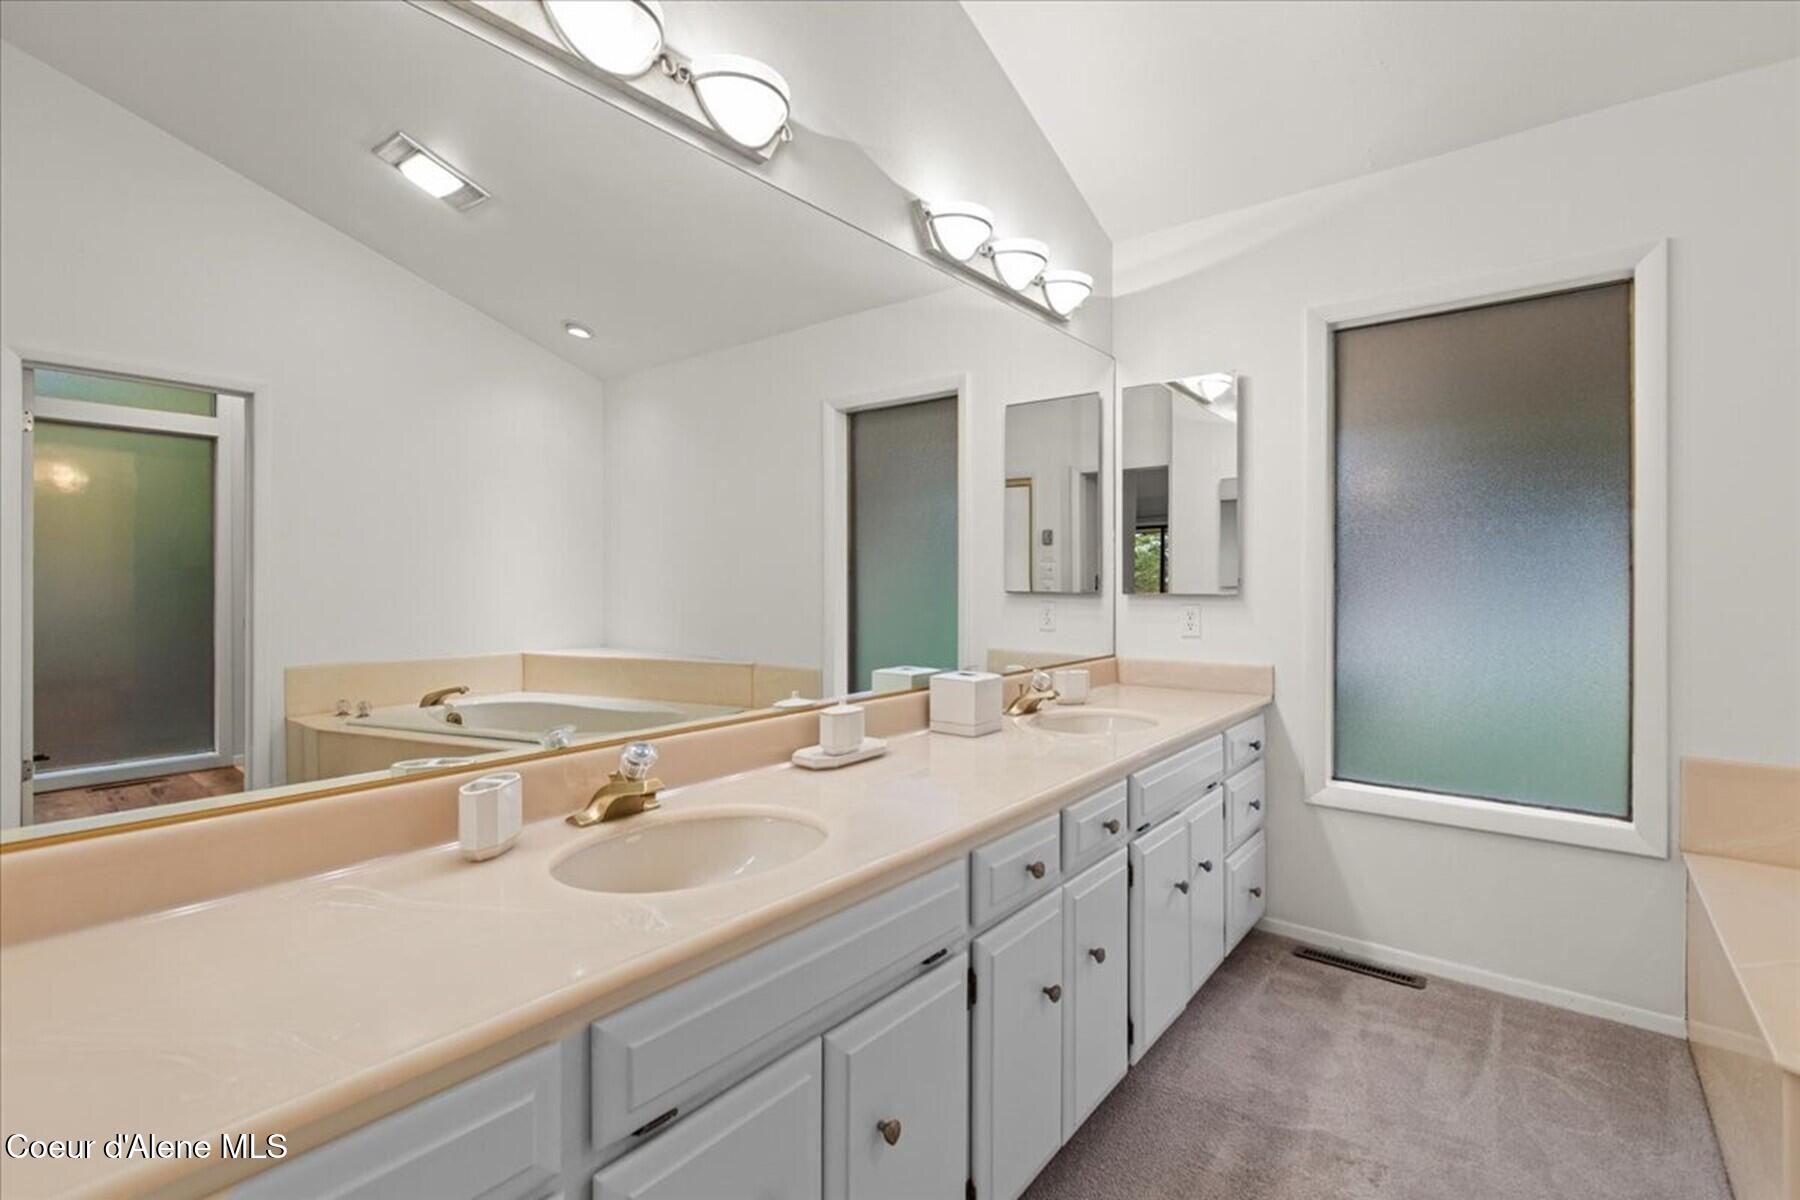
Bathroom with a long double-sink vanity, large mirrors, and a soaking tub reflected in the mirror.
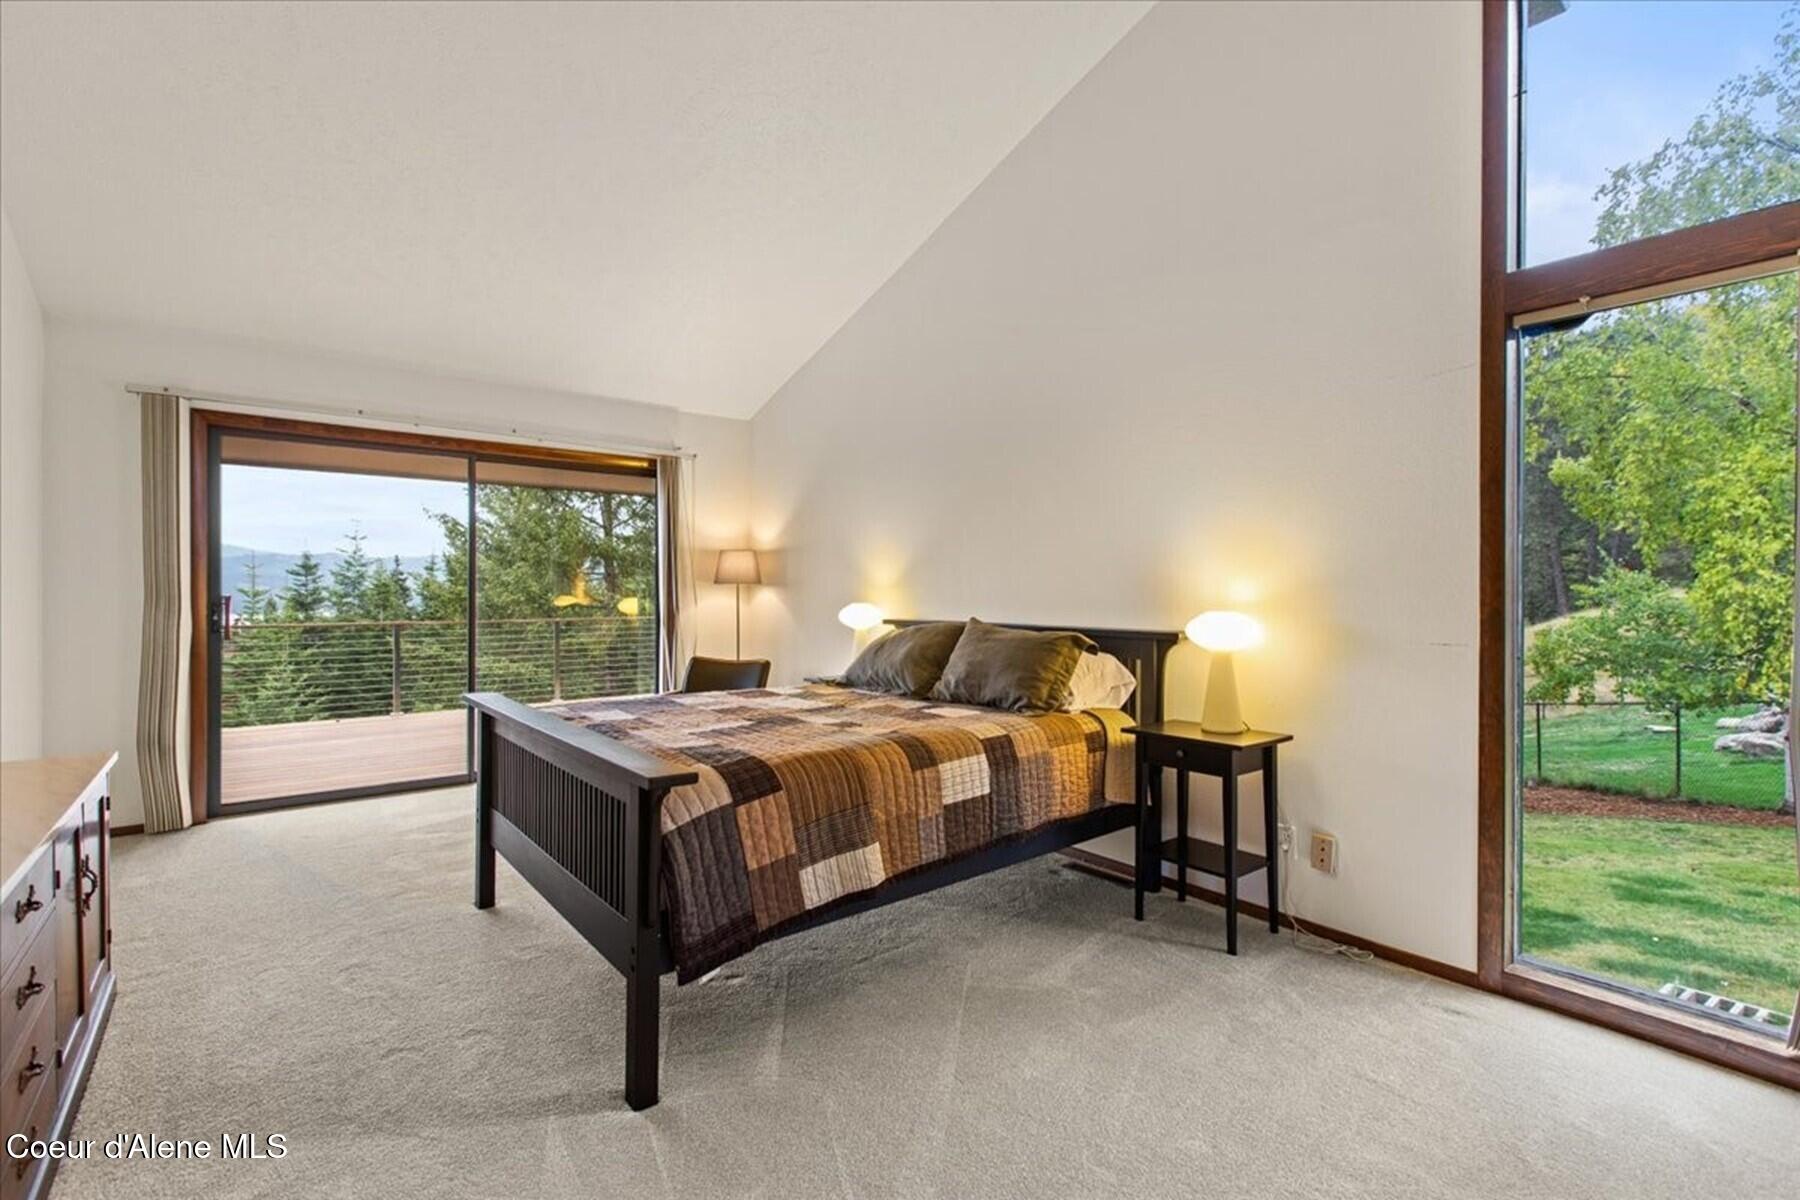
Bedroom with vaulted ceiling, dark wooden bed, and windows overlooking a deck and green yard.
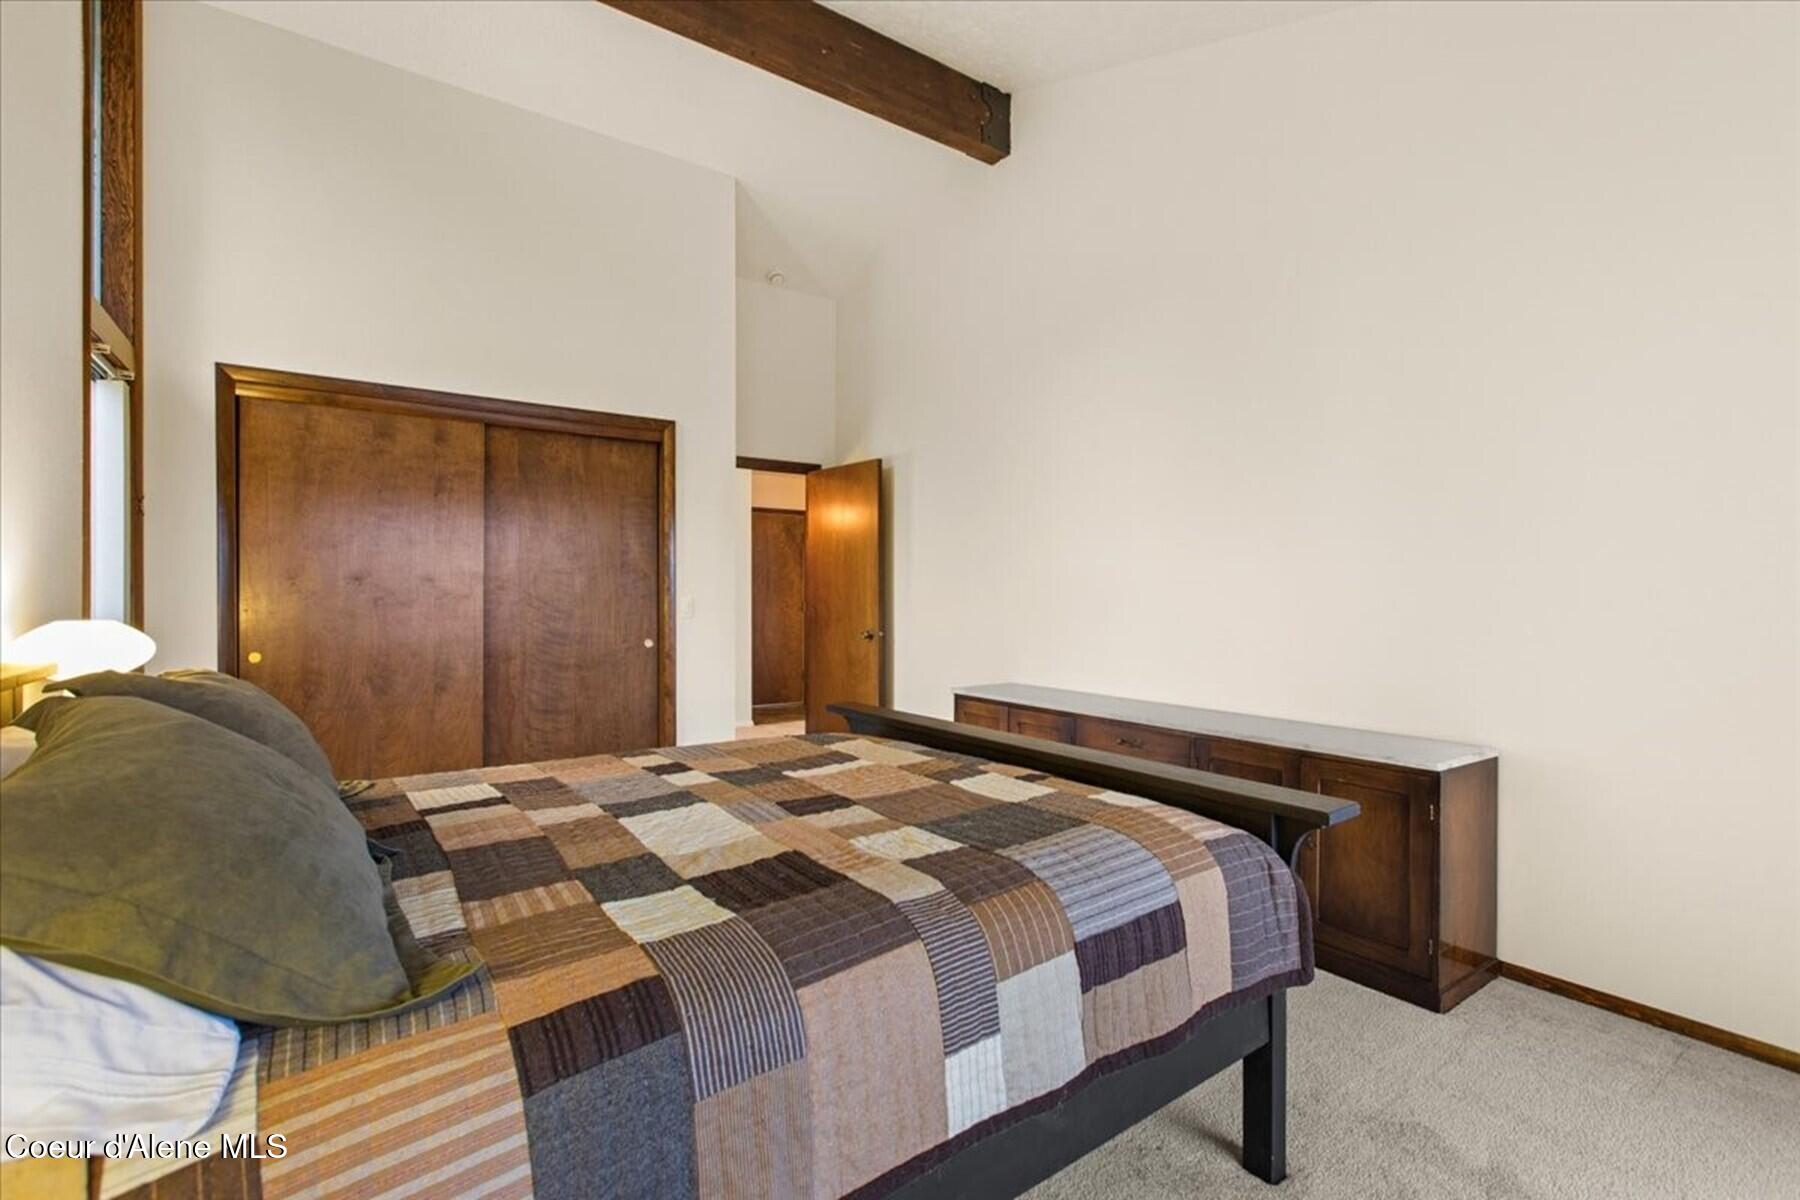
Bedroom with a patchwork quilt, dark wood closet doors, and an exposed ceiling beam.
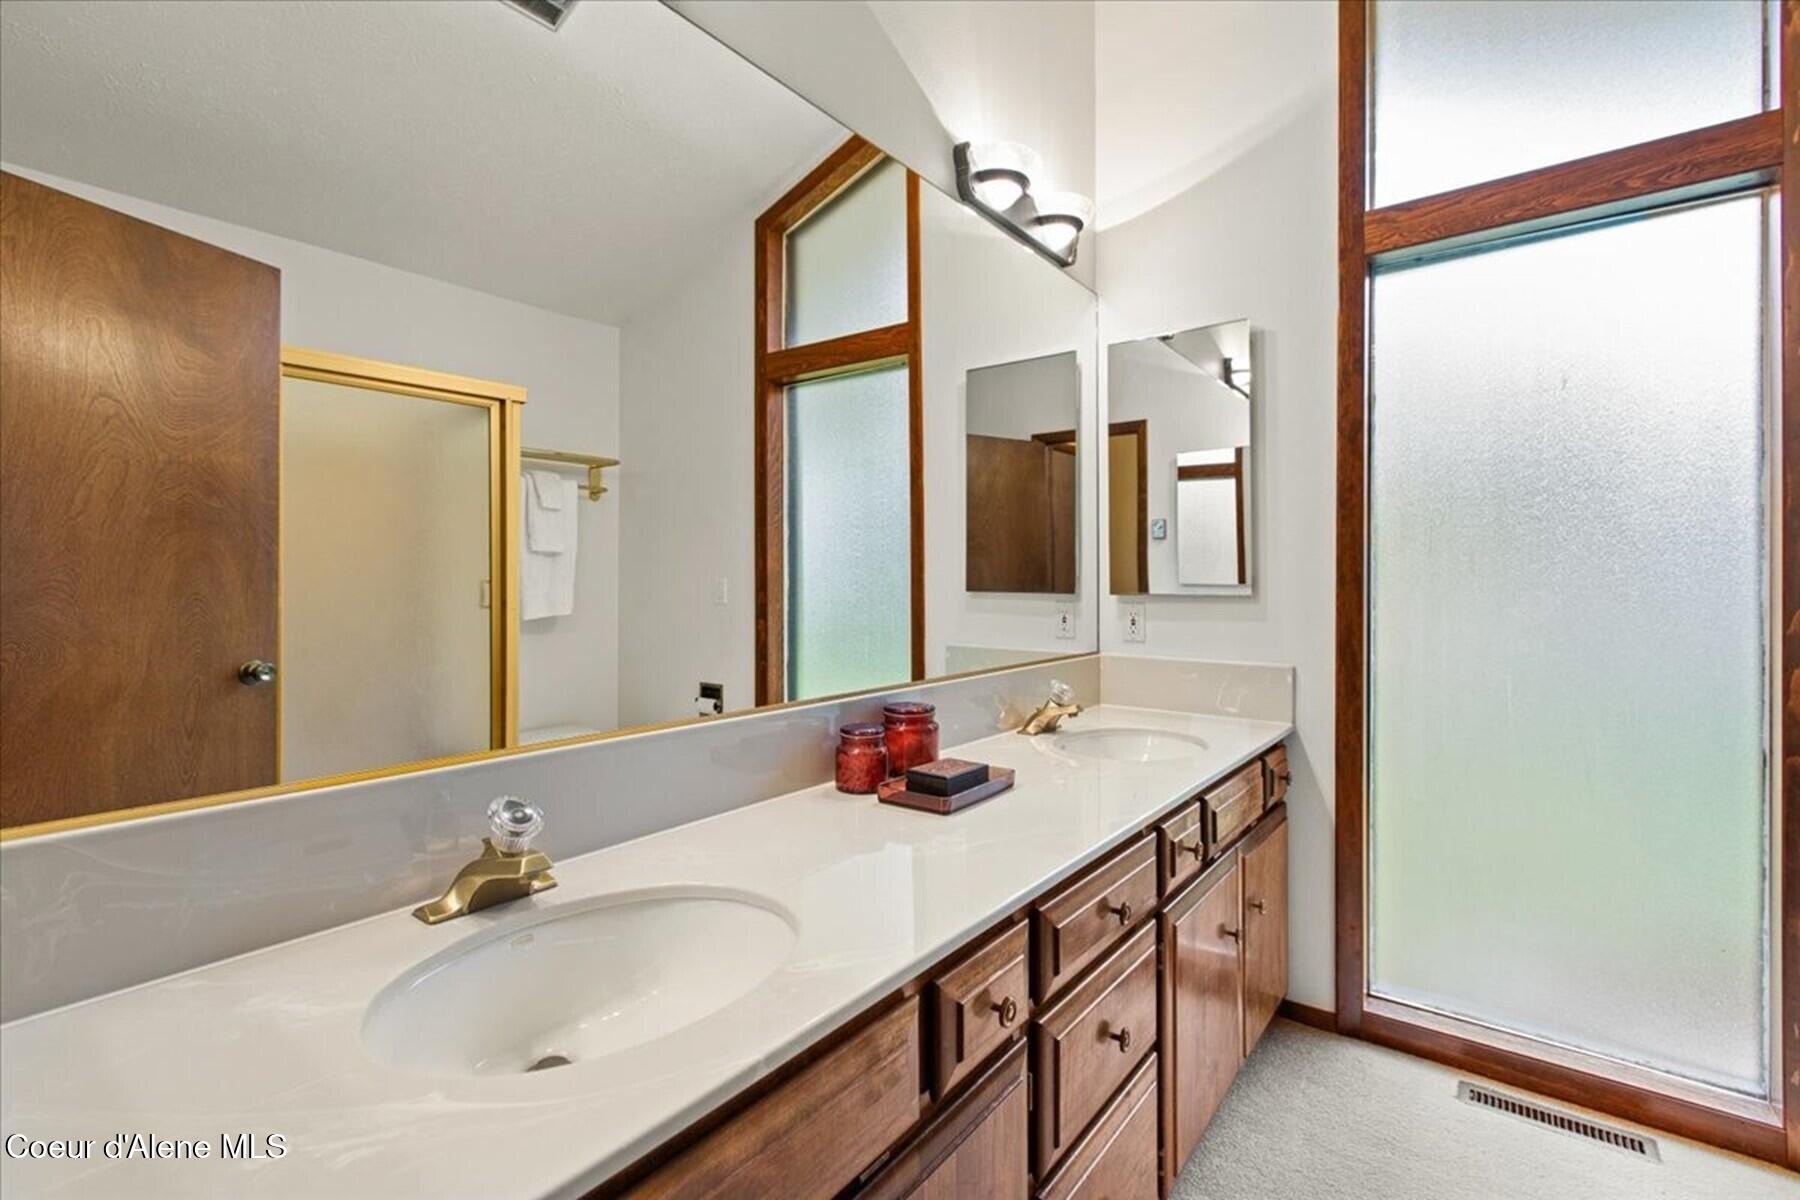
Bathroom with a double-sink vanity, dark wood cabinets, and a frosted-glass shower enclosure.
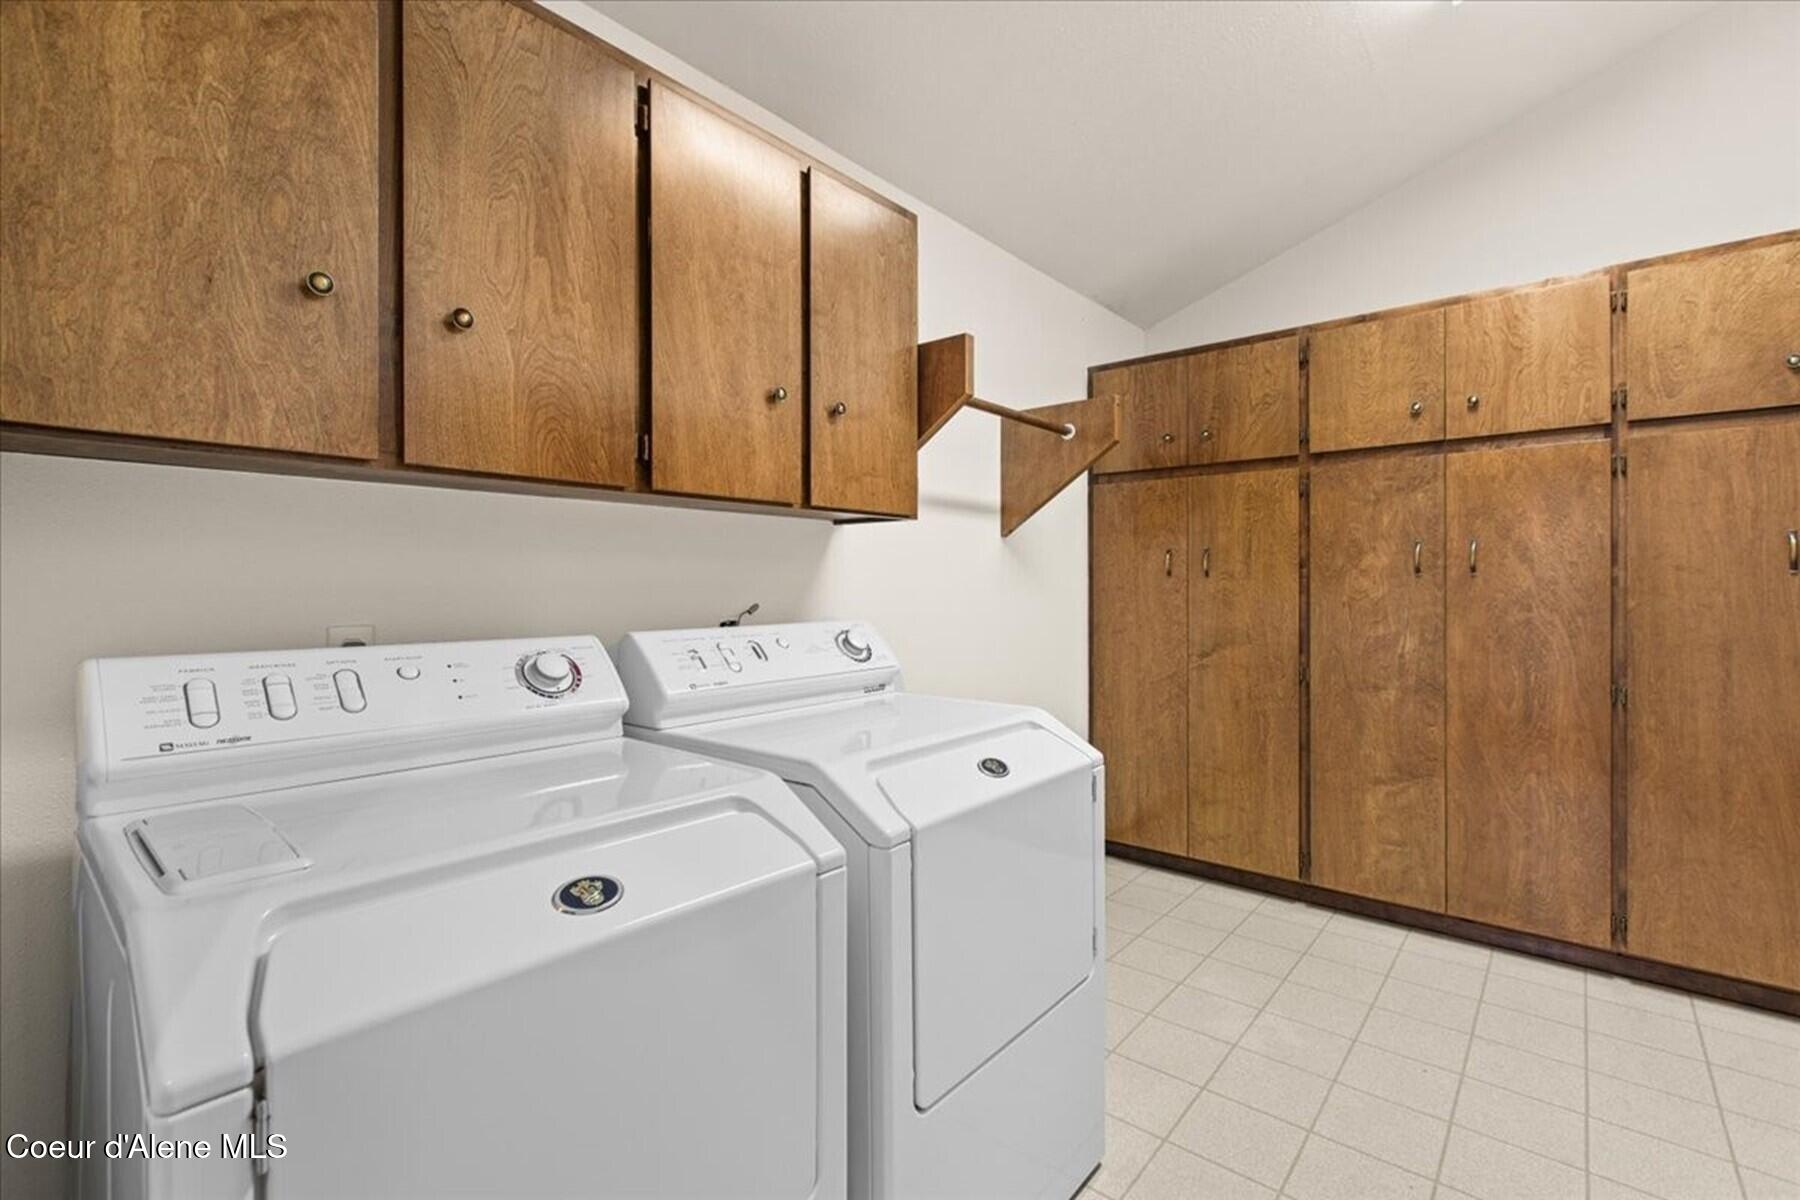
Laundry room with white washer and dryer beneath extensive wood cabinets.
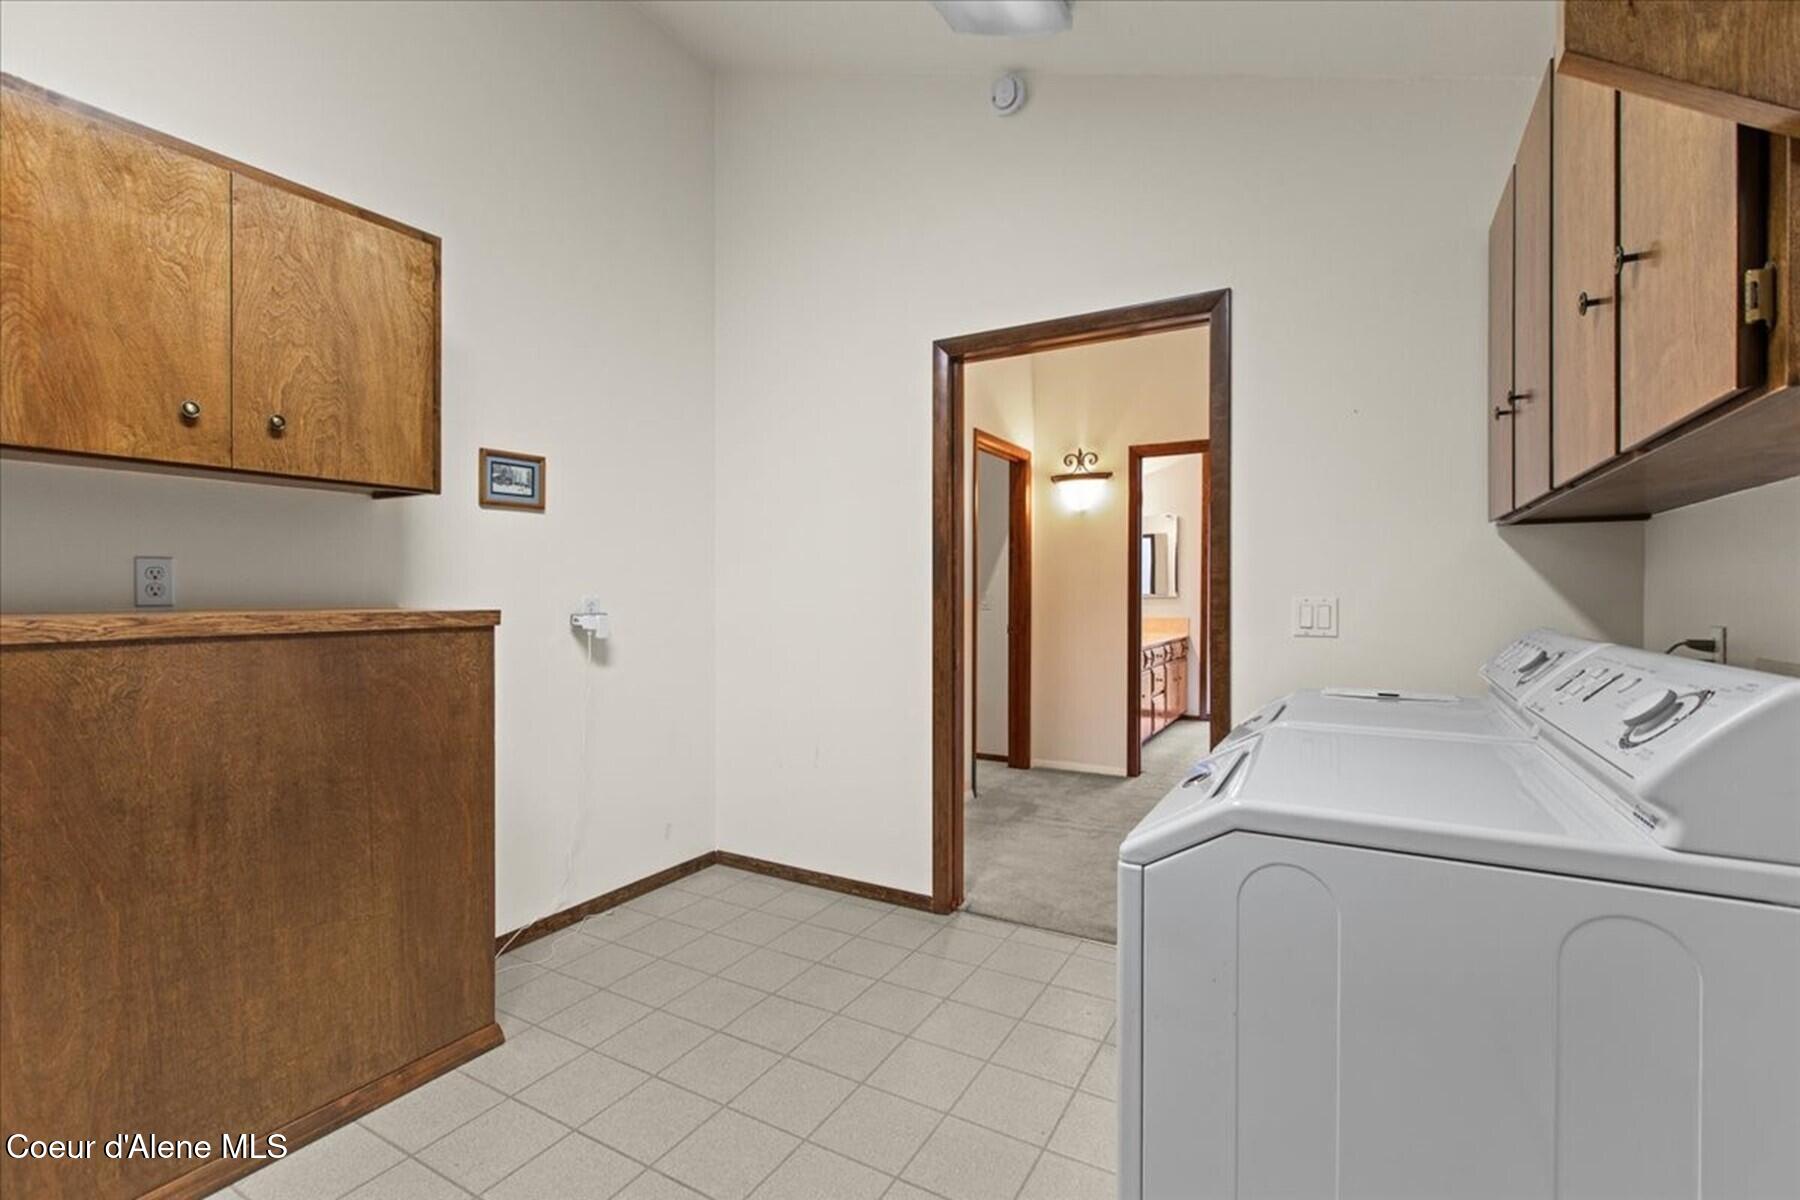
Laundry room with two top-loading machines, wood cabinets and a tiled floor.
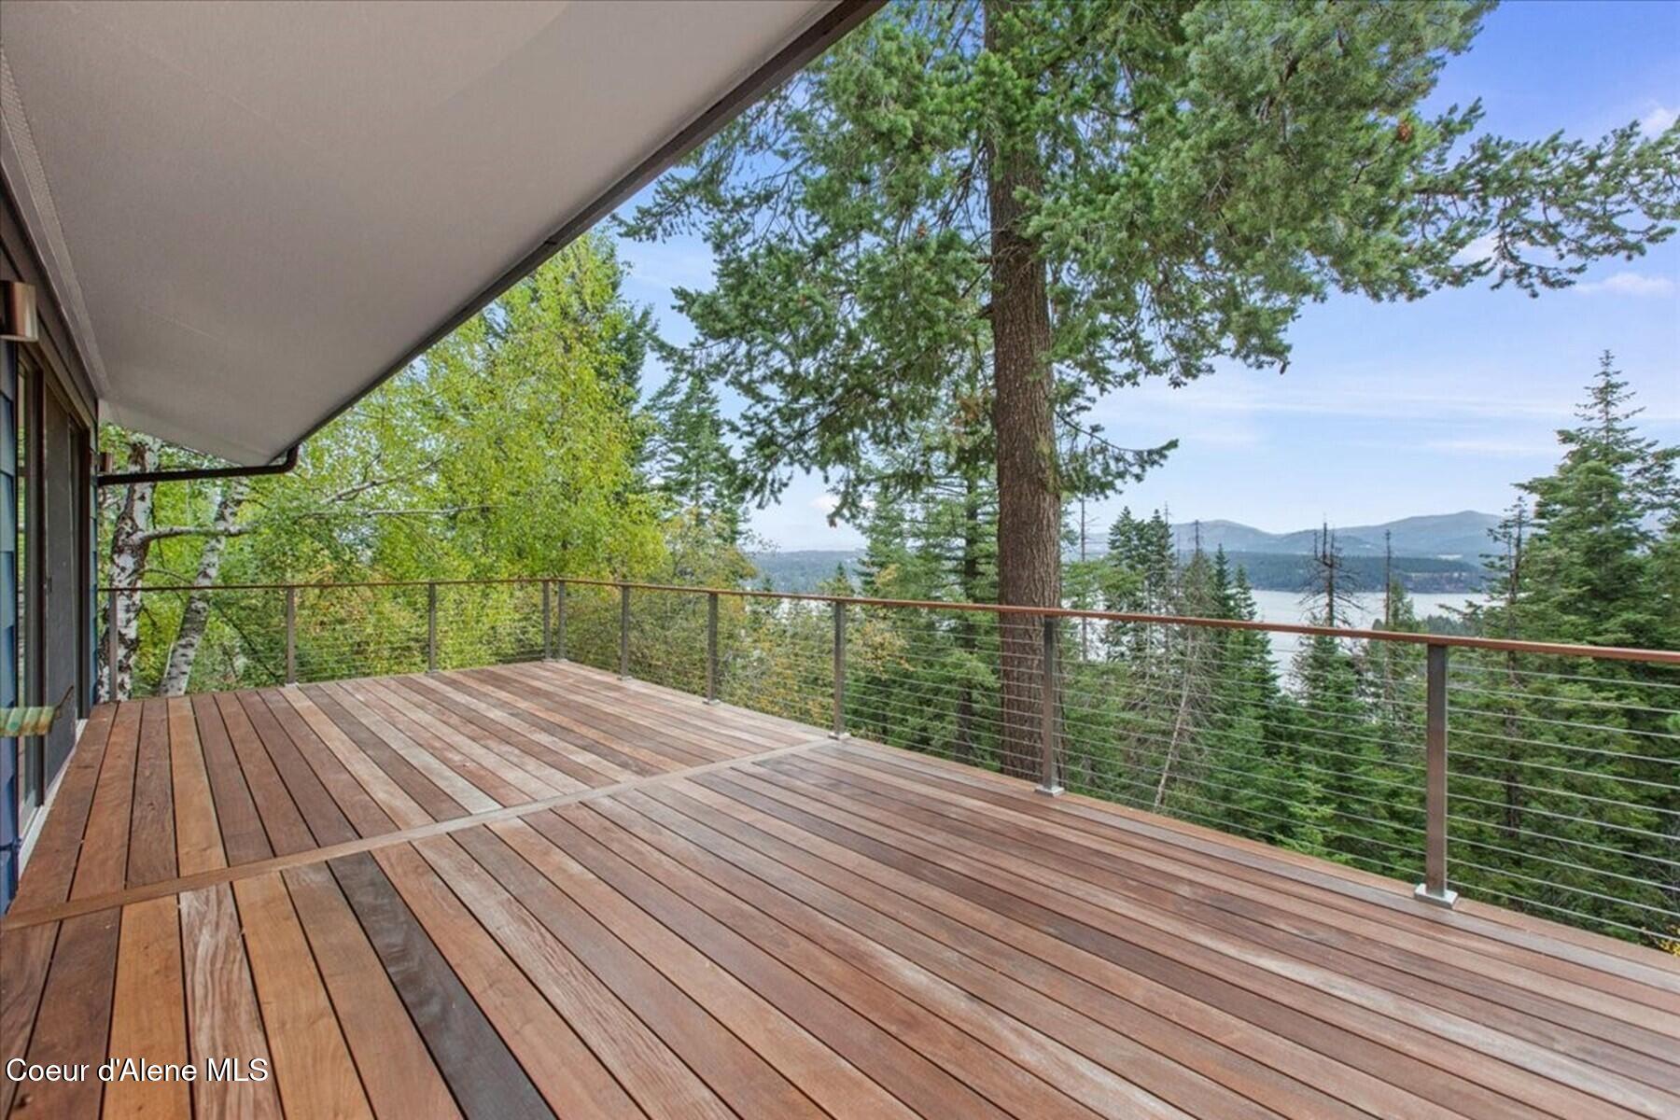
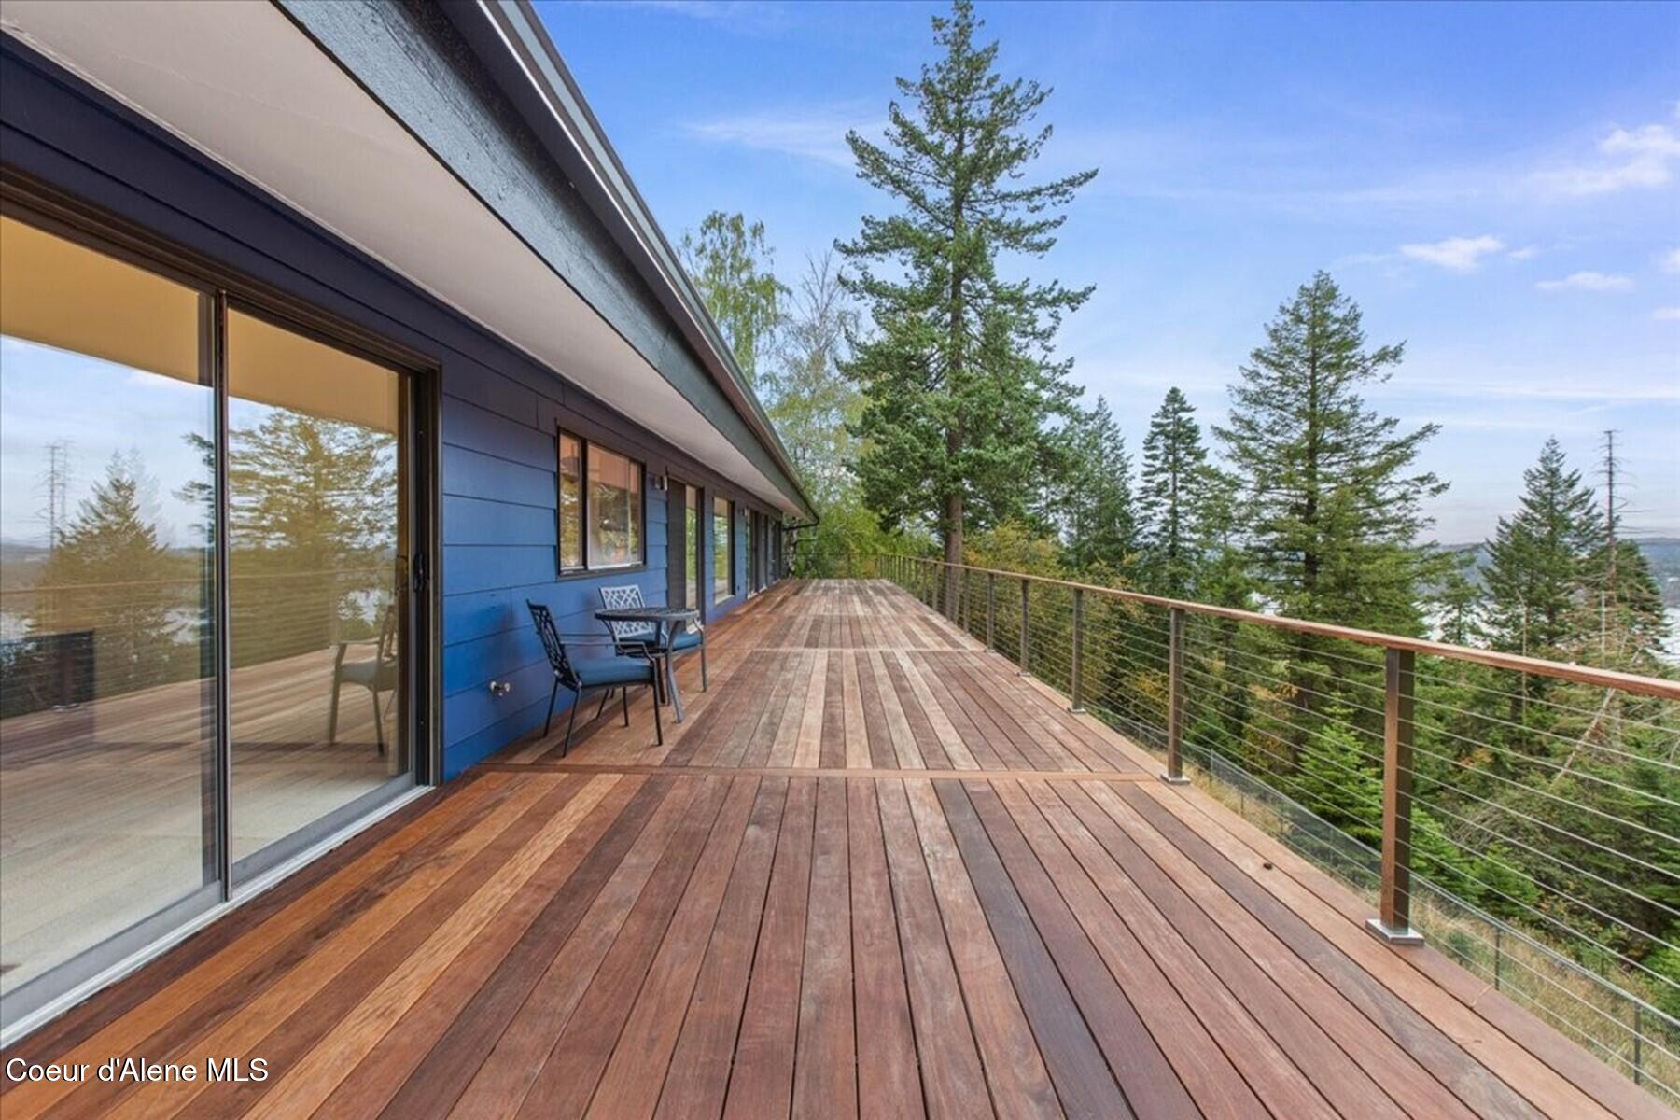
Wood deck overlooks a lake and forested hills, with cable railing and a large evergreen tree.
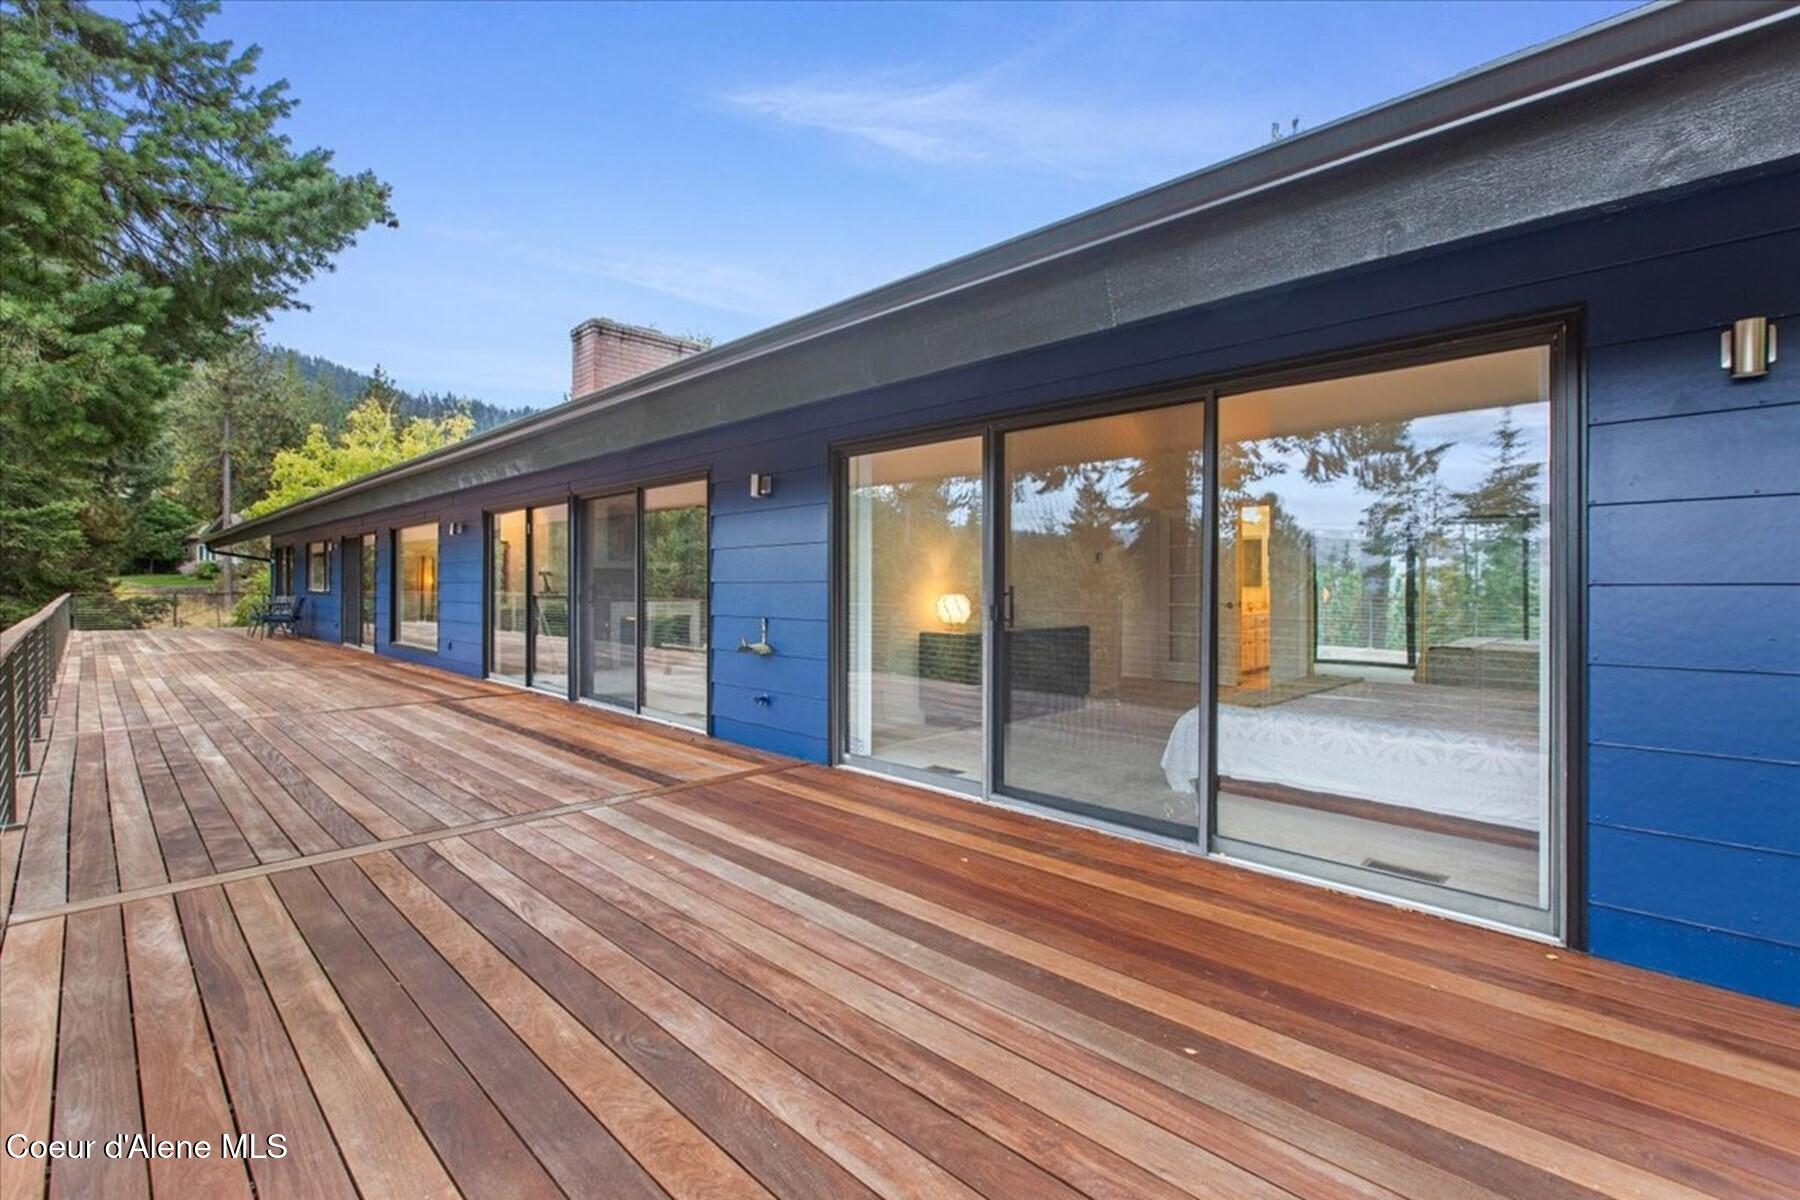
Blue-sided home with sliding glass doors opening onto a broad wooden deck.
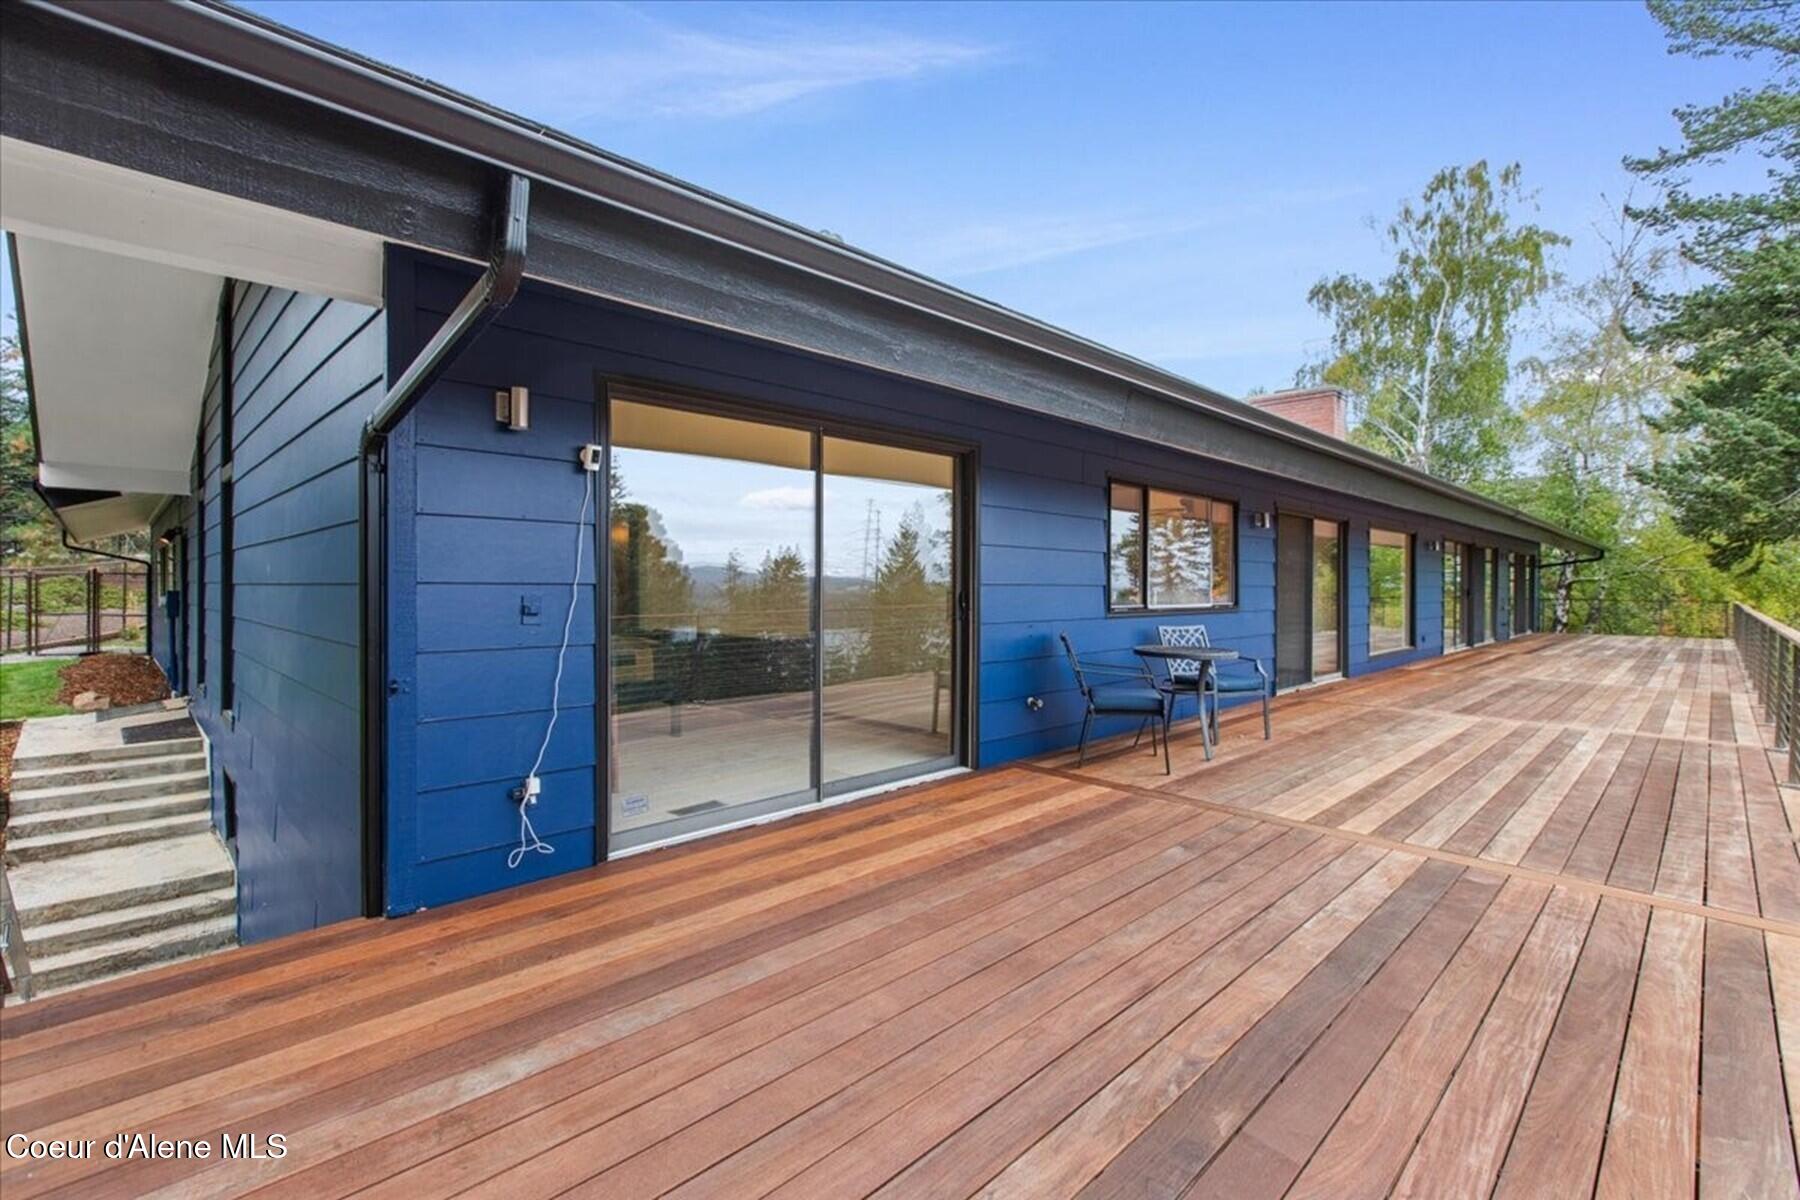
Modern blue home with large sliding glass doors opening onto a long wooden deck.
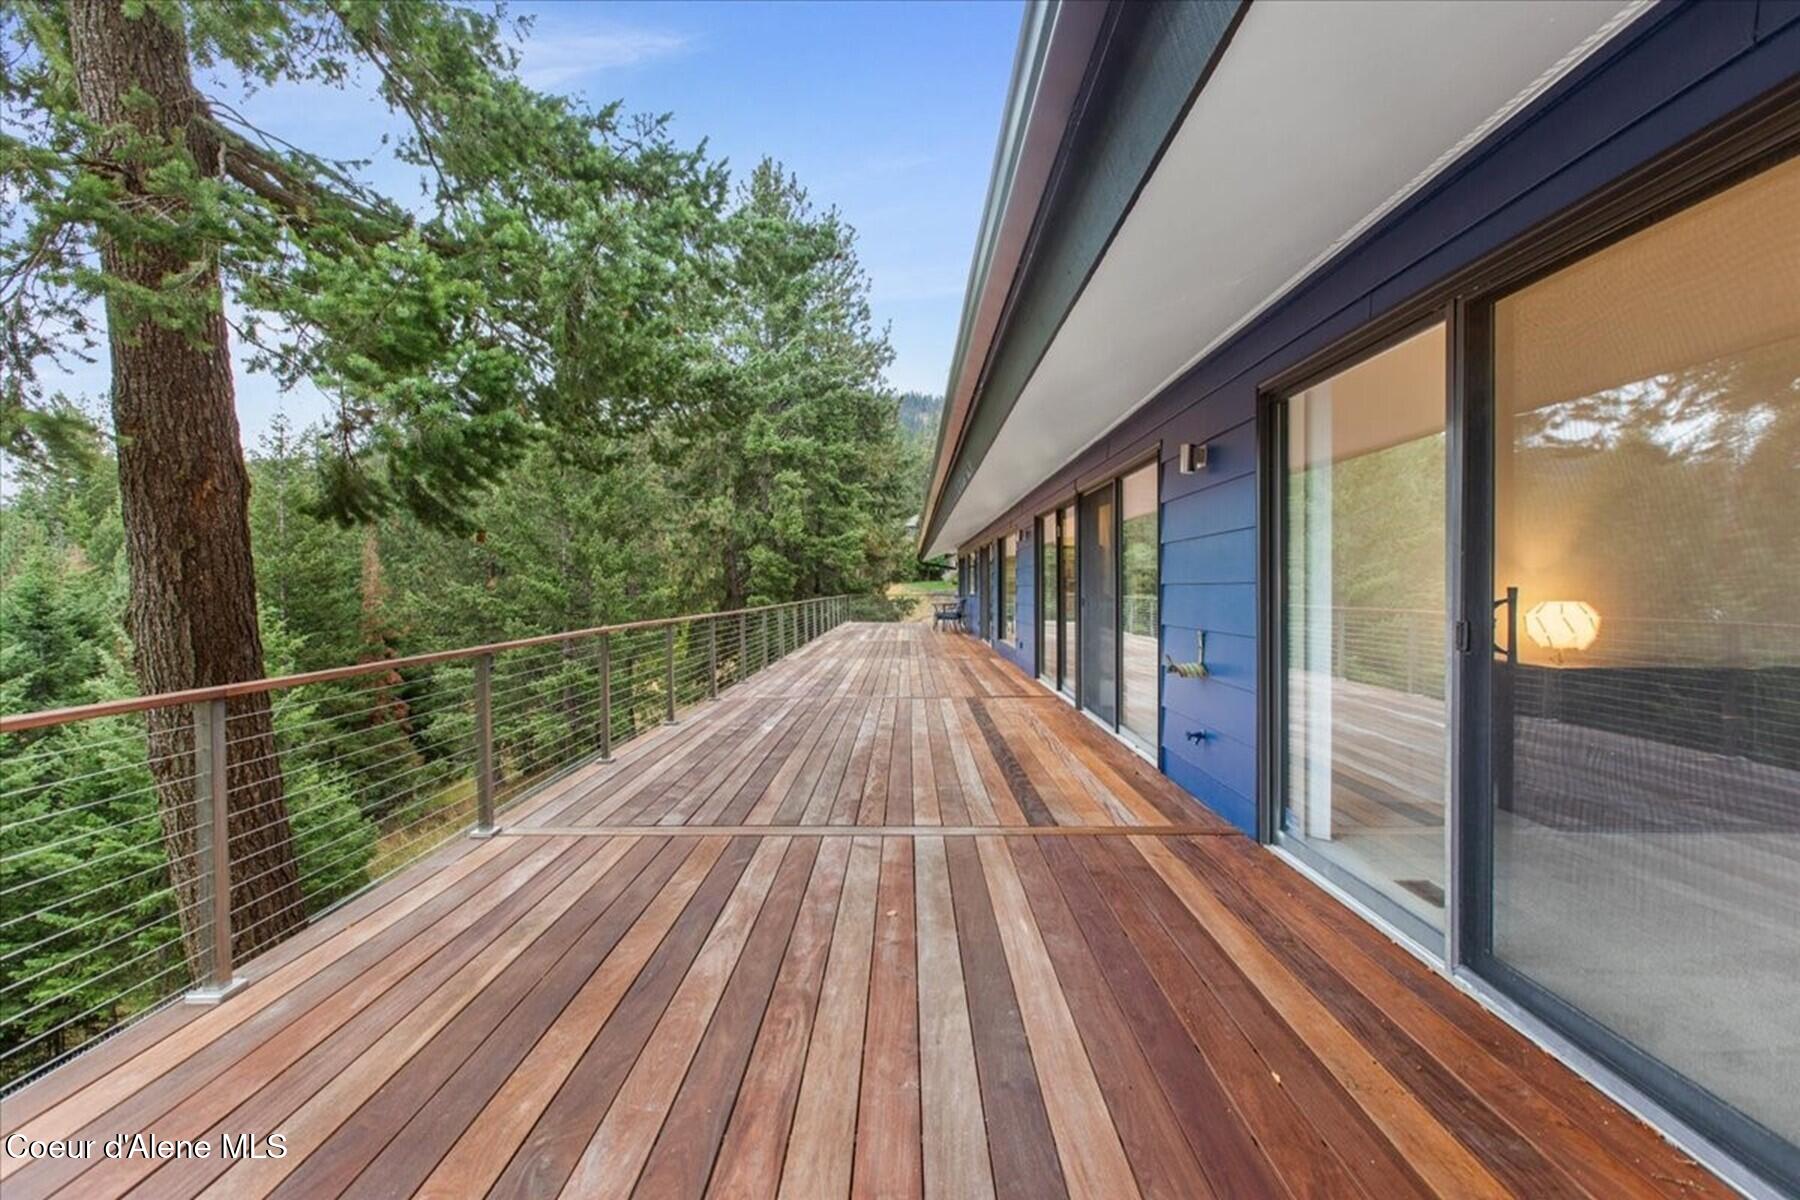
Wooden deck beside a blue-sided home, with cable railing and evergreen forest views.
Wooden deck beside a blue-sided home, with cable railing and tall trees beyond.
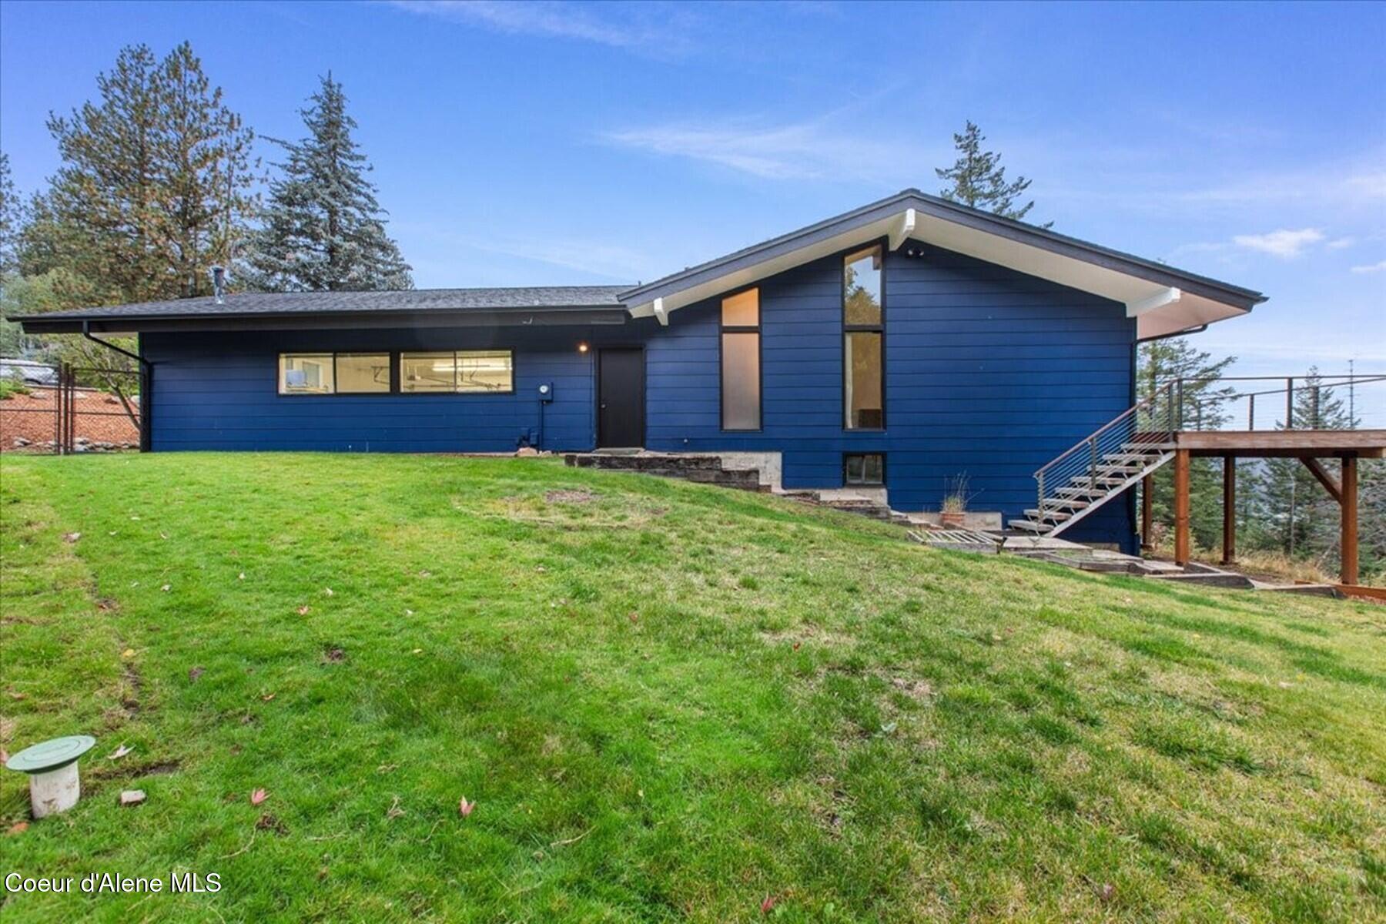
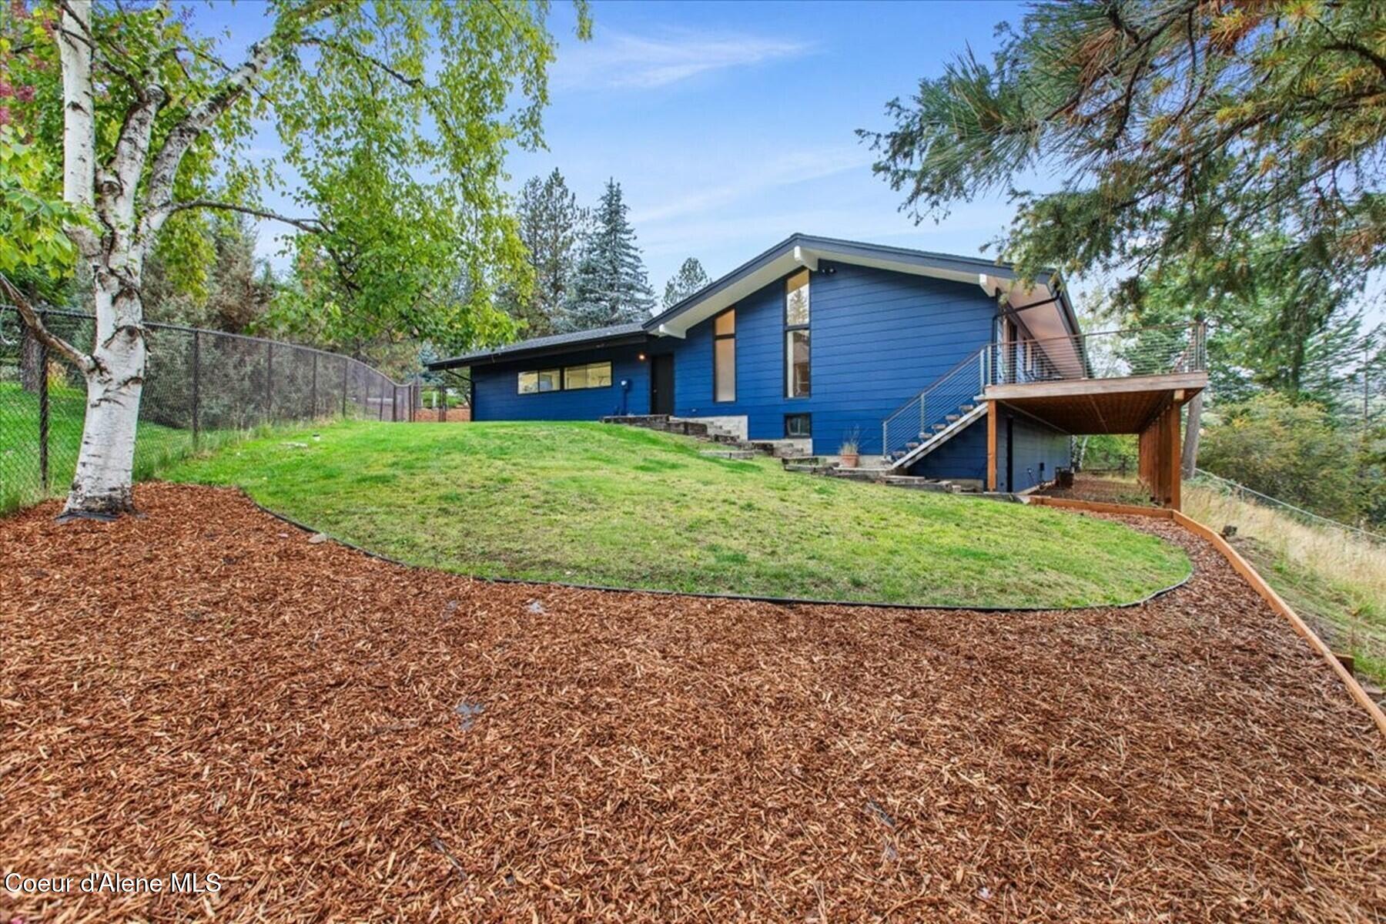
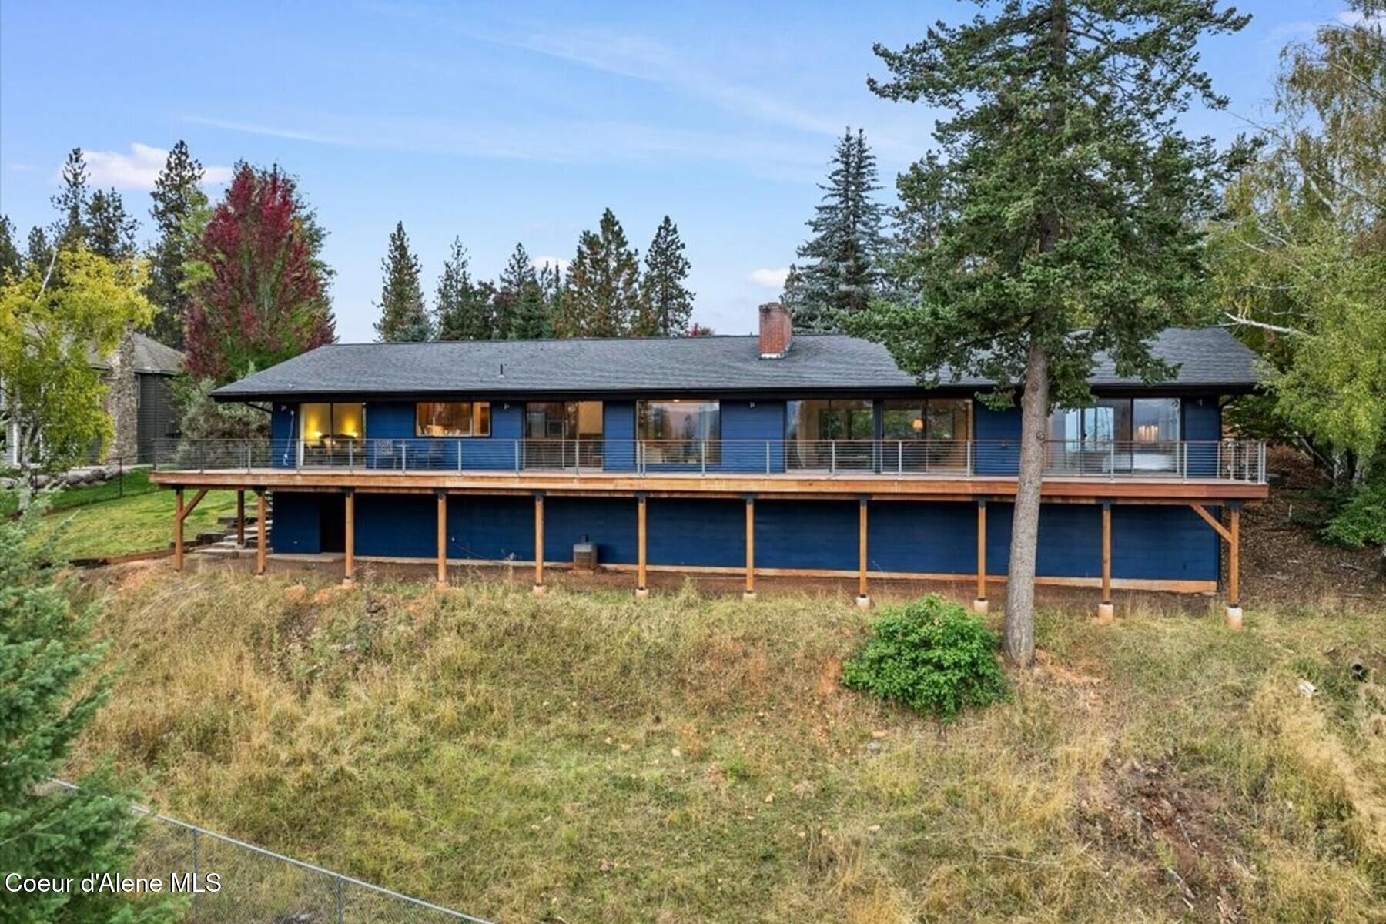
Blue single-story home with tall windows and an elevated deck above a sloping lawn.
Modern blue home with a raised deck and stairs above a landscaped lawn and wood-chip beds.
Blue home among evergreens, with a lake and distant mountains in the background.
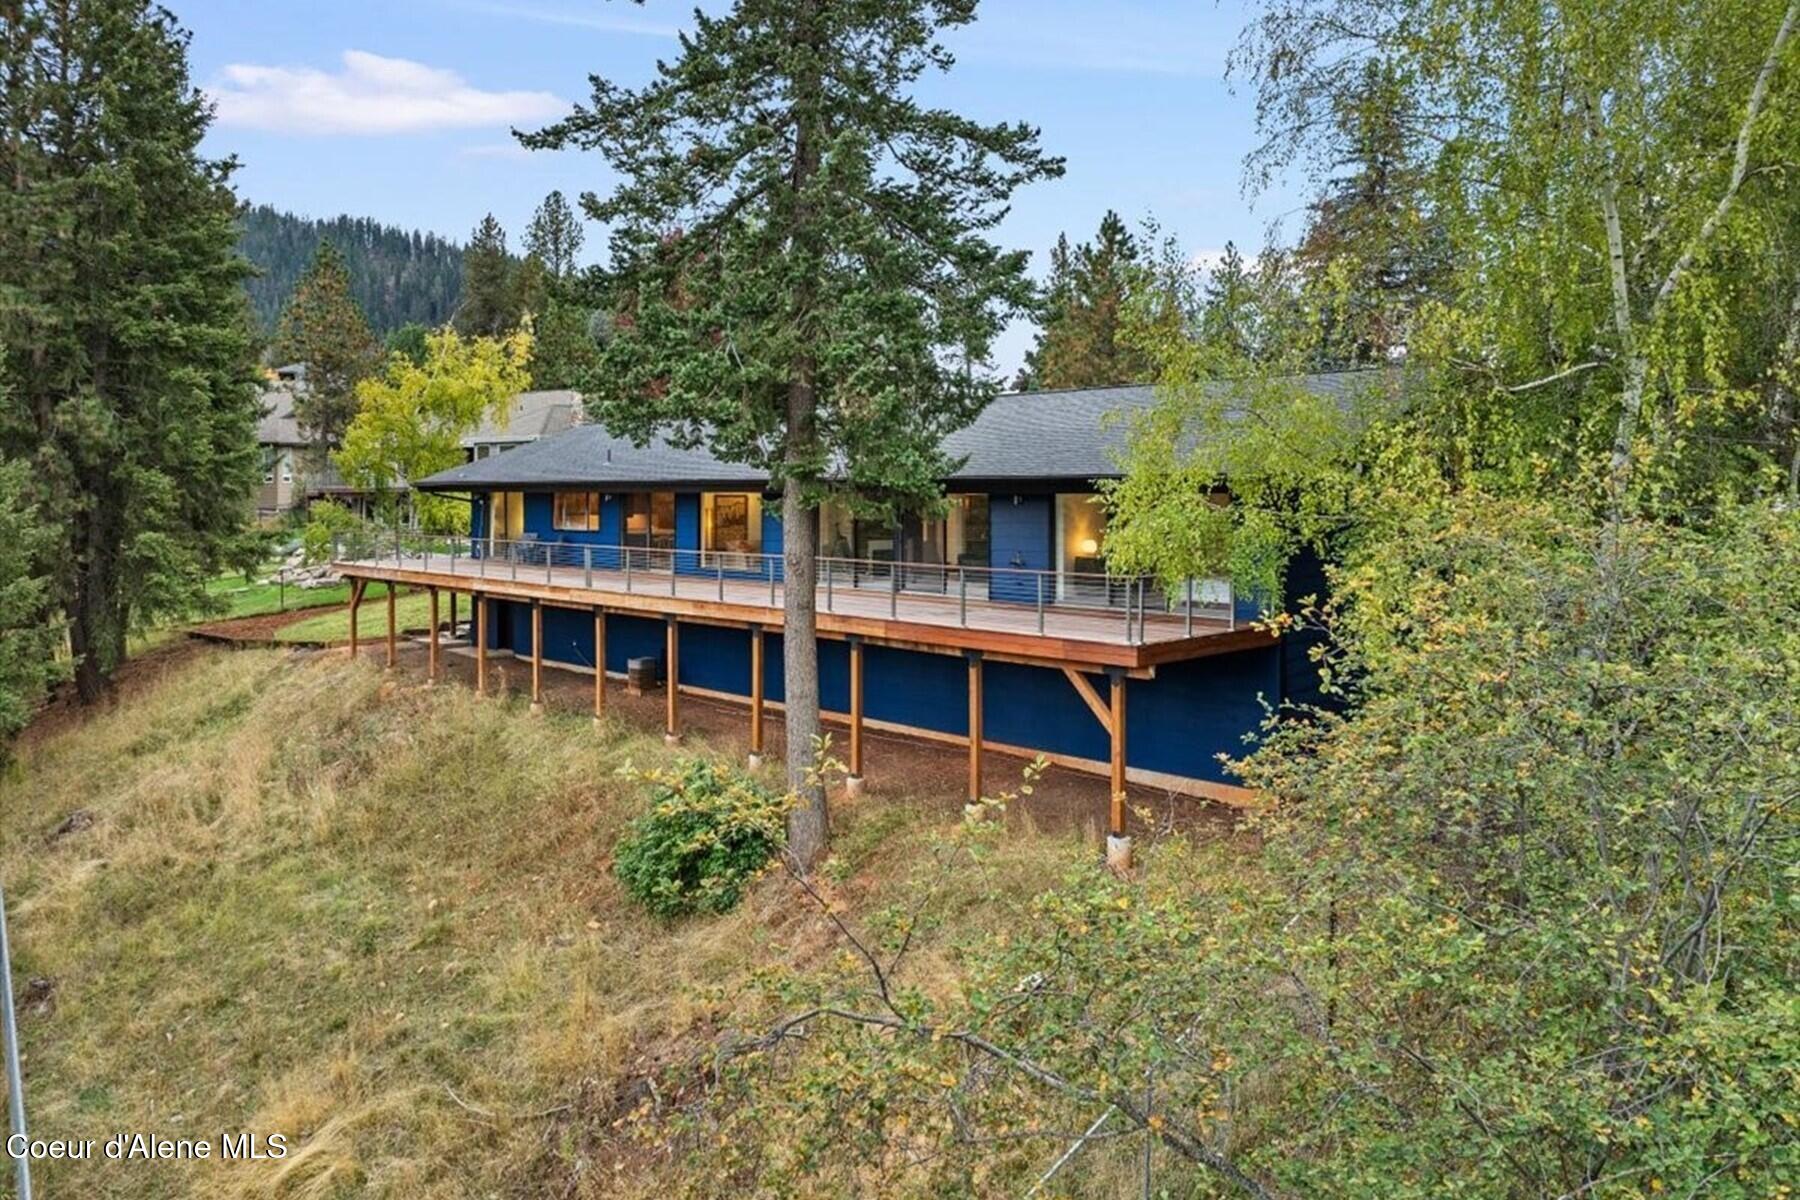
Blue house with a long raised wood deck surrounded by trees on a wooded lot.
Blue-sided home with a long raised deck among mature trees.
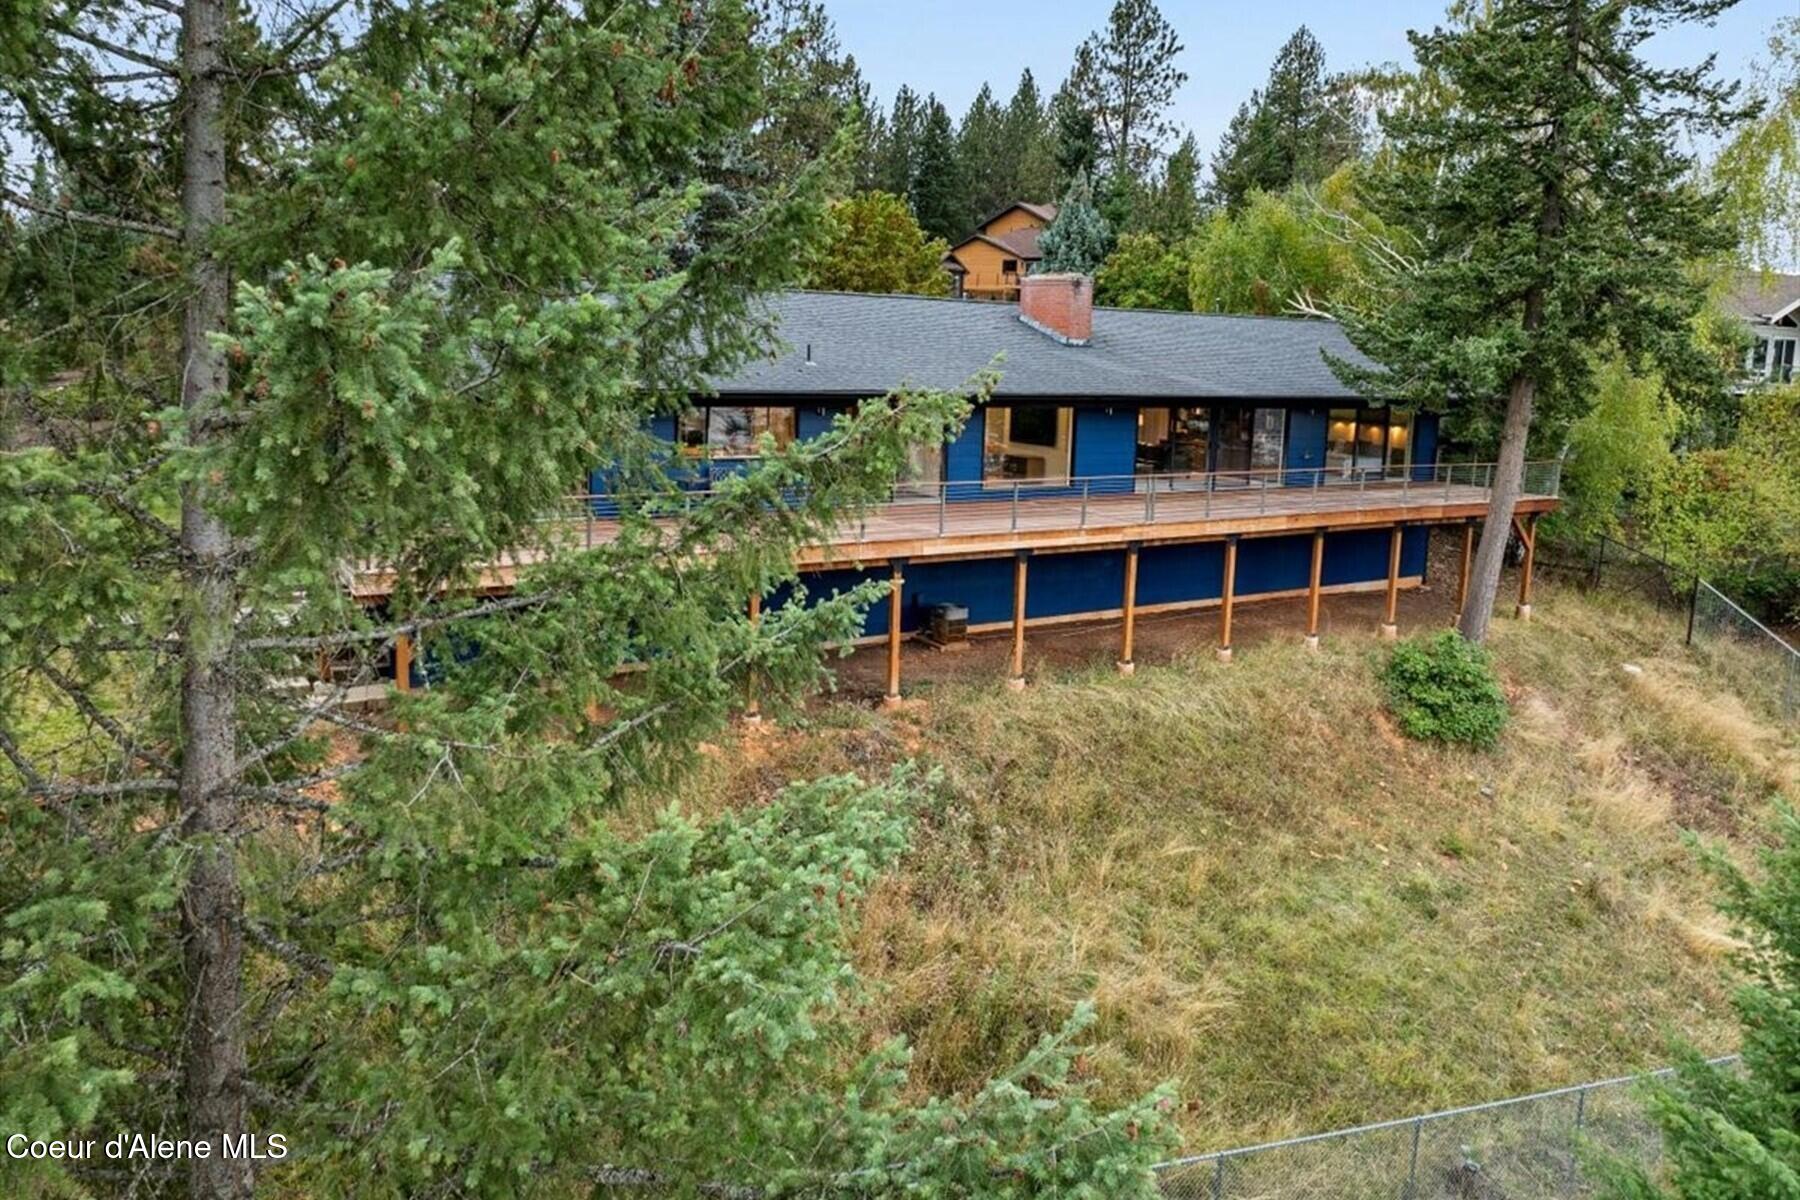
Blue house with a long raised deck and metal railing on a wooded slope.
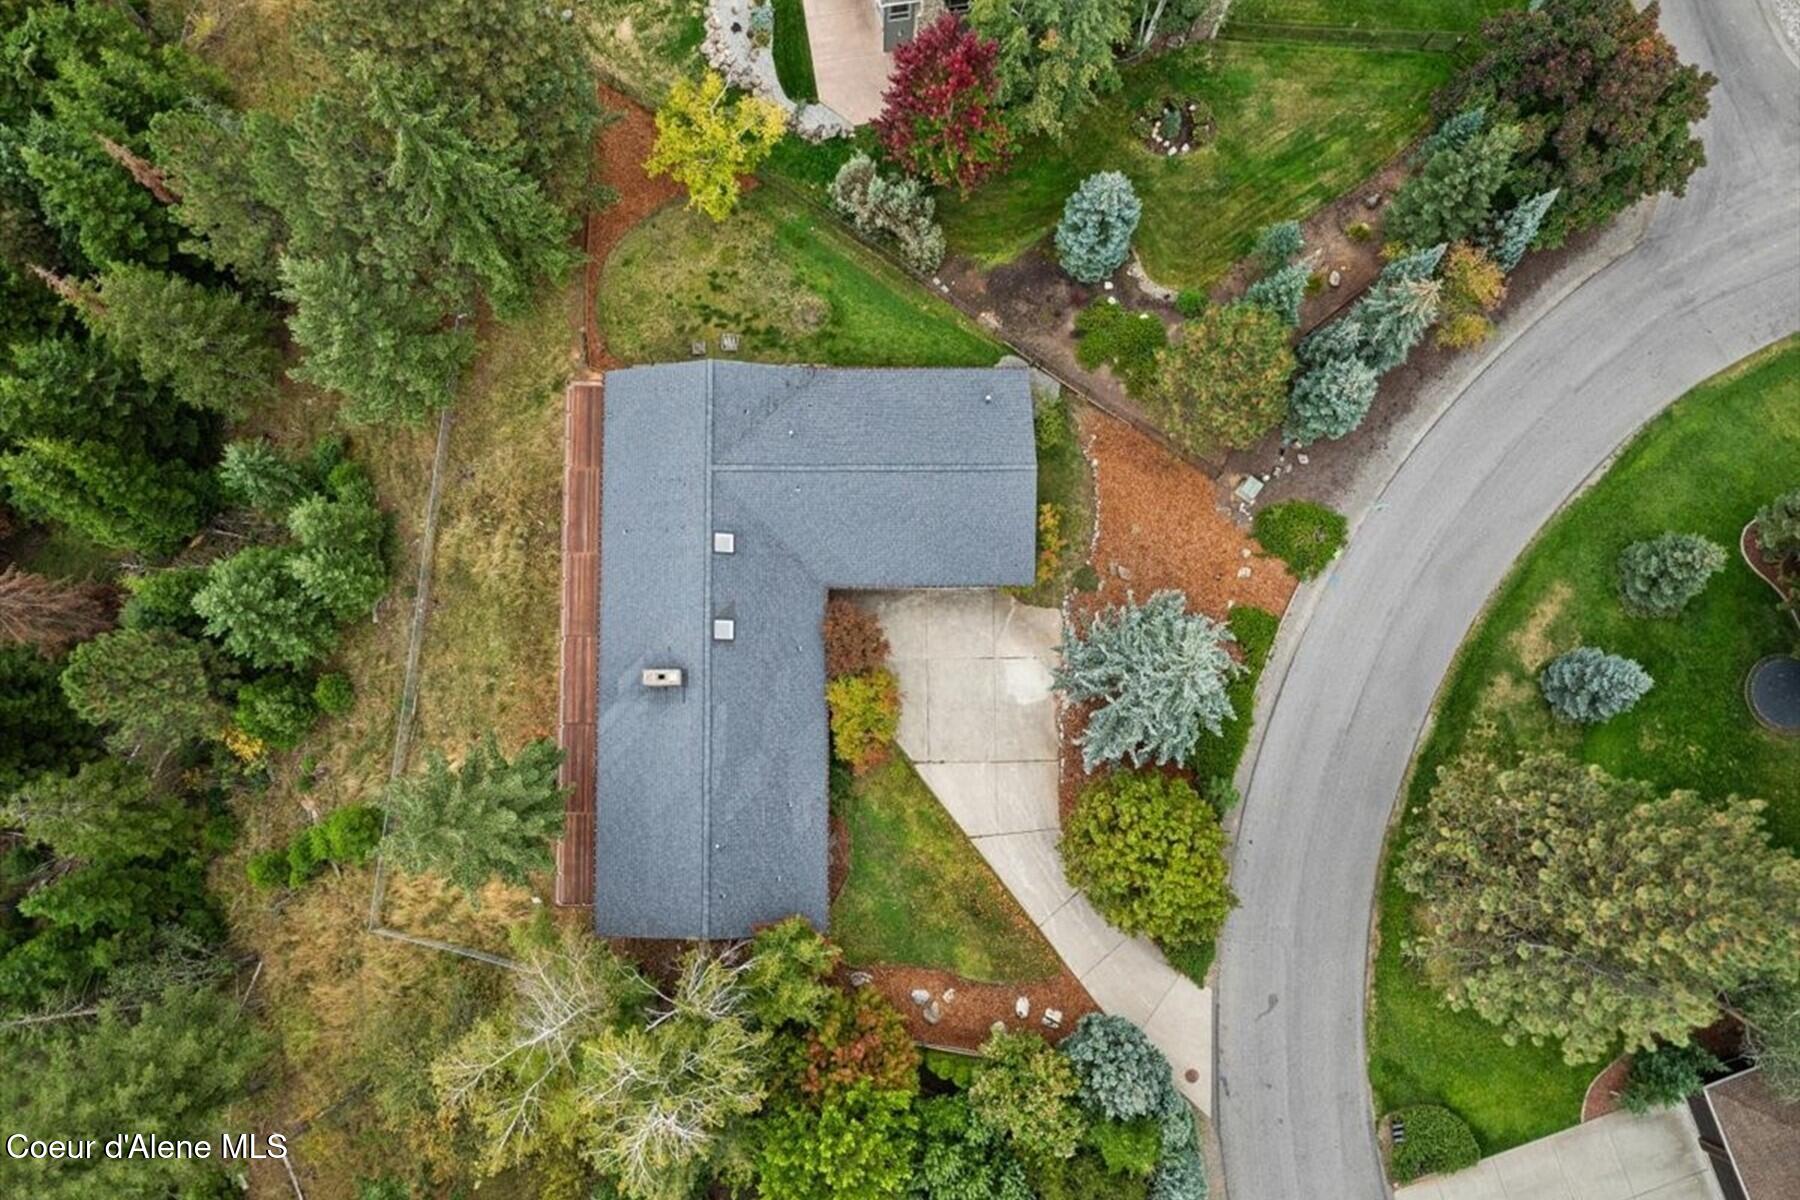
Aerial view of a gray-roofed home surrounded by mature trees and landscaped grounds beside a curved street.
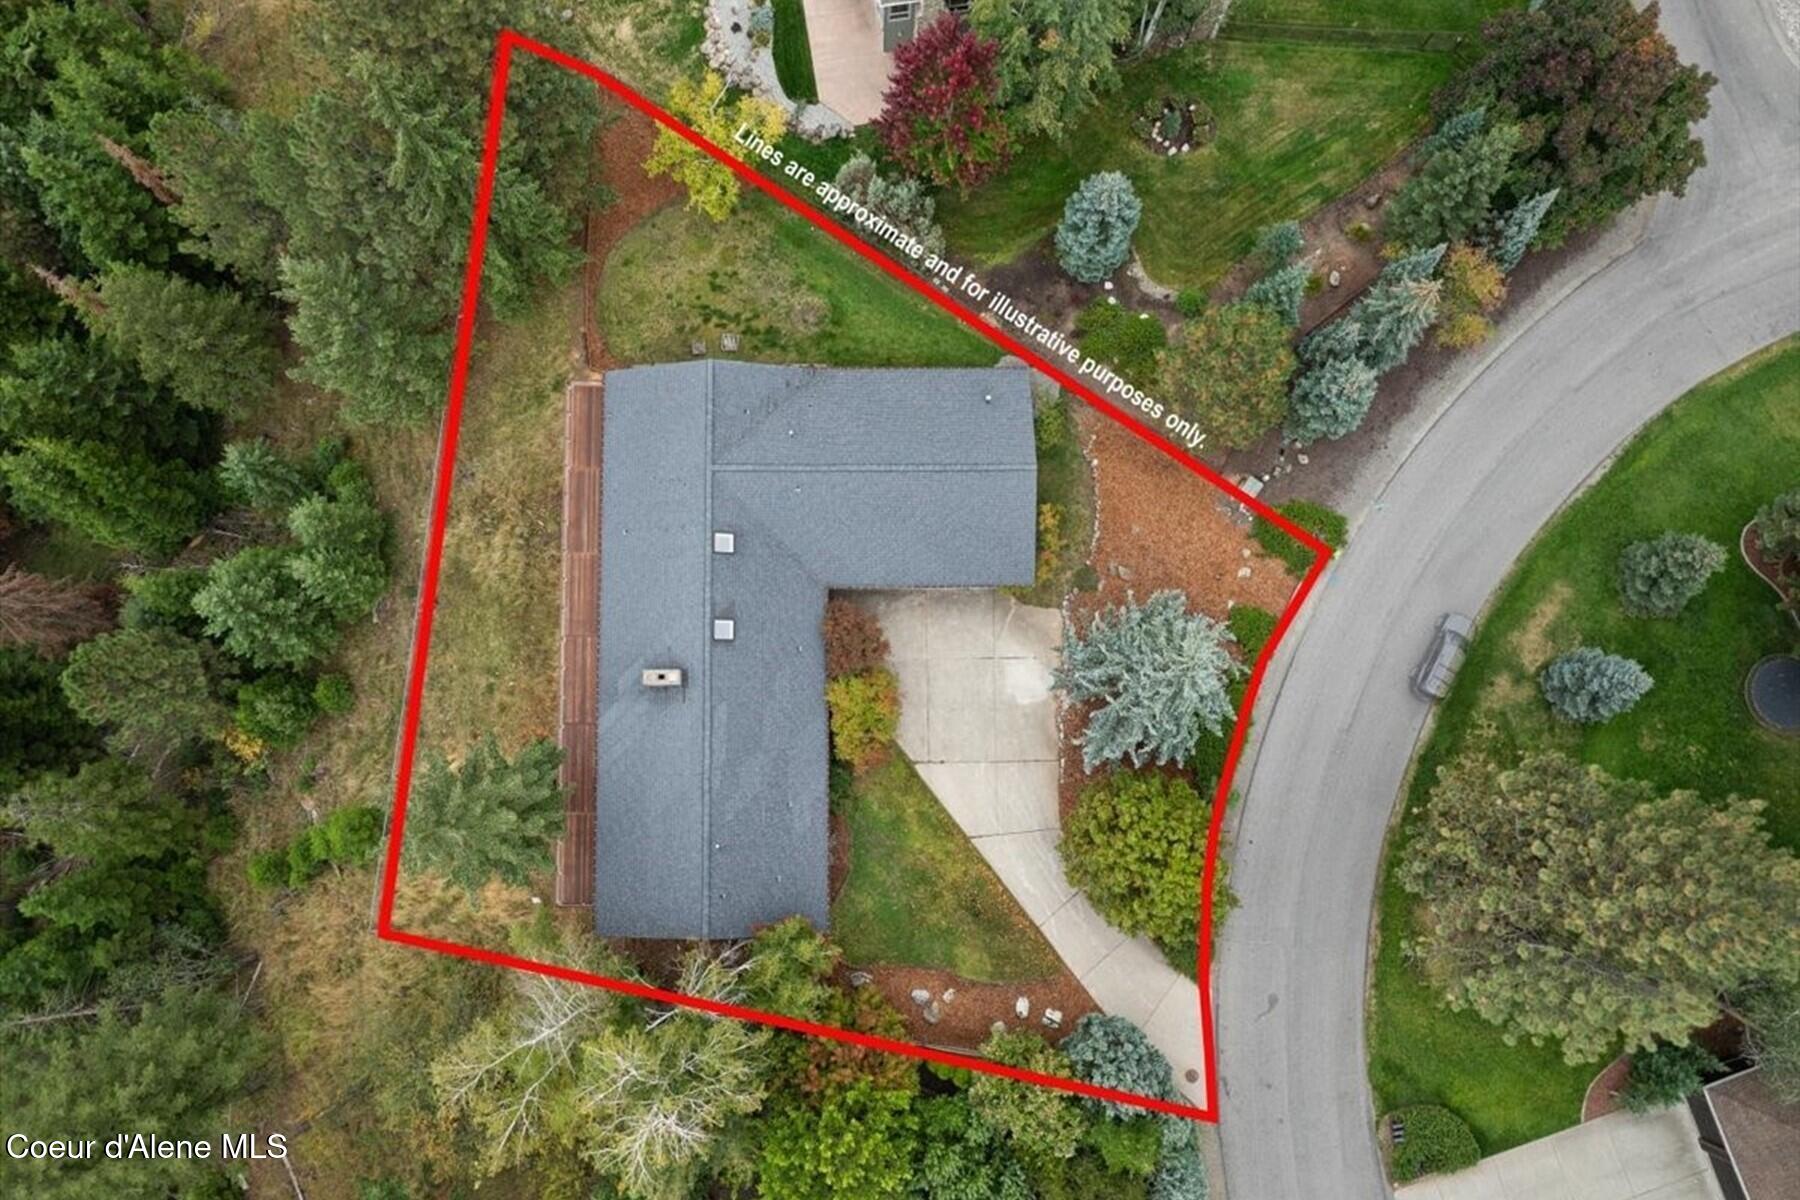
Aerial view of a home and landscaped lot outlined in red, with a driveway beside a curved road.
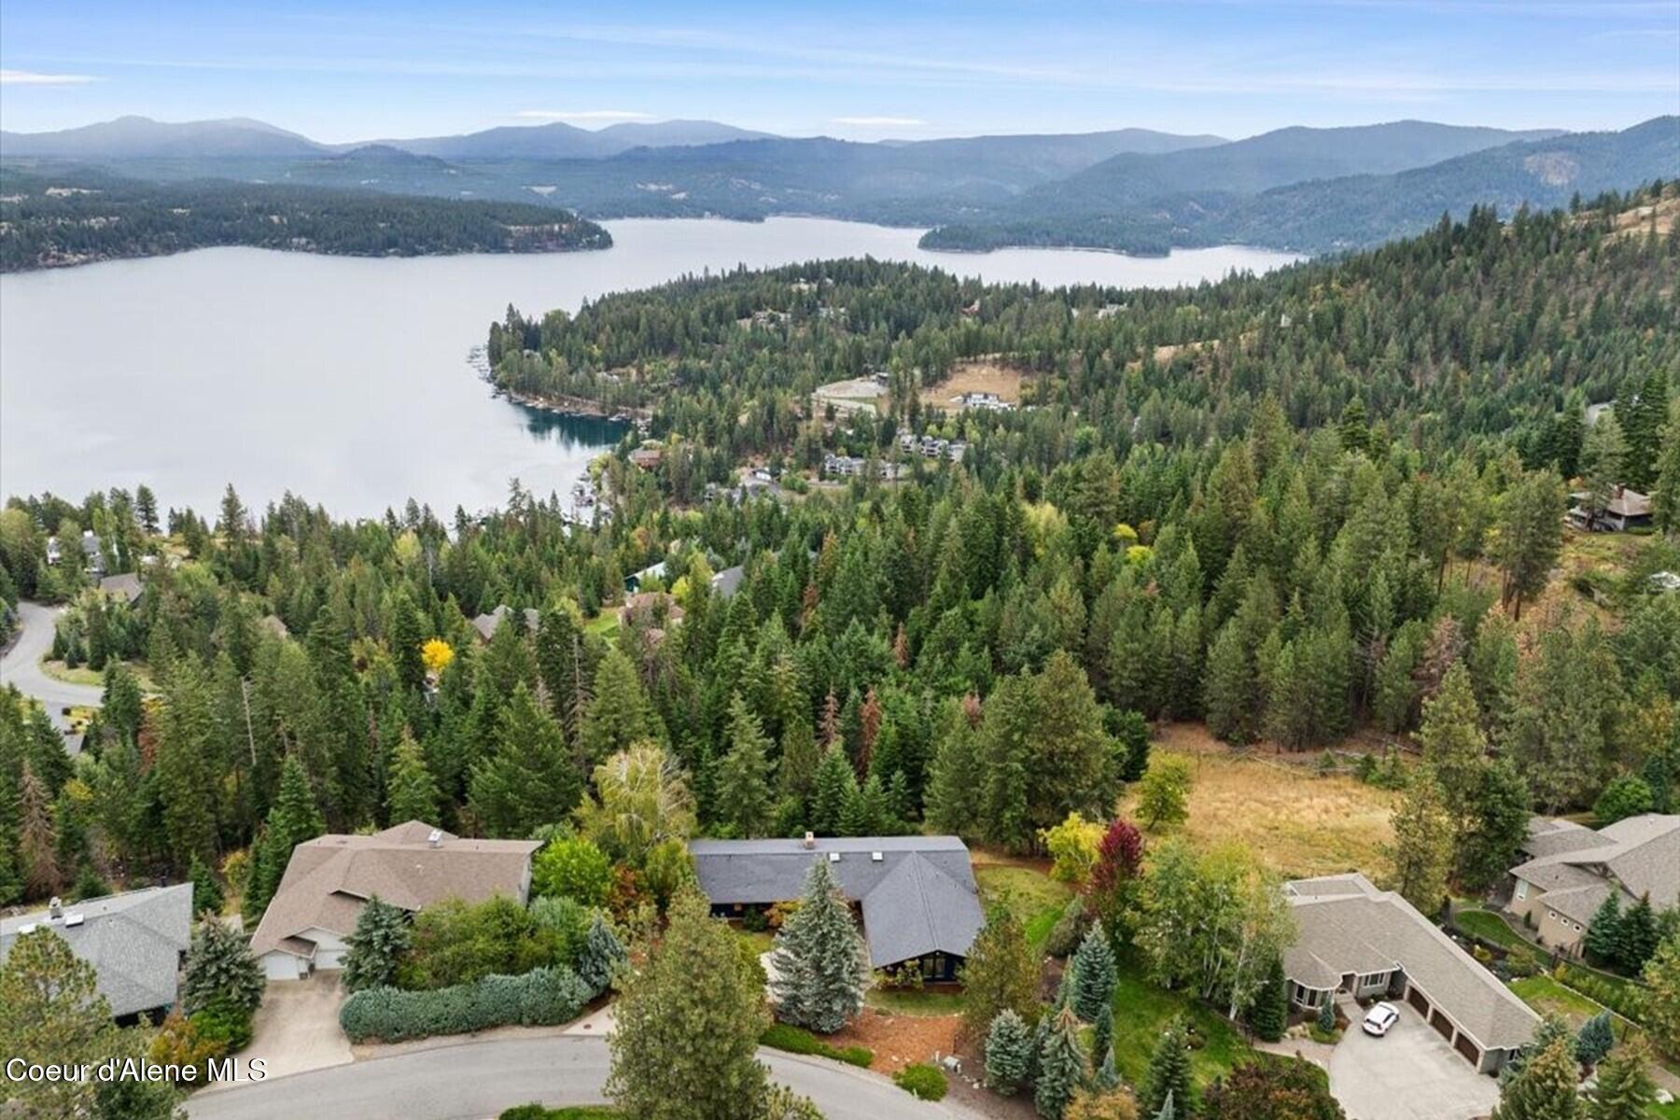
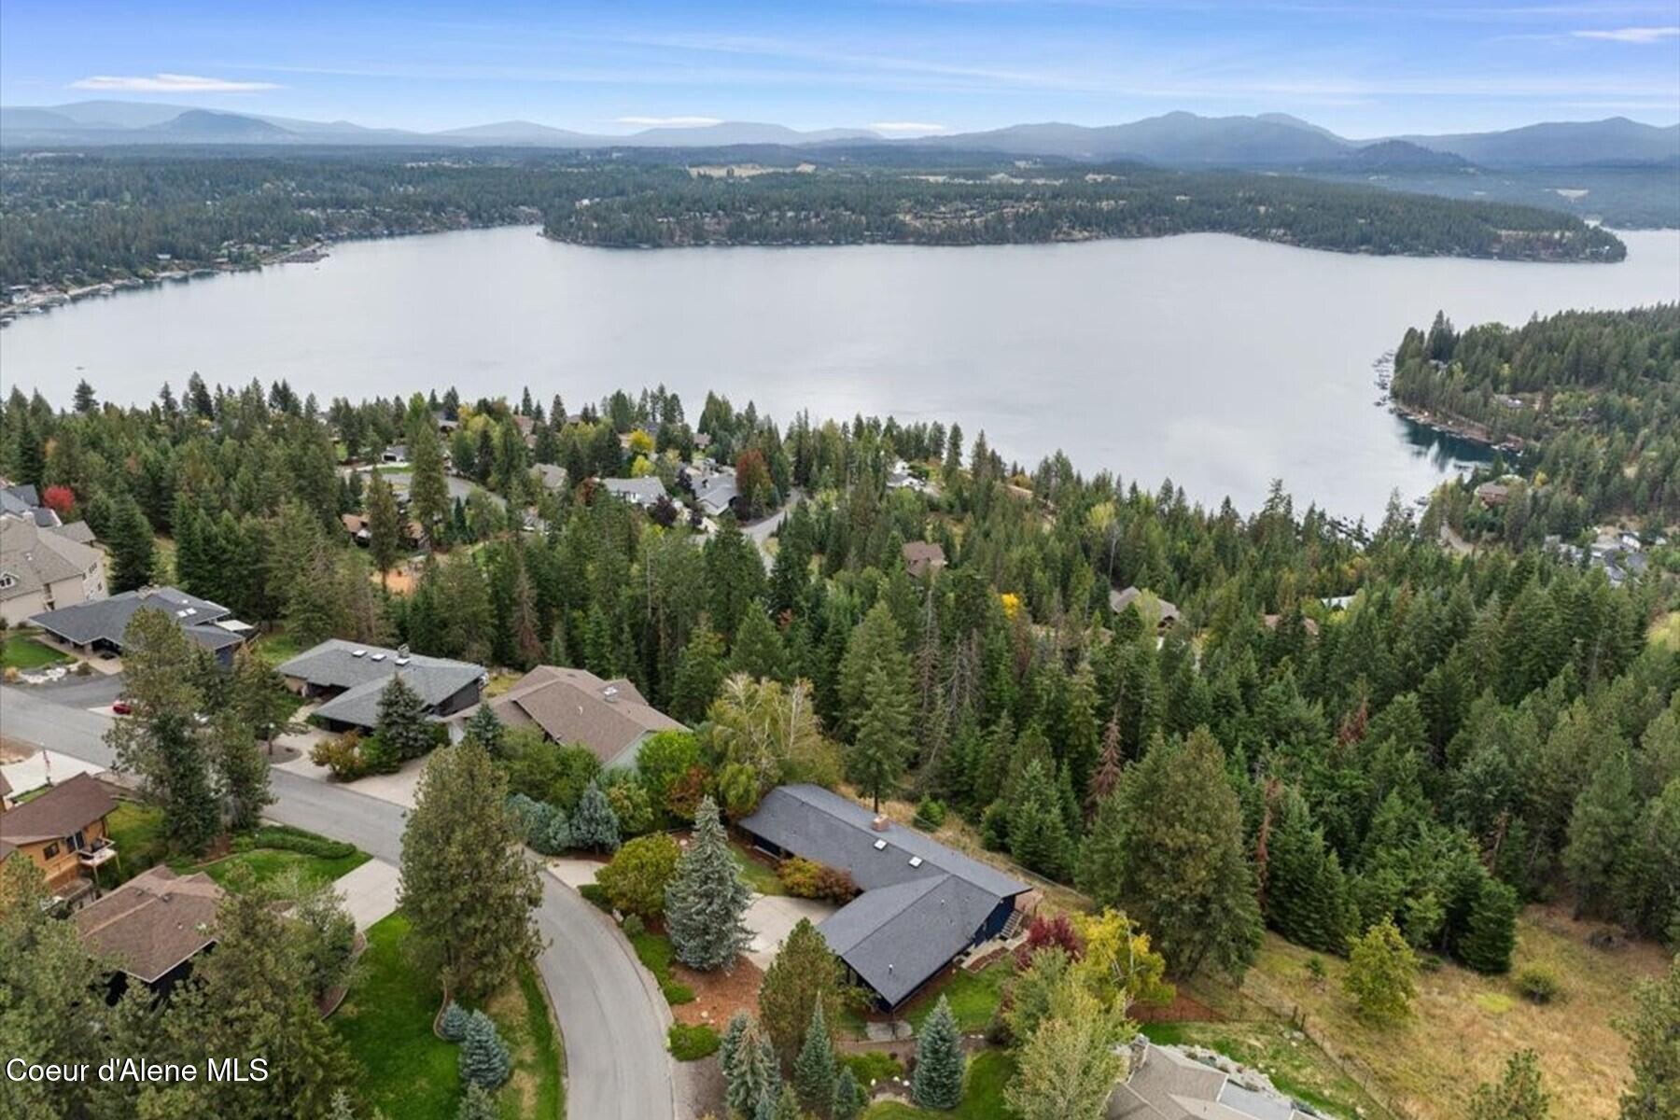
Aerial view of a wooded Coeur d'Alene neighborhood overlooking a lake and forested hills.
Aerial view of a wooded neighborhood beside a lake, with distant mountains.
VIEW PHOTOS
Price Upon Request

2305 E Packsaddle Dr, Coeur d'Alene

2 Beds 2 Baths 2,630 Sq.Ft. 0.67 Acres

Description

Hayden Lake views, abundant natural light and unmistakable Mid Century Modern character come together at 2305 E Packsaddle Drive. Designed to embrace its setting, the home features floor to ceiling windows and sliding doors opening to newly constructed Brazilian wood decks from both the primary suite and second bedroom, along with original built ins, a distinctive sunken bar and an oversized laundry room that reflect the character and thoughtful design of its era. The main living spaces offer generous light and lake views, while the full lower level provides an exciting opportunity for additional finished living space and future equity. Private outdoor spaces extend the living experience and take advantage of the elevated Hayden Lake setting. Beloved by its current owners, this is a home with character, warmth and a story of its own, offering its next owner the opportunity to preserve what makes it special while thoughtfully making it their own.

Share Property

Location

2305 E Packsaddle Dr, Coeur d'Alene, Coeur d Alene, ID 83815

Status

Sold

Date Sold

November 3, 2026
Stephen H. Vachon

Stephen H. Vachon

TITLE

Global Real Estate Advisor

PHONE

208.669.0535

Property Amenities

Interior
Appliances Gas Water Heater, Washer, Wall Oven, Refrigerator, Microwave, Dishwasher, Cooktop
Flooring Tile, Carpet
Total Bedrooms: 2
Other Interior Features Fireplace
Area & Lot
Total area 2,630 Sq.Ft.
Lot Area 0.67 Acres
Living area 2,630 Sq.Ft.
MLS® ID 26-9840
Year Built 1985
School District CDA - 271
View Description Mountain(s),Lake,Neighborhood
Type Residential
Status Sold
Date Sold November 3, 2026
Exterior
Air conditioning Central Air
Heat type Natural Gas, Electric, Forced Air, Furnace
Water Source Community System
Garage Space 3.0
Sewer Community System
Other Exterior Features Open Deck
Parking RV Parking - Covered
Lot Features Sprinklers In Rear, Sprinklers In Front, Irregular Lot, Landscaped, Wooded
Roof Composition
Finance
Price Upon Request

Dedicated to Your Success

Work with a trusted local expert dedicated to helping you navigate the market and achieve your real estate goals. Get personalized real estate support from start to finish, whether you’re buying, selling, or relocating in Coeur d’Alene.